Rear of a red brick home with a landscaped rock garden, lawn, and mature leafless trees.
Brick home entrance with a covered porch, black railing, concrete steps, and colorful flower planters.
Furnished living room with leather seating, a large TV, and a wooden media console.
Furnished living room with hardwood floors, a fireplace, and a large window with blinds.
Living room with a leather sectional, television, ceiling fan, and hardwood floors.
Living room with a lit fireplace, Roman numeral clock, and arched opening to the dining area.
Entryway with a decorative glass front door opening onto a hardwood living room.
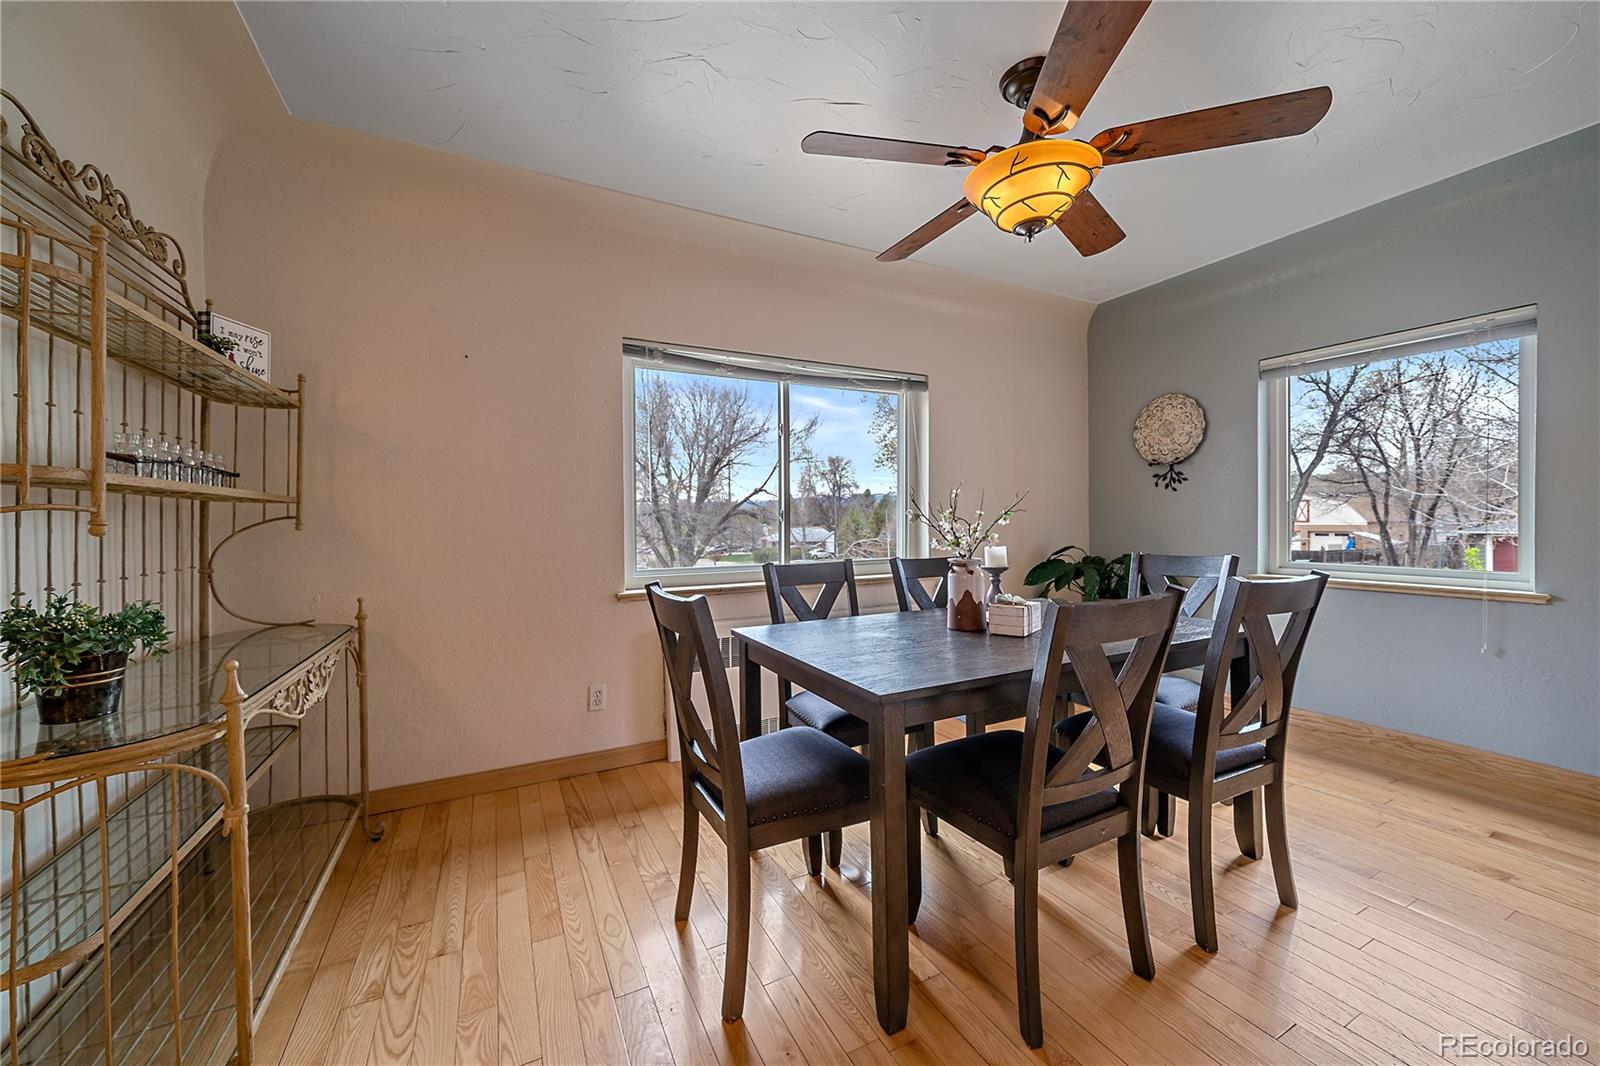
Dining room with a dark wood table, upholstered chairs, hardwood floors, and large windows.
Dining room with a dark wood table, hardwood floors, and two windows overlooking leafless trees.
Dining room with a large gray table, wood floors, and an open kitchen with pendant lights.
Kitchen with a large green-paneled island, dark stone counters, and a wood-plank ceiling.
Kitchen with a granite island, black bar stools, wood ceiling, and stainless steel appliances.
Kitchen with a large stone island, black bar stools, and a wood-plank ceiling.
Kitchen with a large stone island, stainless steel appliances, and a warm wood plank ceiling.
Kitchen with a large stone-topped island beneath a wood-plank ceiling, opening to a dining area.
Kitchen with a patterned stone island, stainless steel range and refrigerator, and a wood-plank ceiling.
Bedroom with a large bed, mirrored wooden wardrobe, and windows overlooking a red patio umbrella.
Bedroom with pale patterned bedding, wood-framed windows, and a mirrored wardrobe.
Bathroom with a wood vanity, large mirror, patterned shower curtain, and frosted window.
Bathroom with reddish wood cabinetry, glass-front doors, and a floral shower curtain.
Furnished bedroom with two wooden beds, patterned white quilts, and windows overlooking a fenced yard.
Bedroom with two wooden twin beds, patterned white bedding, and a window facing a fenced yard.
Kitchen with mint-green cabinets, stainless steel appliances, and a small dining area at the far end.
Kitchen with mint-green cabinets, a rounded wood-topped peninsula, stainless refrigerator, and white gas range.
Vintage white four-door gas range beneath a copper-colored hood, between a refrigerator and pale green cabinets.
Basement living room with gray seating, beige carpet, exposed ceiling pipes, and an open doorway to an adjoining room.
Basement living room with a gray sofa, dark armchair, and exposed ceiling pipes.
Dining area with a gray table and stools, ceiling fan, and open French doors.
Basement bedroom with a white bed, orange accent wall, and small high windows.
Two-level floor plan with room dimensions, a large patio, and a detached garage.
Brick home's patio with a hot tub, wicker seating, and flower planters.
Backyard with a circular stone fire pit, rock-lined garden bed, and wooden footbridge.
Red farm outbuilding beside a wire-enclosed animal run, with a “Farm Fresh” sign and metal containers.
Backyard playset with swings and slide in a fenced yard beneath mature trees.
Detached red-brick two-car garage with dark red doors and a wide concrete driveway.
Light rail station platform with tracks, overhead wires, and a train approaching beside a colorful mural.
Holbrook Park sign beside a broad lawn and mature autumn trees.
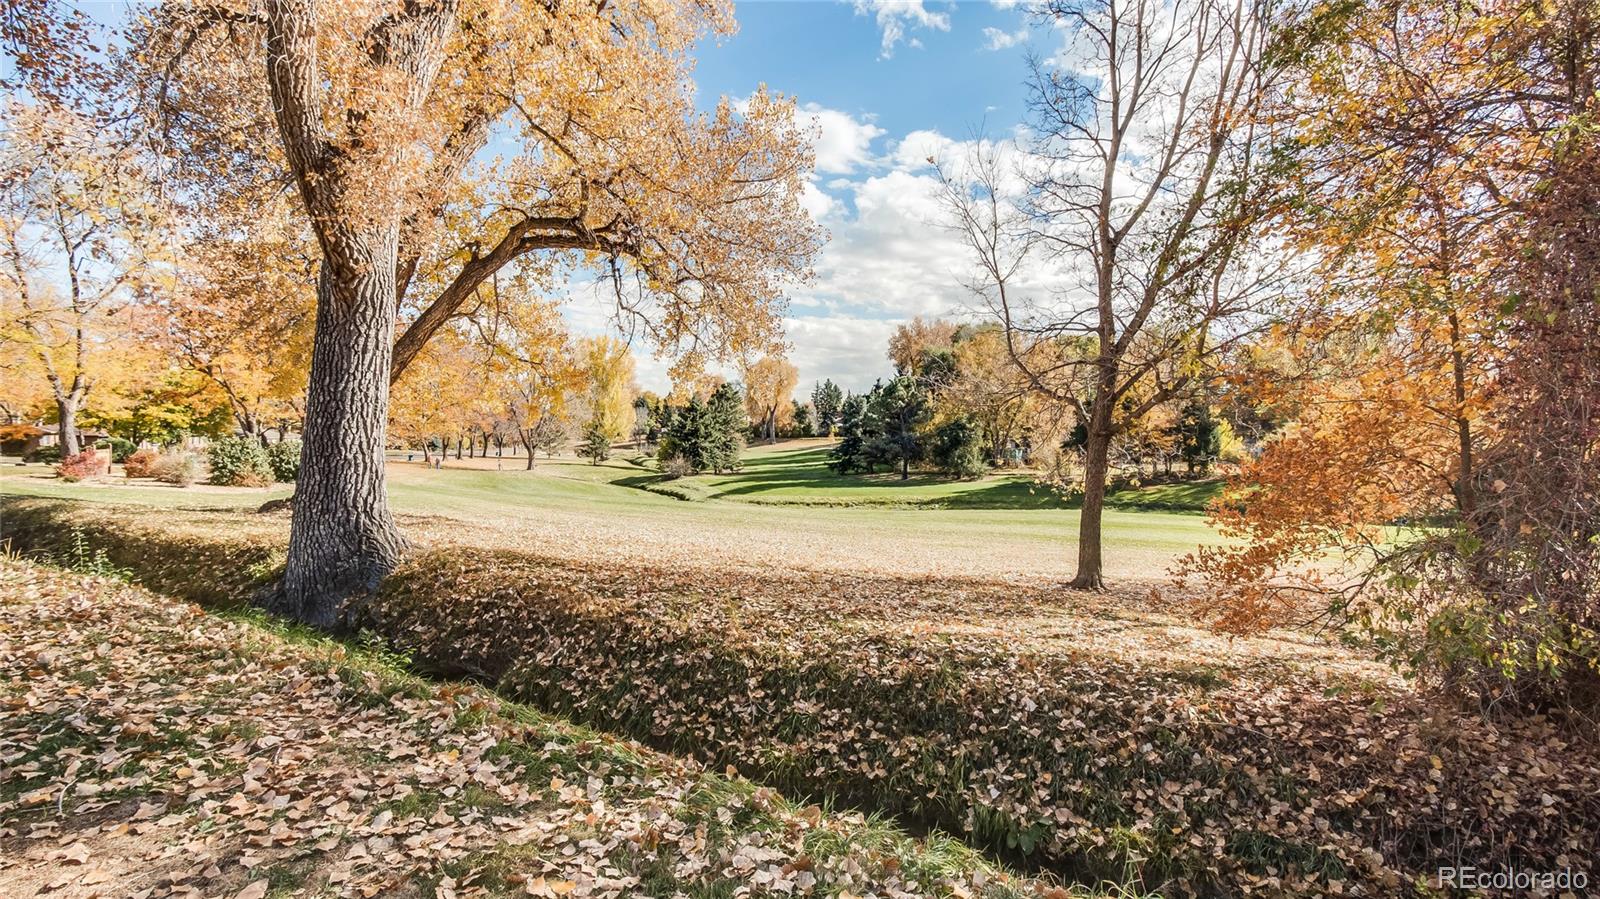
Park-like grassy landscape framed by mature autumn trees, with fallen leaves and a shallow drainage channel.
Red-brick building with a glass entrance at the end of a landscaped walkway.
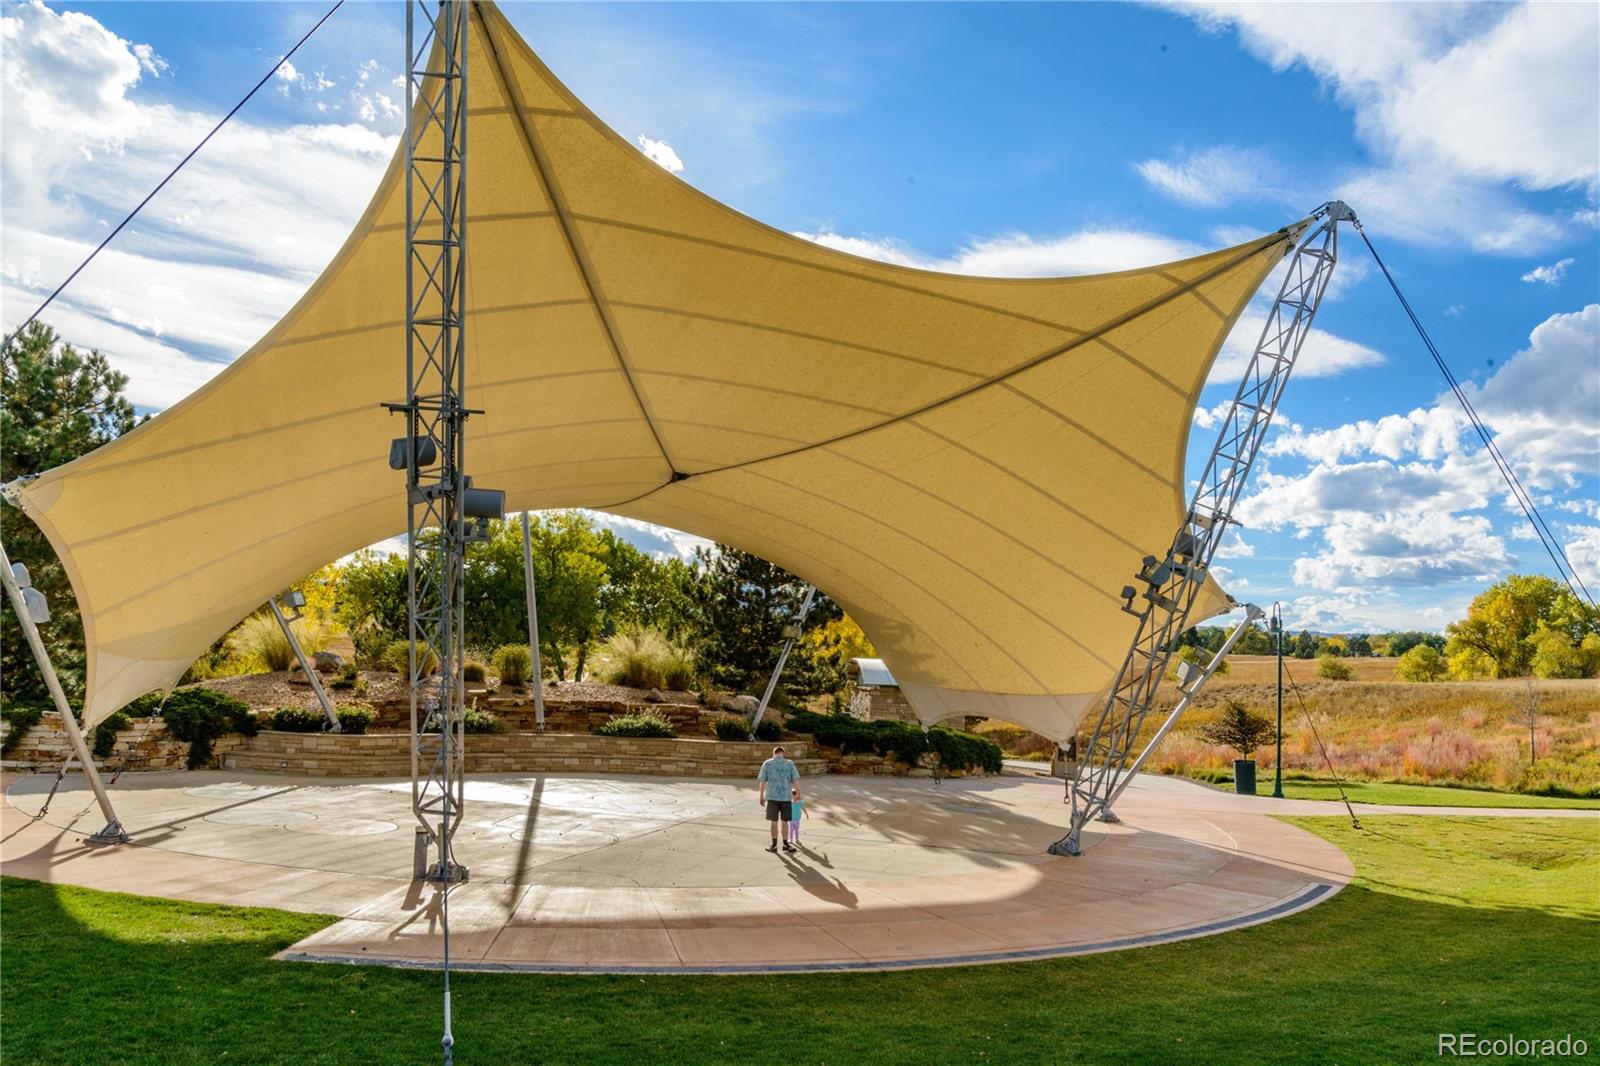
Large tan canopy shading a paved park plaza, with steel supports and autumn landscaping.
SEE ALL PHOTOS
Rear of a red brick home with a landscaped rock garden, lawn, and mature leafless trees.
Brick home entrance with a covered porch, black railing, concrete steps, and colorful flower planters.
Furnished living room with leather seating, a large TV, and a wooden media console.
Furnished living room with hardwood floors, a fireplace, and a large window with blinds.
Living room with a leather sectional, television, ceiling fan, and hardwood floors.
Living room with a lit fireplace, Roman numeral clock, and arched opening to the dining area.
Entryway with a decorative glass front door opening onto a hardwood living room.
Dining room with a dark wood table, upholstered chairs, hardwood floors, and large windows.
Dining room with a dark wood table, hardwood floors, and two windows overlooking leafless trees.
Dining room with a large gray table, wood floors, and an open kitchen with pendant lights.
Kitchen with a large green-paneled island, dark stone counters, and a wood-plank ceiling.
Kitchen with a granite island, black bar stools, wood ceiling, and stainless steel appliances.
Kitchen with a large stone island, black bar stools, and a wood-plank ceiling.
Kitchen with a large stone island, stainless steel appliances, and a warm wood plank ceiling.
Kitchen with a large stone-topped island beneath a wood-plank ceiling, opening to a dining area.
Kitchen with a patterned stone island, stainless steel range and refrigerator, and a wood-plank ceiling.
Bedroom with a large bed, mirrored wooden wardrobe, and windows overlooking a red patio umbrella.
Bedroom with pale patterned bedding, wood-framed windows, and a mirrored wardrobe.
Bathroom with a wood vanity, large mirror, patterned shower curtain, and frosted window.
Bathroom with reddish wood cabinetry, glass-front doors, and a floral shower curtain.
Furnished bedroom with two wooden beds, patterned white quilts, and windows overlooking a fenced yard.
Bedroom with two wooden twin beds, patterned white bedding, and a window facing a fenced yard.
Kitchen with mint-green cabinets, stainless steel appliances, and a small dining area at the far end.
Kitchen with mint-green cabinets, a rounded wood-topped peninsula, stainless refrigerator, and white gas range.
Vintage white four-door gas range beneath a copper-colored hood, between a refrigerator and pale green cabinets.
Basement living room with gray seating, beige carpet, exposed ceiling pipes, and an open doorway to an adjoining room.
Basement living room with a gray sofa, dark armchair, and exposed ceiling pipes.
Dining area with a gray table and stools, ceiling fan, and open French doors.
Basement bedroom with a white bed, orange accent wall, and small high windows.
Two-level floor plan with room dimensions, a large patio, and a detached garage.
Brick home's patio with a hot tub, wicker seating, and flower planters.
Backyard with a circular stone fire pit, rock-lined garden bed, and wooden footbridge.
Red farm outbuilding beside a wire-enclosed animal run, with a “Farm Fresh” sign and metal containers.
Backyard playset with swings and slide in a fenced yard beneath mature trees.
Detached red-brick two-car garage with dark red doors and a wide concrete driveway.
Light rail station platform with tracks, overhead wires, and a train approaching beside a colorful mural.
Holbrook Park sign beside a broad lawn and mature autumn trees.
Park-like grassy landscape framed by mature autumn trees, with fallen leaves and a shallow drainage channel.
Red-brick building with a glass entrance at the end of a landscaped walkway.
Large tan canopy shading a paved park plaza, with steel supports and autumn landscaping.
Sold

990 Field Street

990 Field Street, Lakewood, CO 80215

$706,000
MID CENTURY, 4 BEDROOM, 2 BATH BRICK RANCH HOME WITH YOUR DREAM KITCHEN ON A 1/2 ACRE CORNER LOT IN THE HIGHLY POPULAR EIBER NEIGHBORHOOD! The professional landscaping begins your journey onto this beautiful property and leads you to the west facing covered front porch to chat with the neighbors walking by and watch the sunset! A lovely front door opens into the living room where you'll be greeted by the original gleaming hardwood floors continuing to the sun filled separate dining area! Around the corner, the absolutely STUNNING kitchen will make your heart swoon with the expansive kitchen island and breakfast bar, artistic lighting and custom wood ceilings! A creative old school ladder has been converted to an amazing place where you can hang your copper pots and pans! Stainless steel appliances include a commercial size gas range, convection oven, range hood and french door refrigerator! Sparkling white backsplash, ample counter space, deep single basin kitchen sink, convenient pantry and more! Two generous bedrooms and an updated full bath complete the upstairs! Downstairs could be an entire 2nd home, perfect for a mother-in-law suite, guest quarters or an income producing rental! Adorable kitchen with a vintage gas stove and cute little breakfast nook! Garden level family room, 2 bedrooms(1 non-conforming), another full bathroom and a washer/dryer that are staying!! Outside, you can create your own oasis with a wonderfully, blank slate! The foliage will be coming in any minute and you'll be able to smell the abundantly fragrant blossoms on the 3 peach trees, 2 choke cherry trees & 1 plum tree! Raise your own chickens in the luxurious chicken coop! Oversized two car garage with extra storage behind it for all your yard equipment and fun toys! Hot tub & swing set negotiable, swimming pool will be removed! Live in the country with instant access to the city! Near Belmar & 5 blocks to the Lightrail station! Walk to Holbrook Park & Lakewood High!

4
beds

2
baths

2,822 Sq.Ft. LIVING AREA

0.48 Acres lot

Trish Kelly

Trish Kelly

Features & Amenities

Interior

  • total bedrooms4
  • Total bathrooms2
  • full bathrooms2
  • Laundry room In Unit
  • Flooring Carpet, Tile, Wood
  • APPLIANCES Convection Oven, Dishwasher, Disposal, Dryer, Gas Water Heater, Microwave, Range, Range Hood, Refrigerator, Washer
  • other interior Features Breakfast Nook, Eat-in Kitchen, Granite Counters, Kitchen Island, Pantry, Smoke Free, Hot Tub

Area & Lot

  • Status Sold
  • Date Sold May 31, 2023
  • Living Area2,822 Sq.Ft.
  • Lot Area0.48 Acres
  • MLS® ID2493671
  • TypeResidential
  • YEAR BUILT1950
  • NeighborhoodLakewood
  • Architecture StylesTraditional
  • Elementary SchoolEiber
  • Middle SchoolCreighton
  • High SchoolLakewood
  • School DistrictJefferson County R-1

Exterior

  • STORIES1
  • Garage Space2.0
  • roofComposition
  • lot featuresLevel, Near Public Transit
  • parking220 Volts, Concrete, Oversized
  • HEAT TYPEHot Water, Radiant
  • AIR CONDITIONINGEvaporative Cooling
  • sewerPublic Sewer
  • security FeaturesSmoke Detector(s)

Financial

  • Sales Price$706,000
  • Real Estate Tax $2,339/yr
  • Zoning SFR
View Virtual Tour

Lakewood

Explore

Experience Real Estate the Right Way

Your home journey deserves nothing less than the finest service. With Trish Kelly, you’ll receive expert advice, compassionate support, and a commitment to achieving your real estate goals with ease and confidence.

Follow Me on Instagram