Two-story gray building with central wooden staircases, landscaped shrubs, and a white fence.
Two-story beige condominium building with white trim, wooden exterior stairs, balconies, and landscaped shrubs.
Covered porch entry with a pale green door, white-framed screen door, and wooden railing.
Residential complex with stone chimneys, mature trees, and a shared parking lot.
Open-plan living room and kitchen with breakfast bar, stacked laundry, and sliding doors to a deck.
Open-plan living room and kitchen with a breakfast bar, beige sofa, and sliding doors to a deck.
Living room with a tan sofa and breakfast bar beside a sliding door to a balcony.
Furnished living room with a tan sofa and a large open closet with built-in shelving.
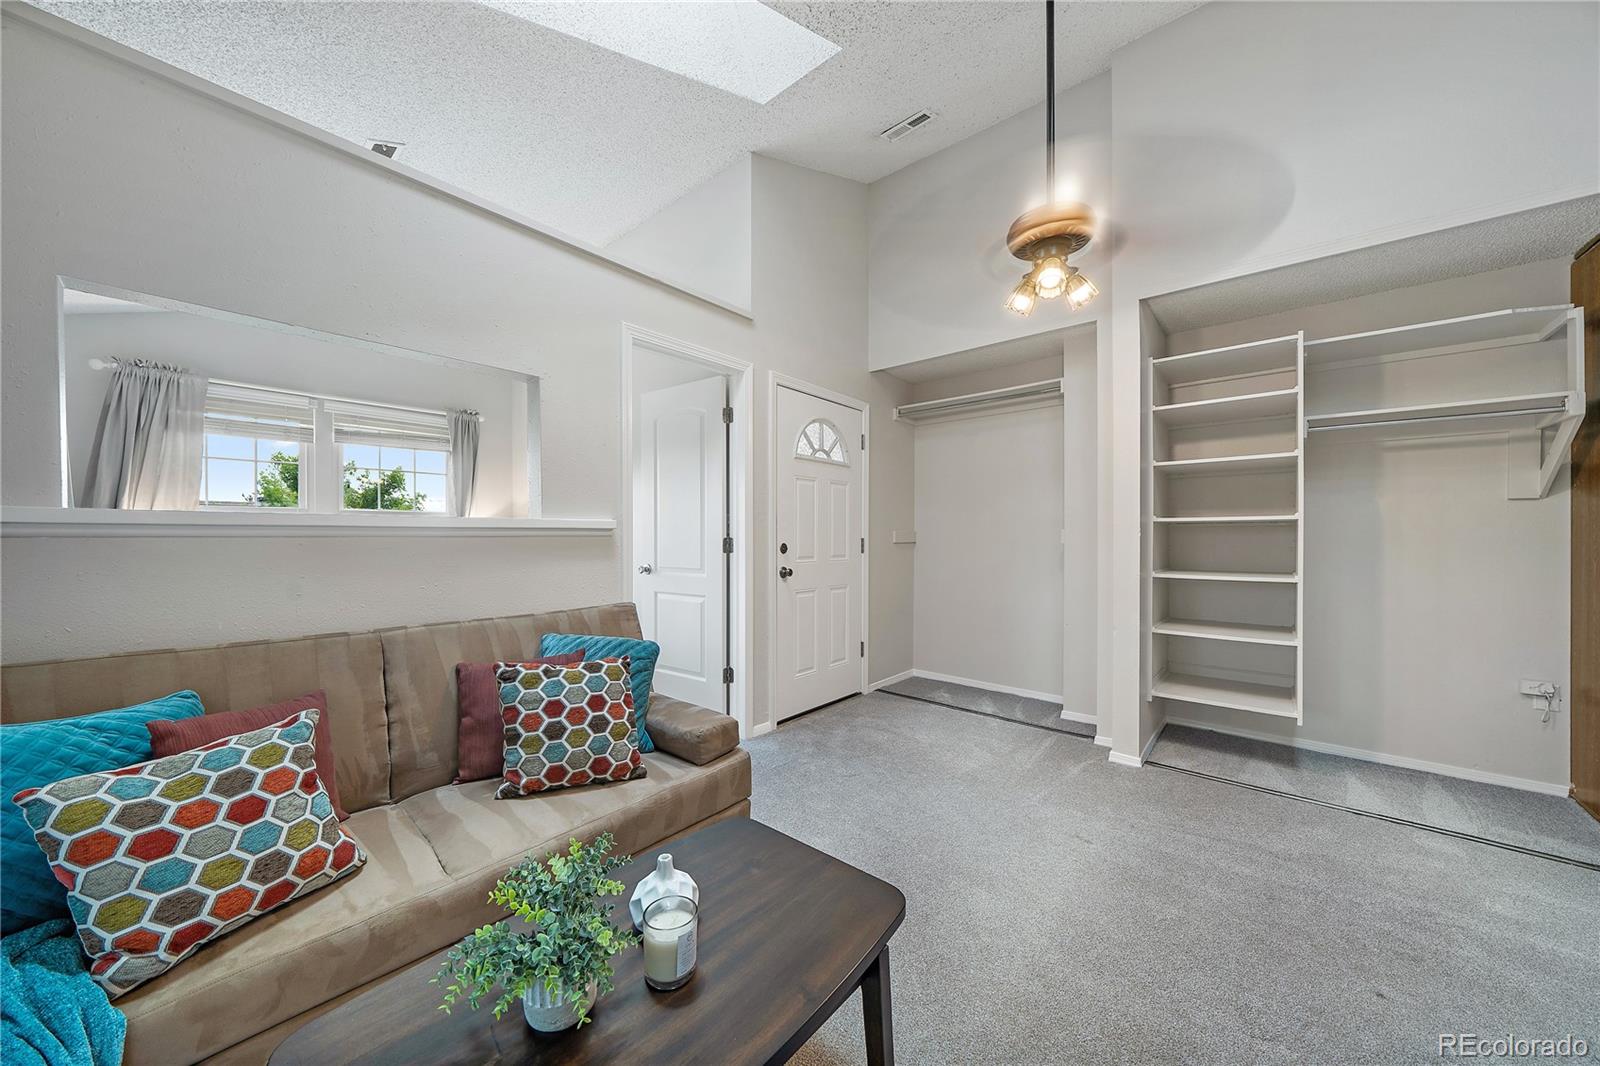
Living room with a tan sofa and colorful pillows beside an open closet with white shelving.
Kitchen with a wood-topped breakfast bar and stacked washer and dryer in an alcove.
Kitchen with white cabinets, stacked washer and dryer, and a long wooden breakfast bar with metal stools.
Kitchen with white cabinets, granite counters, and a raised wooden breakfast bar with two stools.
Kitchen with white cabinetry, granite countertops, white appliances, and warm wood flooring.
Kitchen with white cabinets, granite counters, and dark wood flooring opening to a living area and balcony.
Kitchen with granite counters, a raised wood breakfast bar, white cabinets, and skylights.
Staged bedroom with a white bed, bedside lamps, and tall windows overlooking trees.
Staged bedroom with a large white bed beneath two tall windows and matching bedside lamps.
Bedroom with a striped bedspread, large curtained windows, and pine trees outside.
Bathroom with a white vanity, mirrored cabinet, toilet, and brown stone-tile backsplash.
Bathroom with mirrored vanity, tan tile backsplash, white towels, and glass-enclosed tub or shower.
Stacked washer and dryer beside a bathroom with wood-look flooring and towels.
Covered wooden balcony with two chairs and hanging flowers overlooking pine trees.
Covered balcony with cushioned chairs and hanging flowers overlooking pine trees.
Multi-story gray-and-white residential building with wooden balconies, exterior stairs, and mature trees.
Floor plan showing a one-bedroom unit with a balcony, kitchen, bathroom, and 484 square feet.
Outdoor swimming pool with turquoise water, lounge chairs, and leafy trees behind a black fence.
Outdoor swimming pool with a broad paved deck, lounge chairs, and mature trees.
Suburban home behind a weathered Dakota Station sign, with leafless trees and dry grass.
SEE ALL PHOTOS
Two-story gray building with central wooden staircases, landscaped shrubs, and a white fence.
Two-story beige condominium building with white trim, wooden exterior stairs, balconies, and landscaped shrubs.
Covered porch entry with a pale green door, white-framed screen door, and wooden railing.
Residential complex with stone chimneys, mature trees, and a shared parking lot.
Open-plan living room and kitchen with breakfast bar, stacked laundry, and sliding doors to a deck.
Open-plan living room and kitchen with a breakfast bar, beige sofa, and sliding doors to a deck.
Living room with a tan sofa and breakfast bar beside a sliding door to a balcony.
Furnished living room with a tan sofa and a large open closet with built-in shelving.
Living room with a tan sofa and colorful pillows beside an open closet with white shelving.
Kitchen with a wood-topped breakfast bar and stacked washer and dryer in an alcove.
Kitchen with white cabinets, stacked washer and dryer, and a long wooden breakfast bar with metal stools.
Kitchen with white cabinets, granite counters, and a raised wooden breakfast bar with two stools.
Kitchen with white cabinetry, granite countertops, white appliances, and warm wood flooring.
Kitchen with white cabinets, granite counters, and dark wood flooring opening to a living area and balcony.
Kitchen with granite counters, a raised wood breakfast bar, white cabinets, and skylights.
Staged bedroom with a white bed, bedside lamps, and tall windows overlooking trees.
Staged bedroom with a large white bed beneath two tall windows and matching bedside lamps.
Bedroom with a striped bedspread, large curtained windows, and pine trees outside.
Bathroom with a white vanity, mirrored cabinet, toilet, and brown stone-tile backsplash.
Bathroom with mirrored vanity, tan tile backsplash, white towels, and glass-enclosed tub or shower.
Stacked washer and dryer beside a bathroom with wood-look flooring and towels.
Covered wooden balcony with two chairs and hanging flowers overlooking pine trees.
Covered balcony with cushioned chairs and hanging flowers overlooking pine trees.
Multi-story gray-and-white residential building with wooden balconies, exterior stairs, and mature trees.
Floor plan showing a one-bedroom unit with a balcony, kitchen, bathroom, and 484 square feet.
Outdoor swimming pool with turquoise water, lounge chairs, and leafy trees behind a black fence.
Outdoor swimming pool with a broad paved deck, lounge chairs, and mature trees.
Suburban home behind a weathered Dakota Station sign, with leafless trees and dry grass.
Sold

9677 W Chatfield Avenue Unit: C

9677 W Chatfield Avenue Unit: C, Littleton, CO 80128

$230,000
WELCOME TO THIS COZY 1 BEDROOM, 1 BATH STUDIO STYLE PENTHOUSE CONDO WITHIN THE VIBRANT DAKOTA STATION COMMUNITY IN LITTLETON!! This charming unit offers comfortable living spaces, modern amenities, and a convenient location that's perfect for those seeking a relaxed yet connected lifestyle. The living area is inviting and flooded with natural light, creating an airy and welcoming atmosphere. Brand new paint, skylights, plush carpeting and neutral tones provide a comfortable and versatile backdrop for your personal style. The kitchen integrates style and utility, featuring contemporary countertops, white appliances, breakfast bar and ample cabinetry for storage. The bathroom is tastefully designed, boasting sparkling clean finishes that elevate your daily routine. Step onto the balcony and enjoy your morning coffee or unwind in the evenings while taking in the views of the surrounding community. New Furnace only 1 year old! As a resident of the Dakota Station community, you'll have access to a range of amenities like the clubhouse and pool. Enjoy the convenience of assigned parking and the well-maintained common areas and green spaces that provide opportunities for relaxation and recreation. Littleton offers a charming blend of suburban tranquility and urban convenience. With nearby shopping centers, restaurants, and entertainment options, you'll have everything you need within easy reach. Outdoor enthusiasts will appreciate the proximity to parks, trails, and natural attractions, allowing you to enjoy the Colorado outdoors to the fullest. Whether you're headed to work or exploring the Denver metropolitan area, you'll appreciate the seamless connectivity. This property presents a wonderful opportunity for those seeking a low-maintenance, well-situated living space in the heart of Littleton. Don't miss your chance to experience living in the Dakota Station community.

1
bed

1
bath

405 Sq.Ft. LIVING AREA

Trish Kelly

Trish Kelly

Features & Amenities

Interior

  • total bedrooms1
  • Total bathroom1
  • full bathroom1
  • Laundry room In Unit
  • Flooring Carpet, Laminate
  • APPLIANCES Cooktop, Dishwasher, Dryer, Oven, Refrigerator, Washer
  • other interior Features Breakfast Nook, Ceiling Fan(s), Eat-in Kitchen, High Ceilings, Open Floorplan, Smoke Free, Vaulted Ceiling(s)

Area & Lot

  • Status Sold
  • Date Sold September 29, 2023
  • Living Area405 Sq.Ft.
  • MLS® ID9489120
  • TypeCondo
  • YEAR BUILT1984
  • Architecture StylesStudio
  • Elementary SchoolMortensen
  • Middle SchoolFalcon Bluffs
  • High SchoolChatfield
  • School DistrictJefferson County R-1

Exterior

  • STORIES1
  • water SourcePublic
  • PoolOutdoor Pool
  • roofComposition
  • lot featuresGreenbelt
  • parkingConcrete
  • HEAT TYPEForced Air, Natural Gas
  • AIR CONDITIONINGAir Conditioning-Room
  • sewerPublic Sewer
  • HOA AmenitiesClubhouse, Parking, Pool
  • security FeaturesCarbon Monoxide Detector(s), Smoke Detector(s)
  • other exterior FeaturesBalcony

Financial

  • Sales Price$230,000
  • Real Estate Tax $1,009/yr
  • HOA $219/mo
  • Zoning P-D
View Virtual Tour

Experience Real Estate the Right Way

Your home journey deserves nothing less than the finest service. With Trish Kelly, you’ll receive expert advice, compassionate support, and a commitment to achieving your real estate goals with ease and confidence.

Follow Me on Instagram