Leave a Message

Thank you for your message. We will be in touch with you shortly.

Blue house with two roof dormers, a white garage door, and brick entry steps.
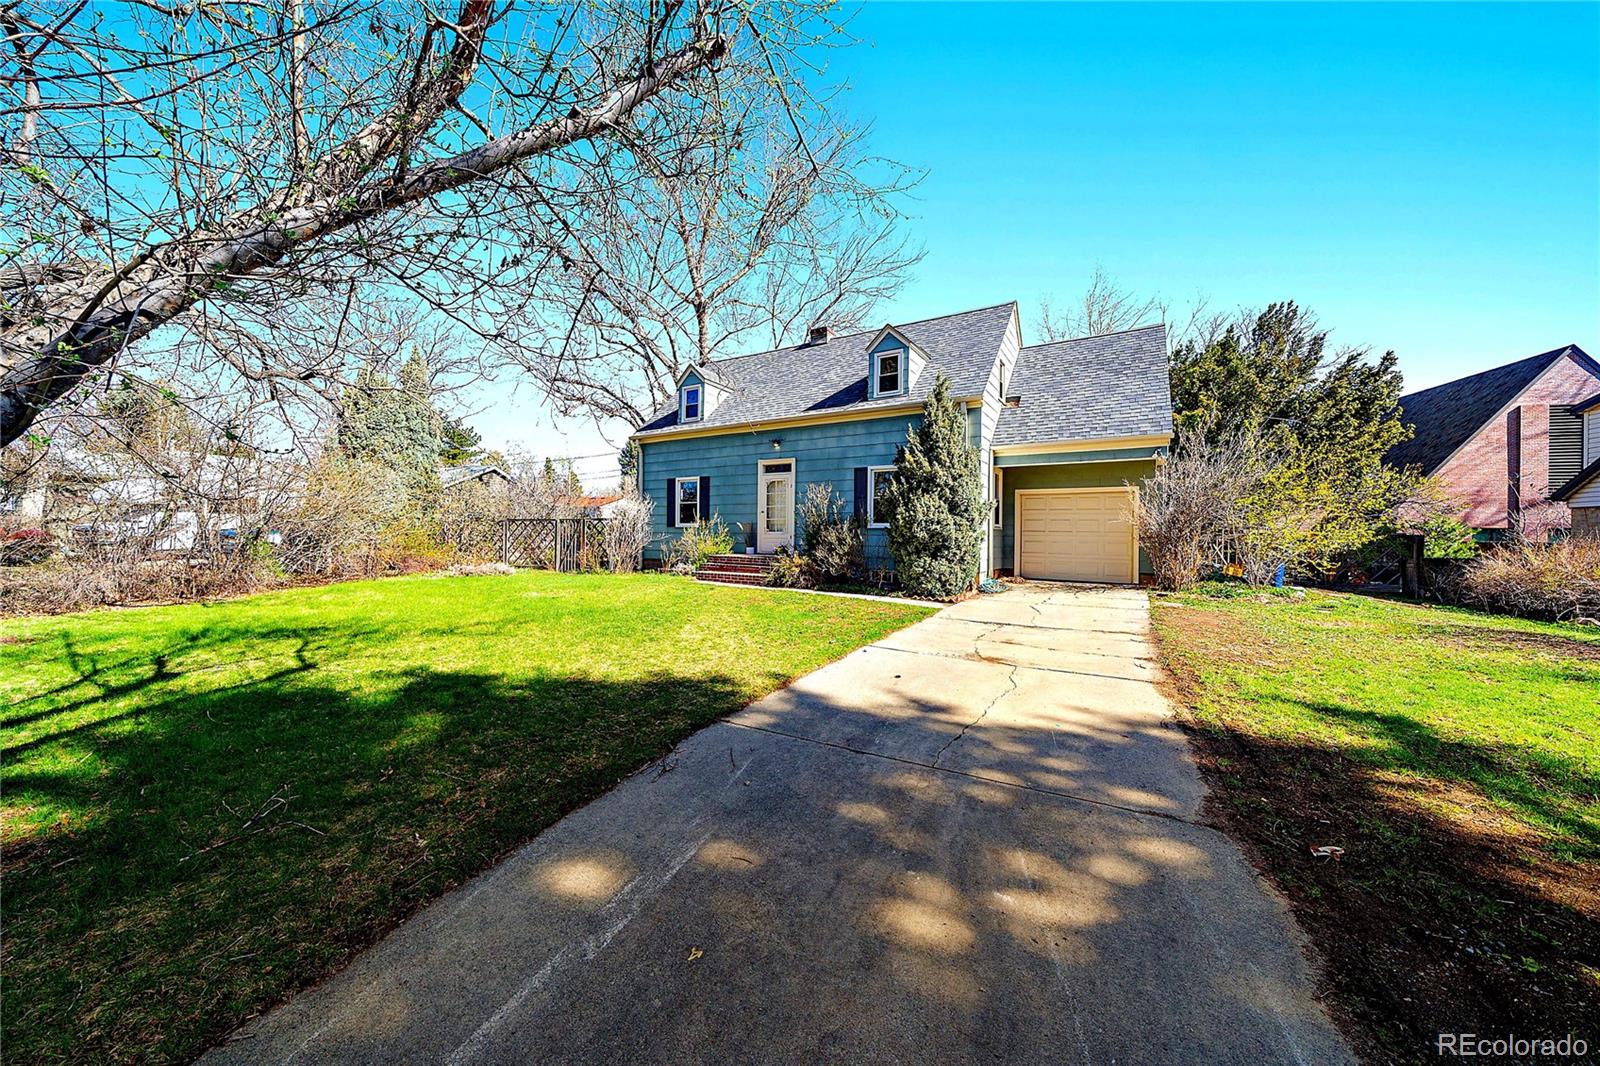
Teal two-story house with an attached garage, framed by mature trees across a green front lawn.
Blue house with dormers and an attached garage at the end of a concrete driveway.
White decorative glass-paneled front door in blue siding above brick steps and potted plants.
Staged living room with gray sofas, built-in shelves, hardwood floors, and a brick fireplace.
Staged living room with gray sofas, built-in shelving, hardwood floors, and a lit fireplace.
Staged living room with built-in white shelving, hardwood floors, and two gray sofas.
Staged living room with a brick fireplace, built-in bookshelves, and hardwood floors.
Living room with a brick fireplace, built-in bookshelves, and gray seating.
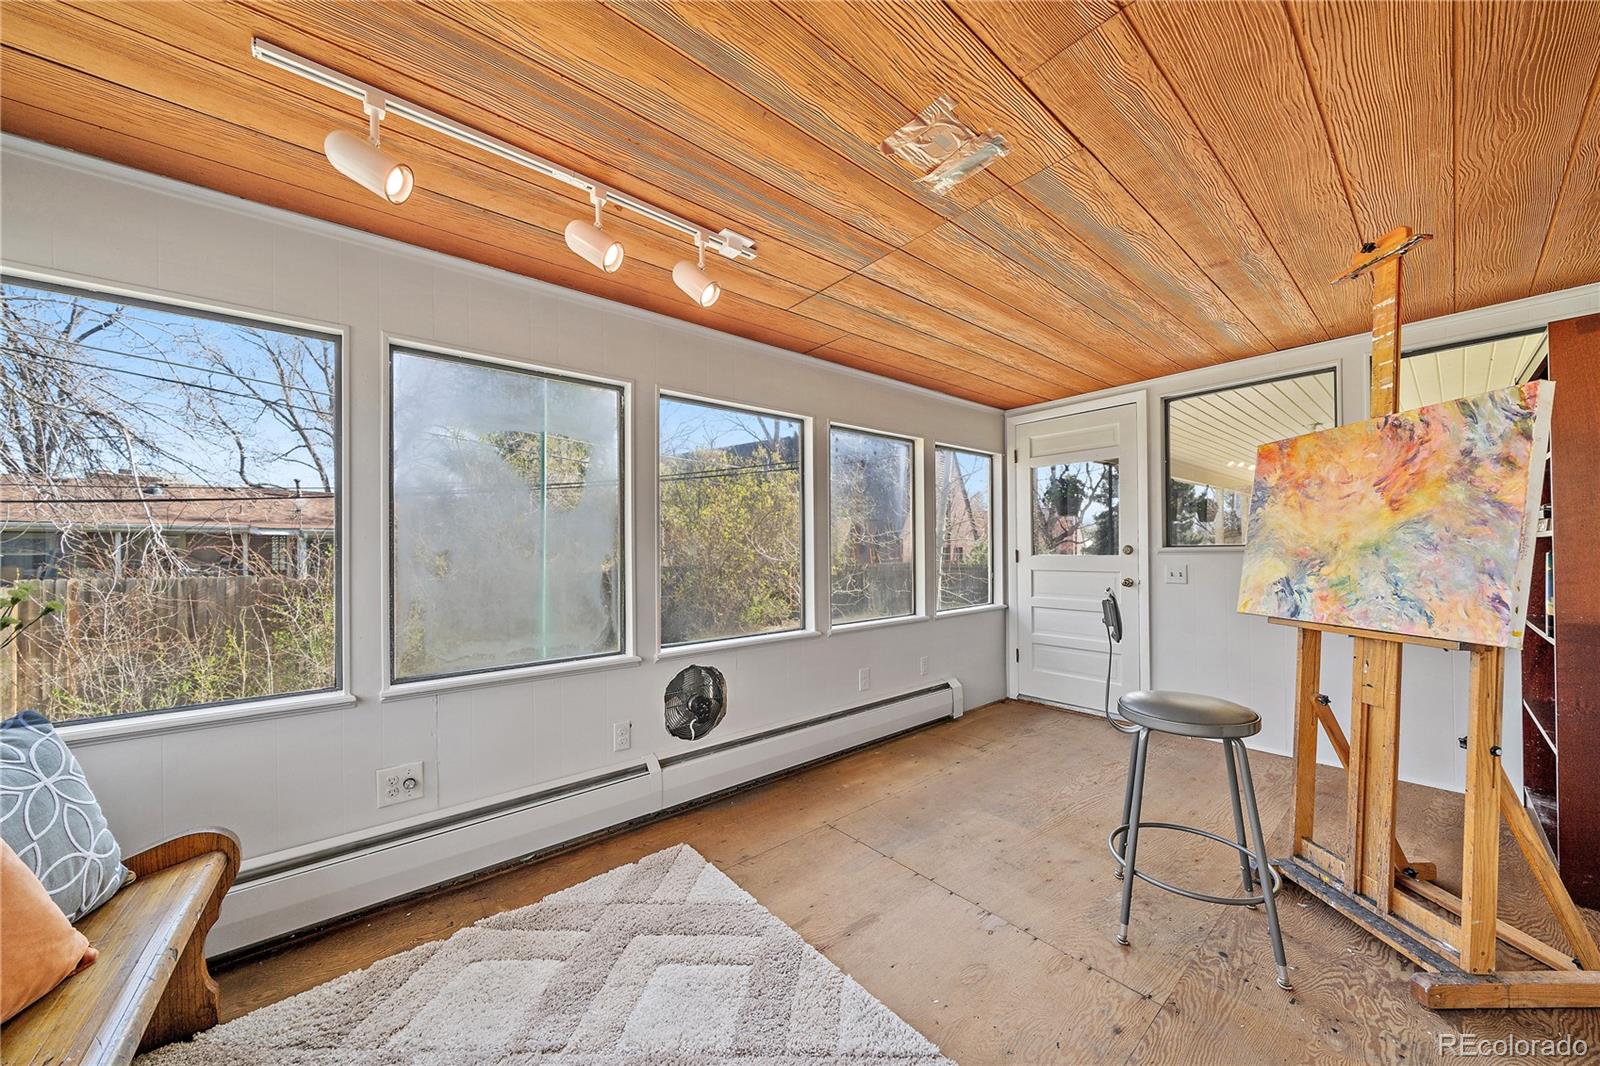
Sunroom with large windows, a wood-plank ceiling, a built-in bench, and an artist’s easel.
Sunroom with a wood-plank ceiling, large windows, and an easel displaying a colorful painting.
Dining room with a carved wooden table, hardwood floors, two windows, and a brass chandelier.
Dining room with a carved wooden table and chairs, hardwood floors, and a brass chandelier.
Dining nook with a round table set for two beside a large window.
Dining area with a round table and two chairs, hardwood floors, and a window overlooking a covered porch.
Kitchen with white cabinets and appliances, a window-side sink, and warm hardwood floors.
Kitchen with white cabinets, a double-basin sink, white appliances, and warm wood flooring.
Kitchen with white cabinets and appliances, hardwood floors, and a water dispenser by the doorway.
Bathroom sink with chrome faucet, towel bar, and colorful abstract artwork.
Furnished bedroom with a large bed, patterned accent chairs, hardwood floors, and a sloped ceiling.
Staged bedroom with a large bed, hardwood floors, and a sloped ceiling.
Bedroom with a large bed, hardwood floors, and two patterned armchairs beneath a sloped ceiling.
Bathroom with floral wallpaper, mirrored medicine cabinet, white vanity, toilet, and lace-covered window.
Bathroom with a tiled bathtub and shower, grab bars, floral wallpaper, and a lace-covered wooden vanity.
Furnished bedroom with teal-patterned bedding, a desk, and two windows beneath a sloped ceiling.
Furnished bedroom with a wooden bed, patterned blue bedding, sloped ceiling, and window.
Bedroom with a wooden bed beneath a sloped ceiling and a window overlooking trees.
Bedroom with a patterned bedspread, dark wood dresser, and two windows.
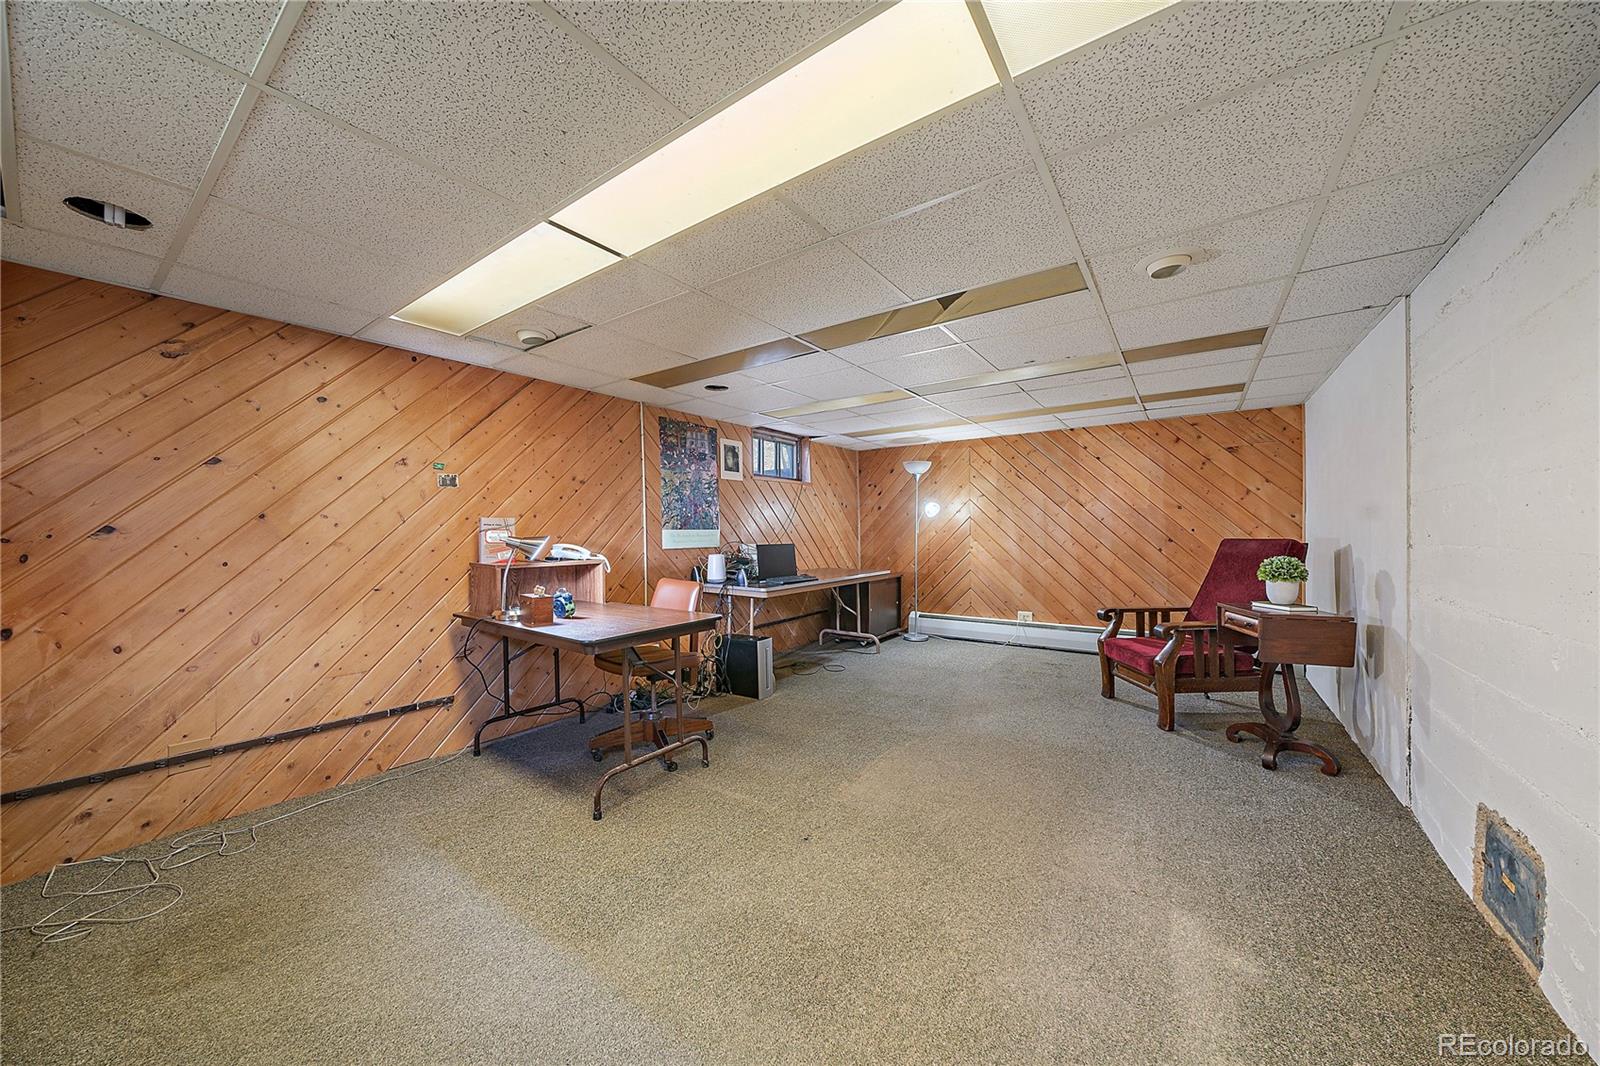
Furnished basement room with wood-paneled walls, carpet, desks, and a suspended ceiling.
Office with wood-paneled walls, a desk, chairs, and carpeted floor.
Three-level floor plan showing living areas, kitchen, sunroom, garage, three bedrooms, utility room and storage.
Covered porch with green siding, turquoise patio set, white columns, and a hanging flower basket.
Teal two-story house with a covered rear porch, stone path, and raised garden beds in the yard.
Stone pedestal birdbath with a planter of purple flowers beside a blue garden chair.
Blue-green two-story house with a cream-framed sunroom and a large tree in the backyard.
Light rail station platform with a train, overhead wires, and a colorful mural.
Holbrook Park sign beside a broad lawn and autumn trees.
Red-brick institutional building with a glass entrance at the end of a landscaped walkway.
Outdoor shopping plaza at night with café seating, string lights, trees, and illuminated storefronts.
Target store exterior with a tall sign and broad glass entrance.
SEE ALL PHOTOS
Blue house with two roof dormers, a white garage door, and brick entry steps.
Teal two-story house with an attached garage, framed by mature trees across a green front lawn.
Blue house with dormers and an attached garage at the end of a concrete driveway.
White decorative glass-paneled front door in blue siding above brick steps and potted plants.
Staged living room with gray sofas, built-in shelves, hardwood floors, and a brick fireplace.
Staged living room with gray sofas, built-in shelving, hardwood floors, and a lit fireplace.
Staged living room with built-in white shelving, hardwood floors, and two gray sofas.
Staged living room with a brick fireplace, built-in bookshelves, and hardwood floors.
Living room with a brick fireplace, built-in bookshelves, and gray seating.
Sunroom with large windows, a wood-plank ceiling, a built-in bench, and an artist’s easel.
Sunroom with a wood-plank ceiling, large windows, and an easel displaying a colorful painting.
Dining room with a carved wooden table, hardwood floors, two windows, and a brass chandelier.
Dining room with a carved wooden table and chairs, hardwood floors, and a brass chandelier.
Dining nook with a round table set for two beside a large window.
Dining area with a round table and two chairs, hardwood floors, and a window overlooking a covered porch.
Kitchen with white cabinets and appliances, a window-side sink, and warm hardwood floors.
Kitchen with white cabinets, a double-basin sink, white appliances, and warm wood flooring.
Kitchen with white cabinets and appliances, hardwood floors, and a water dispenser by the doorway.
Bathroom sink with chrome faucet, towel bar, and colorful abstract artwork.
Furnished bedroom with a large bed, patterned accent chairs, hardwood floors, and a sloped ceiling.
Staged bedroom with a large bed, hardwood floors, and a sloped ceiling.
Bedroom with a large bed, hardwood floors, and two patterned armchairs beneath a sloped ceiling.
Bathroom with floral wallpaper, mirrored medicine cabinet, white vanity, toilet, and lace-covered window.
Bathroom with a tiled bathtub and shower, grab bars, floral wallpaper, and a lace-covered wooden vanity.
Furnished bedroom with teal-patterned bedding, a desk, and two windows beneath a sloped ceiling.
Furnished bedroom with a wooden bed, patterned blue bedding, sloped ceiling, and window.
Bedroom with a wooden bed beneath a sloped ceiling and a window overlooking trees.
Bedroom with a patterned bedspread, dark wood dresser, and two windows.
Furnished basement room with wood-paneled walls, carpet, desks, and a suspended ceiling.
Office with wood-paneled walls, a desk, chairs, and carpeted floor.
Three-level floor plan showing living areas, kitchen, sunroom, garage, three bedrooms, utility room and storage.
Covered porch with green siding, turquoise patio set, white columns, and a hanging flower basket.
Teal two-story house with a covered rear porch, stone path, and raised garden beds in the yard.
Stone pedestal birdbath with a planter of purple flowers beside a blue garden chair.
Blue-green two-story house with a cream-framed sunroom and a large tree in the backyard.
Light rail station platform with a train, overhead wires, and a colorful mural.
Holbrook Park sign beside a broad lawn and autumn trees.
Red-brick institutional building with a glass entrance at the end of a landscaped walkway.
Outdoor shopping plaza at night with café seating, string lights, trees, and illuminated storefronts.
Target store exterior with a tall sign and broad glass entrance.
Sold

9225 Lombardy Lane

9225 Lombardy Lane, Lakewood, CO 80215

$670,000
HAVE YOU ALWAYS WANTED TO LIVE ON LOMBARDY LANE, BUT IT SEEMS AS IF NOTHING EVER COMES UP FOR SALE!!! WELL, NOW IS YOUR CHANCE TO OWN THIS LOVELY CAPE COD COTTAGE HOME ON THE ONE AND ONLY LOMBARDY LANE IN LAKEWOOD, COLORADO! The incredible tree-lined street envelops you as you approach this incredible property with lovely curb appeal and a story book front door! This home has been lovingly occupied by the same owners for 38 wonderful years and now it's ready for the next owners to do some updating! Upon entering you will find an open, light and bright living room with original hardwood floors, a wood burning fireplace and built in bookcases! As you continue through the living room you will encounter an enchanting sunroom currently being utilized by a professional artist! Find your own artistic inspiration as you enjoy the additional space or purchase one of the owner's paintings to display in your new home! A separate dining area has ample room for your family get togethers alongside the eat-in kitchen with a breakfast nook, gas range and easy access to the backyard! Upstairs has 3 spacious bedrooms and a full vintage style bathroom! Downstairs has a finished area perfect for an office, family room, game room or a very large non-conforming bedroom! The unfinished area includes the utility room, laundry room(washer and dryer included) and a generous storage section! Newer windows and brand new interior paint throughout! Outside has a covered patio, full fenced in yard, privacy, plenty of space for the kids and dogs to run and play as well as a ready made sunny garden to grow your own fruits and vegetables! Every neighbor on this block is very warm and welcoming, they will treat you like family! Walk across Garrison to the quiet and peaceful Holbrook Park! Head north 4 blocks and hop on the light rail! Short trip to the mountains! Shopping, restaurants and pubs nearby at Belmar and Colorado Mills! Walk to Lakewood High! 15 minutes to Downtown! OPEN HOUSE SAT 1-4!!

3
beds

2
baths

2,295 Sq.Ft. LIVING AREA

0.27 Acres lot

Trish Kelly

Trish Kelly

Features & Amenities

Interior

  • total bedrooms3
  • Total bathrooms2
  • full bathroom1
  • half bathroom1
  • Laundry room In Unit
  • Flooring Carpet, Wood
  • Fireplace Living Room, Wood Burning
  • APPLIANCES Cooktop, Dishwasher, Dryer, Refrigerator, Washer
  • other interior Features Breakfast Nook, Smoke Free

Area & Lot

  • Status Sold
  • Date Sold May 25, 2023
  • Living Area2,295 Sq.Ft.
  • Lot Area0.27 Acres
  • MLS® ID8675094
  • TypeResidential
  • YEAR BUILT1948
  • NeighborhoodLakewood
  • Architecture StylesCottage
  • Elementary SchoolEiber
  • Middle SchoolCreighton
  • High SchoolLakewood
  • School DistrictJefferson County R-1

Exterior

  • STORIES2
  • Garage Space1.0
  • water SourcePublic
  • roofComposition
  • lot featuresDitch, Landscaped, Level, Many Trees, Near Public Transit
  • parkingConcrete
  • HEAT TYPEBaseboard, Hot Water
  • AIR CONDITIONINGAttic Fan, Evaporative Cooling, Other
  • sewerPublic Sewer
  • security FeaturesCarbon Monoxide Detector(s), Smoke Detector(s)
  • other exterior FeaturesPrivate Yard

Financial

  • Sales Price$670,000
  • Real Estate Tax $1,775/yr
  • Zoning SFR
View Virtual Tour

Lakewood

Explore

Experience Real Estate the Right Way

Your home journey deserves nothing less than the finest service. With Trish Kelly, you’ll receive expert advice, compassionate support, and a commitment to achieving your real estate goals with ease and confidence.

Follow Me on Instagram