Leave a Message

Thank you for your message. We will be in touch with you shortly.

Red-brick bungalow with a low front porch, concrete entry steps, and a large tree in the front yard.
Red-brick bungalow with a covered porch, mature tree, and front lawn.
Covered red-brick porch with tiled flooring, cushioned chairs, potted plants, and autumn trees.
Covered brick front porch with a metal security door, wooden bench, wicker chairs, and hanging fern.
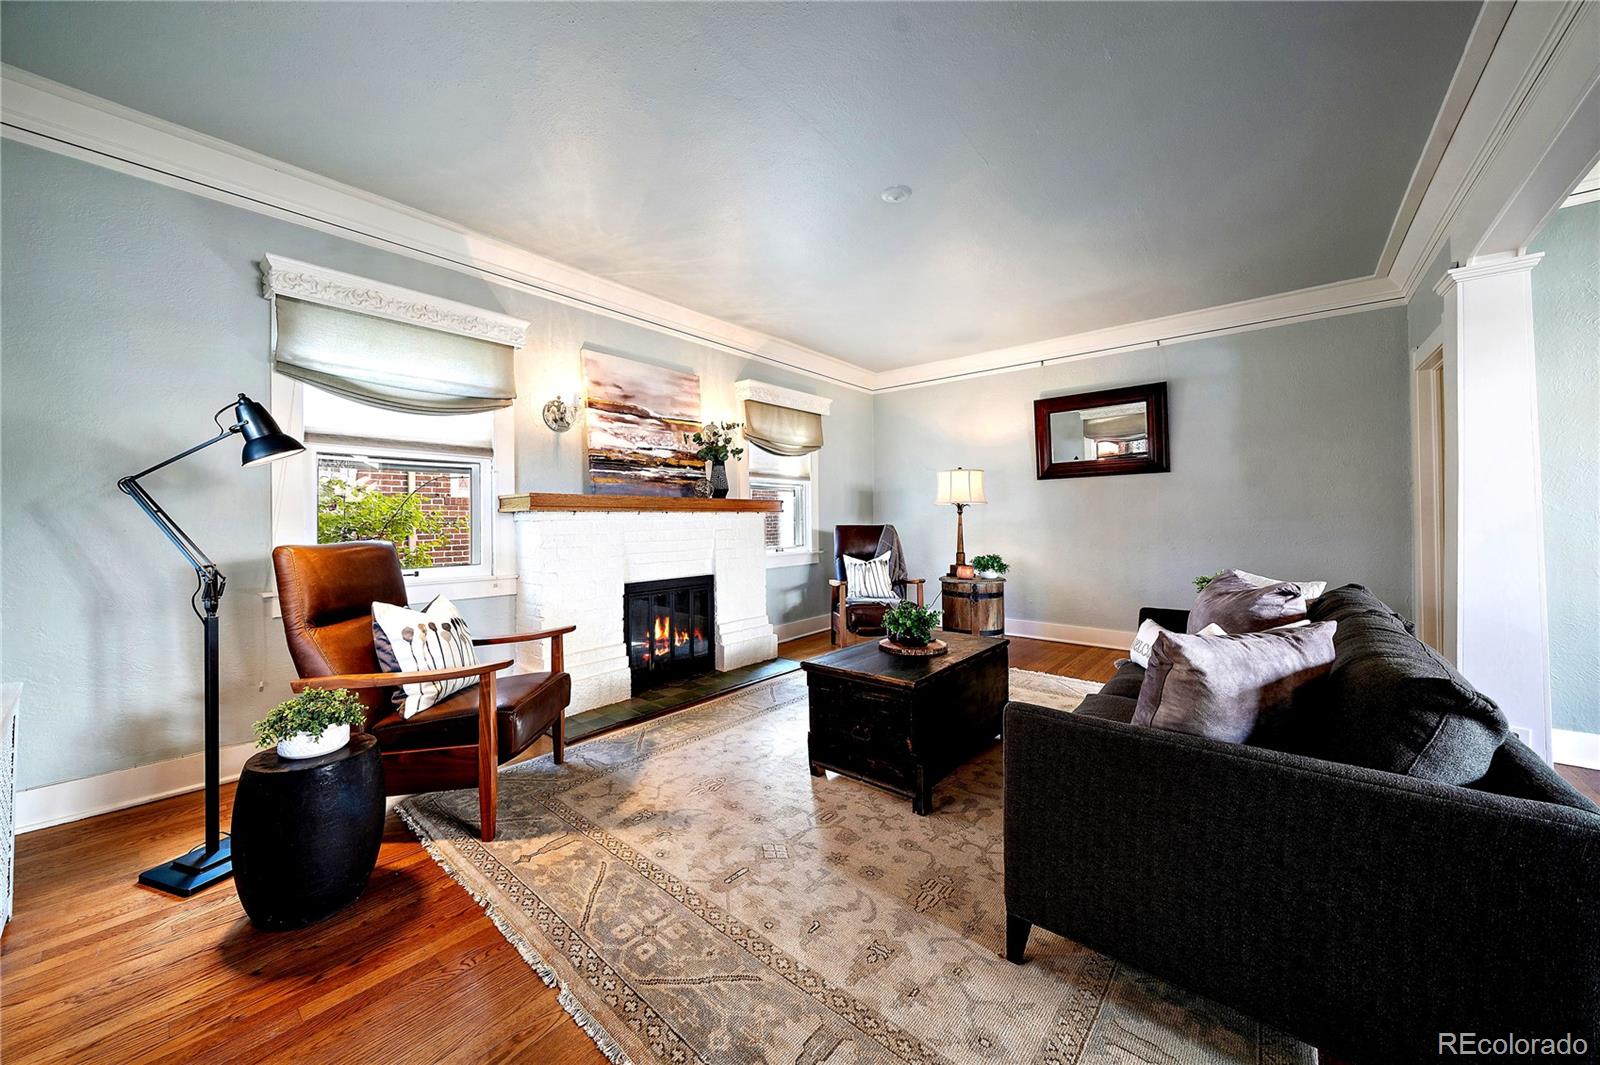
Living room with a white fireplace, hardwood floors, and a patterned rug.
Living room with a white brick fireplace, dark wood front door, and furnished seating area.
Living room with a white brick fireplace, dark sofa, and patterned area rug.
Living and dining room with a dark sofa, leather armchair, and chandelier.
Dining room with a set table, crystal chandelier, hardwood floors, and a dark wood buffet.
Dining room with a set round table, sage-green walls, hardwood floors, and a chandelier.
Dining and living room with a crystal chandelier, hardwood floors, and a fireplace beside a gray sofa.
Kitchen and dining area with green cabinets, hardwood floors, and a glass-block window.
Kitchen with green cabinetry, exposed brick, a glass-block window, and a large stainless steel range.
Kitchen with teal-green cabinets, exposed brick, glass-block window, and tiled island.
Kitchen with teal cabinetry, wood counters, and an exposed brick wall beside a glass-block window.
Kitchen with green cabinets, exposed brick, a glass-block window, and a gas range.
Furnished bedroom with patterned bedding, polished wood floors, and two windows overlooking greenery.
Bedroom with an upholstered bed, hardwood floors, and windows overlooking trees.
Vintage bathroom with pink tile, matching sink and toilet, and a window above the radiator.
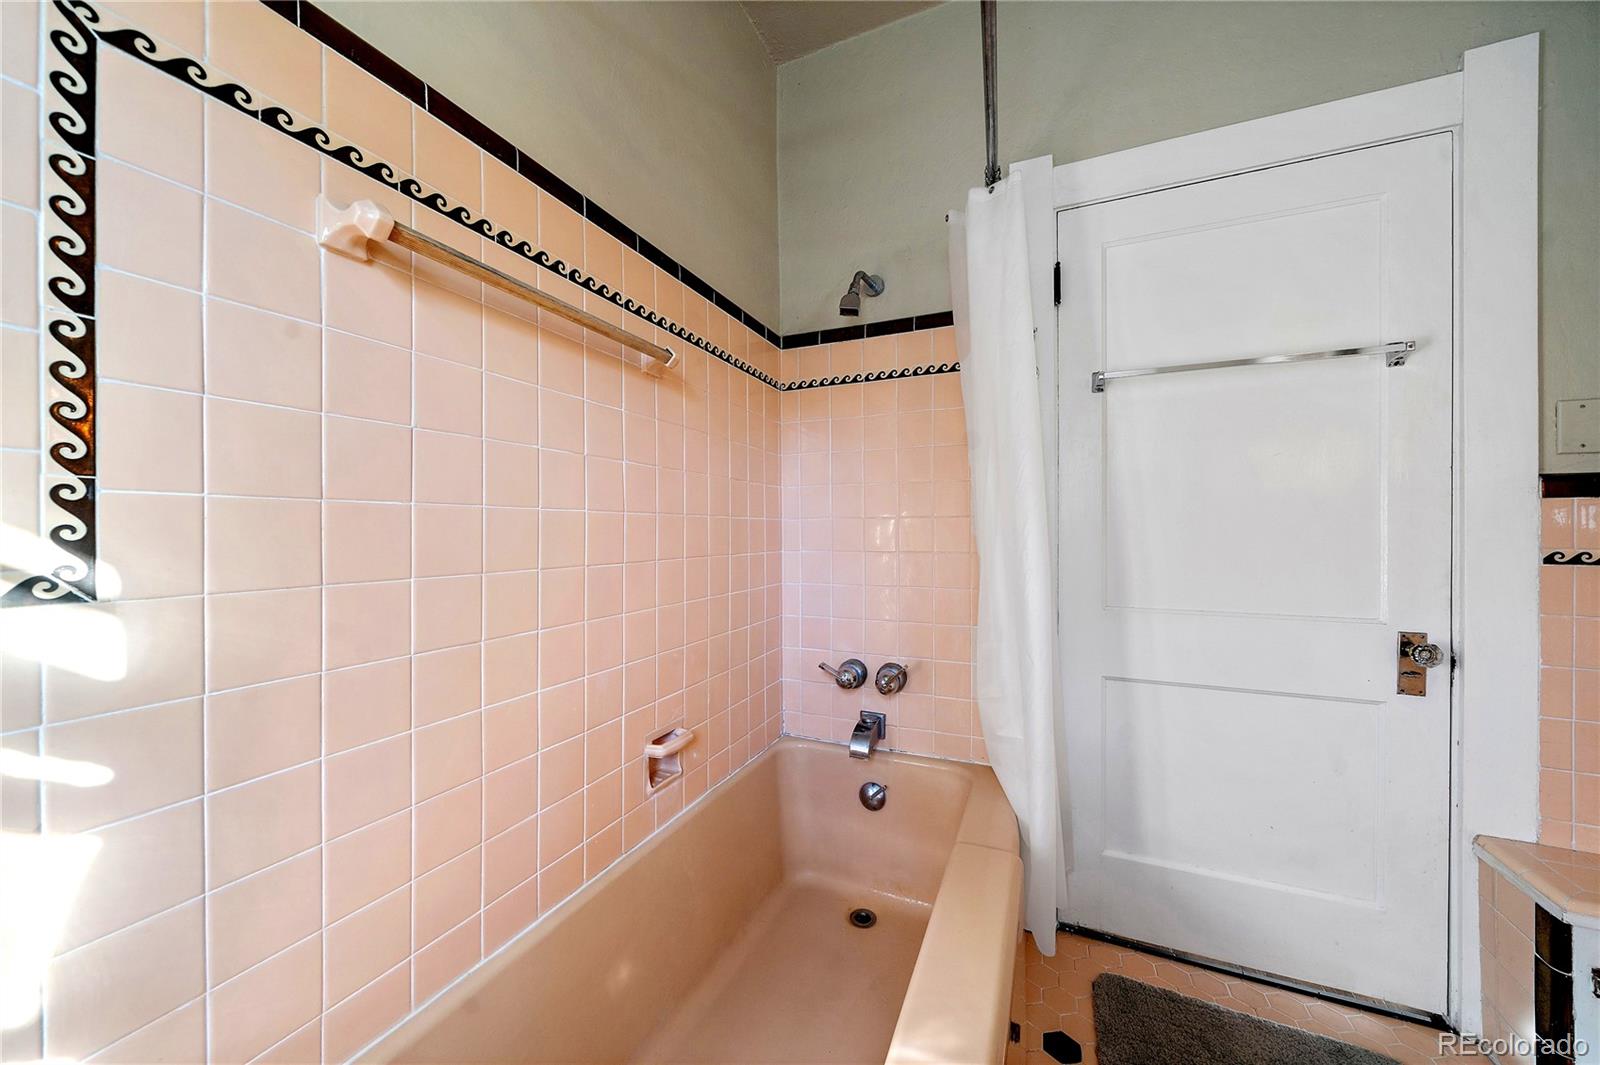
Bathroom with a peach tub and pink tile, accented by decorative black trim.
Bedroom with a white tufted bed, brown carpet, and bright windows overlooking autumn foliage.
Bedroom with a large white bed, gray upholstered headboard, and tall windows with raised shades.
Home office with a wooden desk between two tall shuttered windows and a radiator.
Staged home office with a walnut desk, floating shelves, and a shuttered window.
Furnished game room with a turquoise pool table, wood paneling, and a brick fireplace.
Living room with wood paneling, a brick fireplace, built-in shelves, and leather sofas.
Game room with a blue-felt pool table, wood-paneled walls, and a leather armchair.
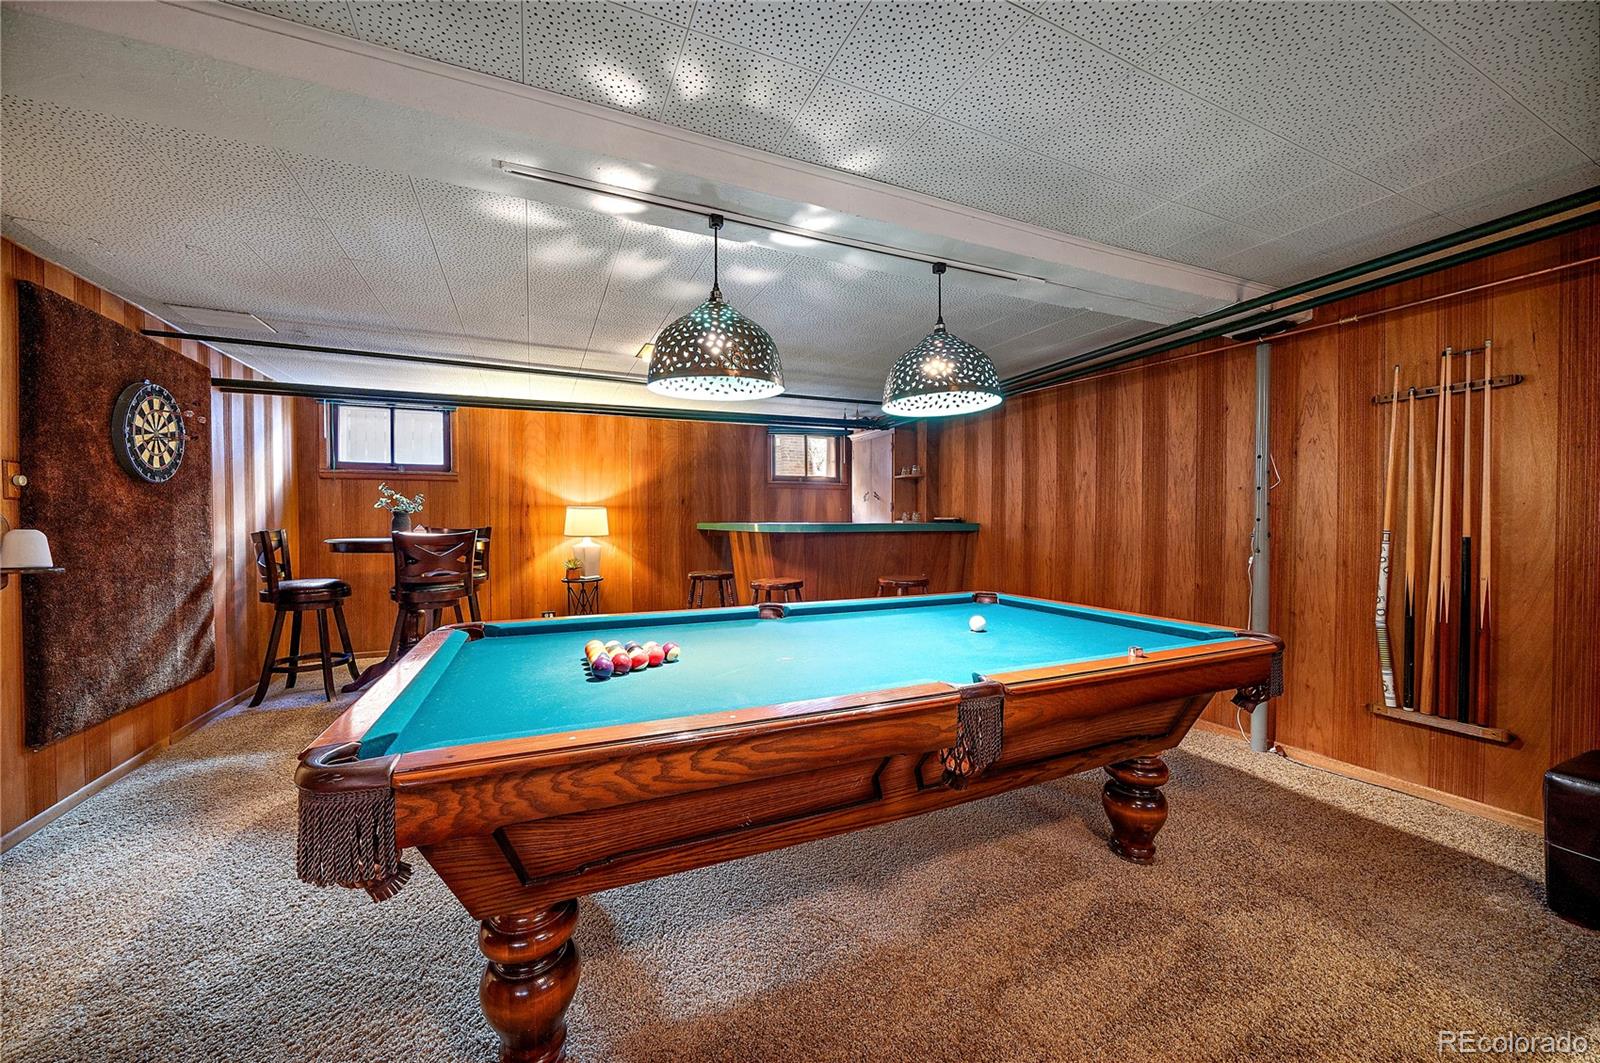
Basement game room with a turquoise pool table, wood-paneled walls, and a small bar.
Wood-paneled basement bar and seating area with stools and a round table.
Basement bedroom with a centered bed, carpet, sliding closets, and high windows.
Staged bedroom with a large bed, sliding-door closets, built-in desk, and high windows.
Empty basement room with wood-look flooring, paneled walls, and exposed ceiling pipes.
Compact bathroom with a cream shower curtain, blue mosaic floor, and abstract artwork above the toilet.
Basement laundry room with washer and dryer, a chest freezer, and a deep utility sink.
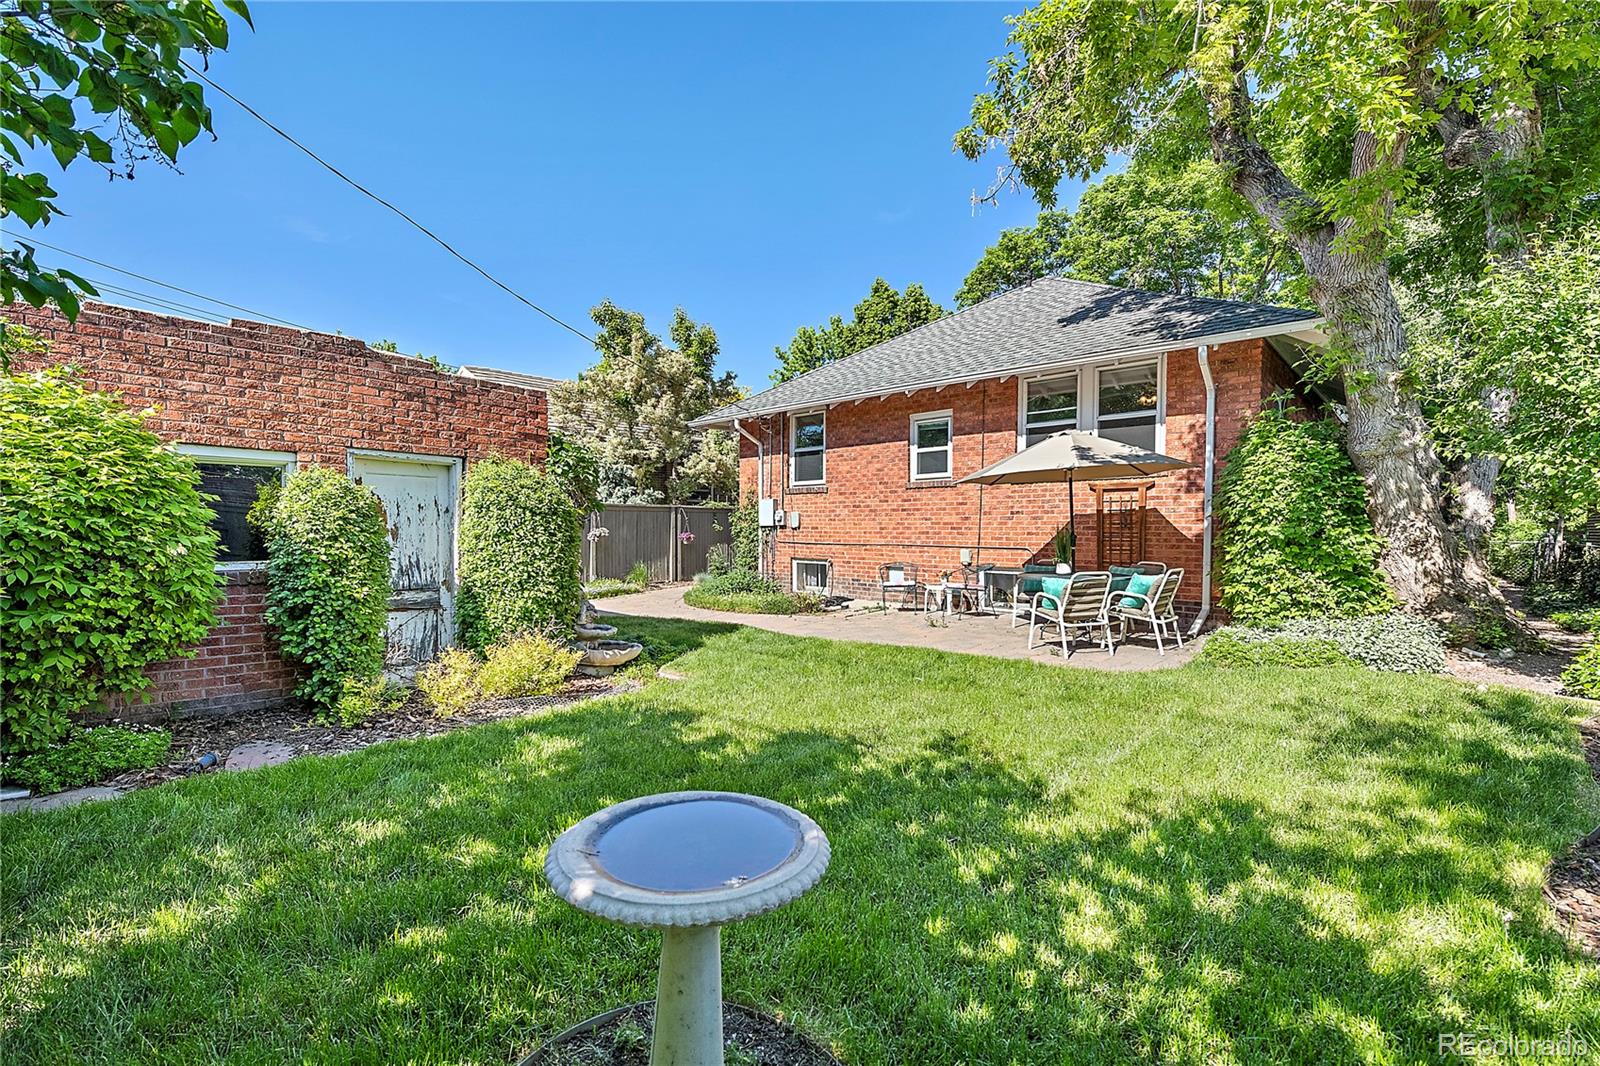
Brick home’s backyard with a patio dining set, mature trees, and a birdbath.
Red brick home's backyard patio with outdoor seating, a fenced lawn, and mature trees.
Brick garage beside a lush courtyard with a tiered fountain and curved paver path.
Backyard patio with outdoor seating, a green lawn, and a vine-covered outbuilding.
Two-floor home plan with labeled rooms, dimensions, and a total scanned area of 2,890 square feet.
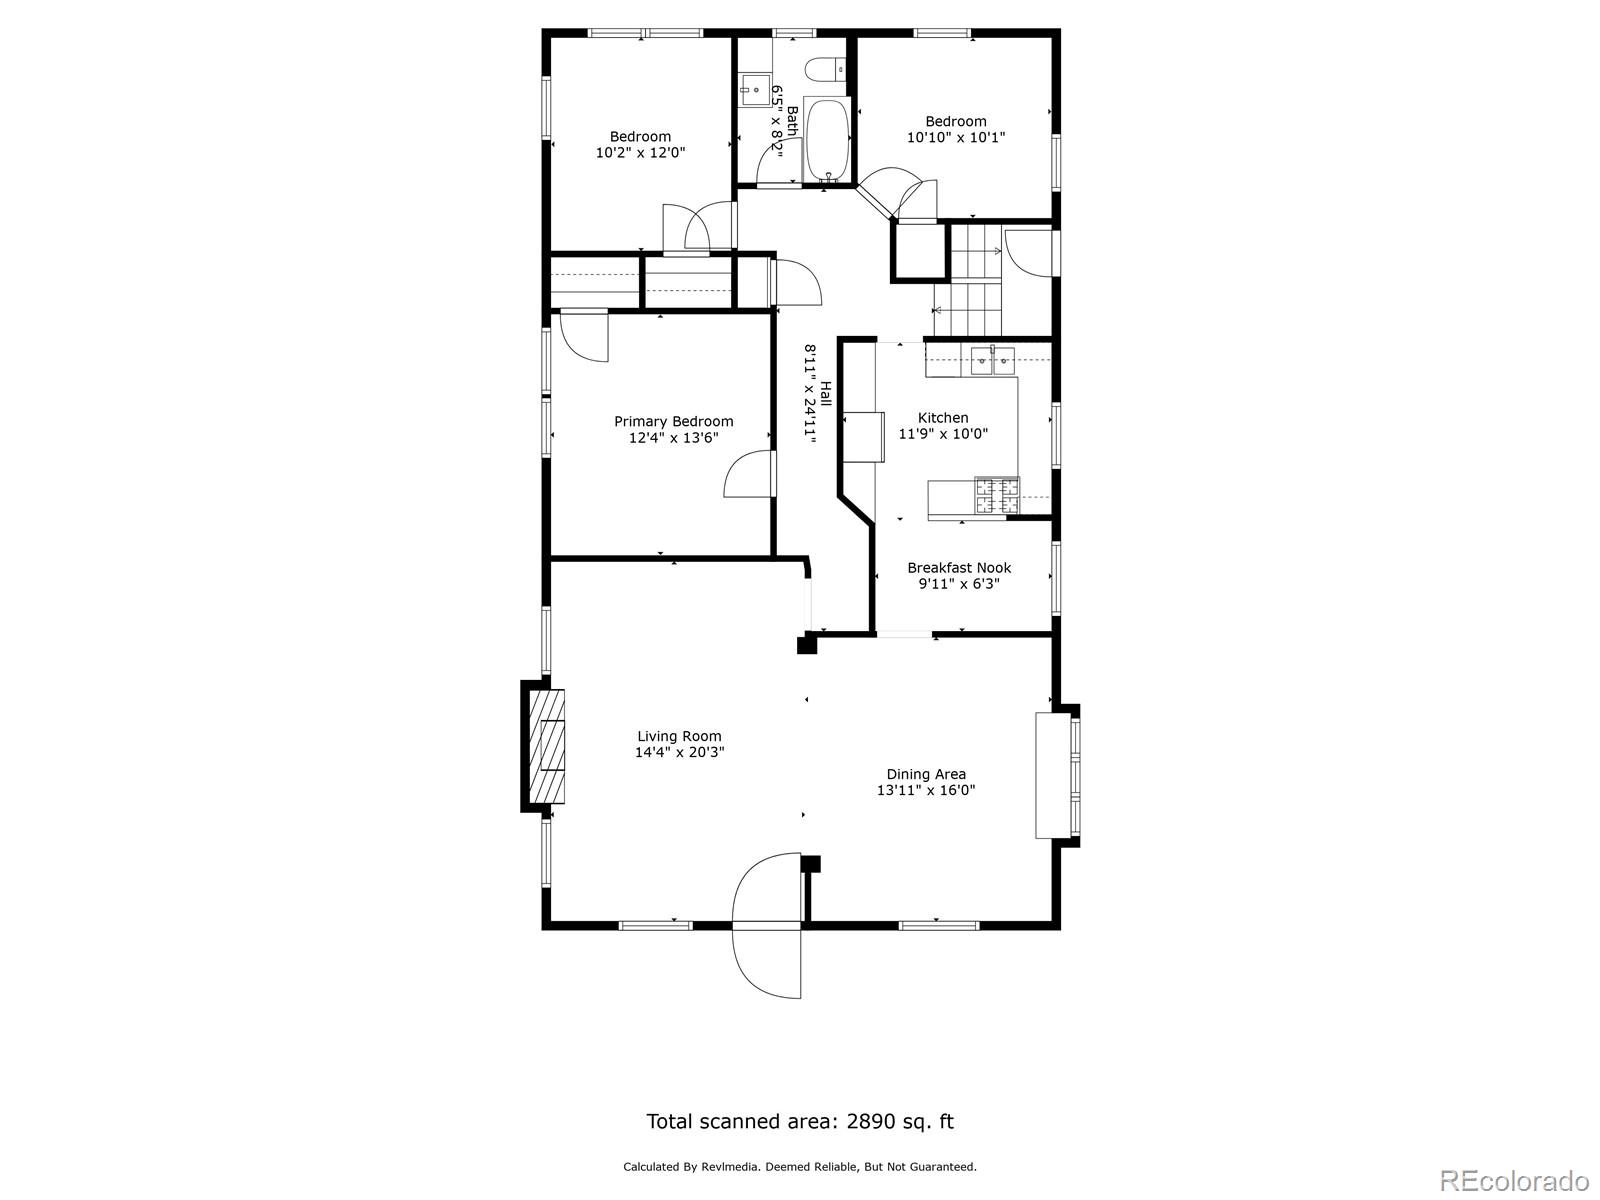
Floor plan showing three bedrooms, one bath, kitchen, breakfast nook, living room, and dining area.
Floor plan showing a bedroom, family room, laundry, flex space, bath, storage, and electrical room.
The French Press storefront with a brown awning, large windows, and overhead string lights.
The Bar Car storefront with a large red sign, entrance marked 819, and a green patio umbrella.
Starbucks Coffee storefront with a tall pole sign, red tile roof, and sidewalk umbrellas.
Cheba Hut restaurant storefront with a wood facade, patio seating, and string lights.
Snooze restaurant storefront with brick facade, decorative starbursts, and red patio umbrellas.
Trader Joe’s grocery store with a brick facade and red entrance canopy.
Park and lake with a fountain, Denver skyline, and Rocky Mountains beyond.
Cherry Creek North streetscape at dusk, with an illuminated canopy and traffic light trails.
Outdoor swimming pool with lane dividers, pennant flags, and swimmers.
SEE ALL PHOTOS
Red-brick bungalow with a low front porch, concrete entry steps, and a large tree in the front yard.
Red-brick bungalow with a covered porch, mature tree, and front lawn.
Covered red-brick porch with tiled flooring, cushioned chairs, potted plants, and autumn trees.
Covered brick front porch with a metal security door, wooden bench, wicker chairs, and hanging fern.
Living room with a white fireplace, hardwood floors, and a patterned rug.
Living room with a white brick fireplace, dark wood front door, and furnished seating area.
Living room with a white brick fireplace, dark sofa, and patterned area rug.
Living and dining room with a dark sofa, leather armchair, and chandelier.
Dining room with a set table, crystal chandelier, hardwood floors, and a dark wood buffet.
Dining room with a set round table, sage-green walls, hardwood floors, and a chandelier.
Dining and living room with a crystal chandelier, hardwood floors, and a fireplace beside a gray sofa.
Kitchen and dining area with green cabinets, hardwood floors, and a glass-block window.
Kitchen with green cabinetry, exposed brick, a glass-block window, and a large stainless steel range.
Kitchen with teal-green cabinets, exposed brick, glass-block window, and tiled island.
Kitchen with teal cabinetry, wood counters, and an exposed brick wall beside a glass-block window.
Kitchen with green cabinets, exposed brick, a glass-block window, and a gas range.
Furnished bedroom with patterned bedding, polished wood floors, and two windows overlooking greenery.
Bedroom with an upholstered bed, hardwood floors, and windows overlooking trees.
Vintage bathroom with pink tile, matching sink and toilet, and a window above the radiator.
Bathroom with a peach tub and pink tile, accented by decorative black trim.
Bedroom with a white tufted bed, brown carpet, and bright windows overlooking autumn foliage.
Bedroom with a large white bed, gray upholstered headboard, and tall windows with raised shades.
Home office with a wooden desk between two tall shuttered windows and a radiator.
Staged home office with a walnut desk, floating shelves, and a shuttered window.
Furnished game room with a turquoise pool table, wood paneling, and a brick fireplace.
Living room with wood paneling, a brick fireplace, built-in shelves, and leather sofas.
Game room with a blue-felt pool table, wood-paneled walls, and a leather armchair.
Basement game room with a turquoise pool table, wood-paneled walls, and a small bar.
Wood-paneled basement bar and seating area with stools and a round table.
Basement bedroom with a centered bed, carpet, sliding closets, and high windows.
Staged bedroom with a large bed, sliding-door closets, built-in desk, and high windows.
Empty basement room with wood-look flooring, paneled walls, and exposed ceiling pipes.
Compact bathroom with a cream shower curtain, blue mosaic floor, and abstract artwork above the toilet.
Basement laundry room with washer and dryer, a chest freezer, and a deep utility sink.
Brick home’s backyard with a patio dining set, mature trees, and a birdbath.
Red brick home's backyard patio with outdoor seating, a fenced lawn, and mature trees.
Brick garage beside a lush courtyard with a tiered fountain and curved paver path.
Backyard patio with outdoor seating, a green lawn, and a vine-covered outbuilding.
Two-floor home plan with labeled rooms, dimensions, and a total scanned area of 2,890 square feet.
Floor plan showing three bedrooms, one bath, kitchen, breakfast nook, living room, and dining area.
Floor plan showing a bedroom, family room, laundry, flex space, bath, storage, and electrical room.
The French Press storefront with a brown awning, large windows, and overhead string lights.
The Bar Car storefront with a large red sign, entrance marked 819, and a green patio umbrella.
Starbucks Coffee storefront with a tall pole sign, red tile roof, and sidewalk umbrellas.
Cheba Hut restaurant storefront with a wood facade, patio seating, and string lights.
Snooze restaurant storefront with brick facade, decorative starbursts, and red patio umbrellas.
Trader Joe’s grocery store with a brick facade and red entrance canopy.
Park and lake with a fountain, Denver skyline, and Rocky Mountains beyond.
Cherry Creek North streetscape at dusk, with an illuminated canopy and traffic light trails.
Outdoor swimming pool with lane dividers, pennant flags, and swimmers.
Sold

769 Saint Paul Street

769 Saint Paul Street, Denver, CO 80206

$1,025,000
LAST CHANCE TO GET THIS AMAZING PROPERTY BEFORE IT GOES OFF THE MARKET AND RE-LISTED AT A HIGHER PRICE IN THE SPRING! LOCATION, LOCATION, LOCATION!! 7TH AVENUE HISTORIC DISTRICT!! It's almost impossible to buy a house for this price on this street! You will love coming home to one of the best blocks in Congress Park with the mature trees and pristine yards! The curb appeal of this gorgeous 1919 brick bungalow on a 6250 lot will draw you toward the inviting covered front porch, perfect for coffee/wine and dog watching! Inside you will be enthralled with the original hardwood floors, crown molding and picture rail! Painted brick gas fireplace! The separate dining room has a beautiful built in under the window and plenty of space for a large table to host all of your friends & family! The delightful breakfast nook has bench seating conveniently located next to the art deco kitchen with exposed brick, a full wall of cabinets, stainless steel appliances & a gas range! The main floor has 3 generous bedrooms and a full 1940's bathroom with vintage peach tile and an exposed plumbing sink worth big bucks!!! Downstairs is the finished basement where you'll find a large laundry room, storage, an expansive 4th non-conforming bedroom/exercise area, 3/4 bath & a spacious family room set up for entertaining with a pool table, dry bar & wood burning fireplace! The private and secluded backyard is a dream come true for outdoor living! Fully fenced, lush green grass, brick paved walkway, lovely patio, trees, bushes & tons of flowers! Two car detached garage! New 6" gutters w/leaf guards! Radon Mitigation System! The neighborhood cannot be beat with a high walk score and easy access to absolutely everything you could ever want near your home! Parks, New 9+ CO, Brew Pubs, Snooze, Starbucks, Ice Cream, AMC Movie Theatre, Trader Joe's, New Rec Center & outdoor swimming at Congress Park! 10 min to Downtown, 20 min to the Foothills, 5 min to City Park & the Zoo! East High & Bromwell!

4
beds

2
baths

2,969 Sq.Ft. LIVING AREA

6,250 Sq.Ft. lot

Trish Kelly

Trish Kelly

Features & Amenities

Interior

  • total bedrooms4
  • Total bathrooms2
  • full bathroom1
  • three quarter bathroom1
  • Laundry room In Unit
  • Flooring Carpet, Tile, Wood
  • Fireplace Family Room, Gas, Living Room, Wood Burning
  • APPLIANCES Dishwasher, Dryer, Range, Refrigerator, Washer
  • other interior Features Breakfast Nook, Ceiling Fan(s), Eat-in Kitchen, Radon Mitigation System, Smoke Free

Area & Lot

  • Status Sold
  • Date Sold February 22, 2024
  • Living Area2,969 Sq.Ft.
  • Total Area2,969 Sq.Ft.
  • Lot Area6,250 Sq.Ft.
  • MLS® ID3729743
  • TypeResidential
  • YEAR BUILT1919
  • NeighborhoodCongress Park
  • Architecture StylesBungalow
  • Elementary SchoolBromwell
  • Middle SchoolMorey
  • High SchoolEast
  • School DistrictDenver 1

Exterior

  • STORIES1
  • Garage Space2.0
  • water SourcePublic
  • roofComposition
  • lot featuresLevel, Many Trees, Sprinklers In Front, Sprinklers In Rear
  • HEAT TYPEHot Water, Radiant
  • AIR CONDITIONINGAttic Fan
  • sewerPublic Sewer
  • security FeaturesCarbon Monoxide Detector(s), Smoke Detector(s), Video Doorbell
  • other exterior FeaturesGarden, Private Yard

Financial

  • Sales Price$1,025,000
  • Real Estate Tax $5,046/yr
  • Zoning U-SU-C
View Virtual Tour

Congress Park

Explore

Experience Real Estate the Right Way

Your home journey deserves nothing less than the finest service. With Trish Kelly, you’ll receive expert advice, compassionate support, and a commitment to achieving your real estate goals with ease and confidence.

Follow Me on Instagram