Brick ranch home with green trim, covered porch, broad driveway, and a large shade tree.
Single-story brick home with a large shade tree, front lawn, and driveway.
Brick home with a covered porch, teal trim, hanging flowers, and two patio chairs.
Open living and dining area with tiled floors, a blue sofa, and adjacent kitchen.
Furnished living room with gray sofas, a round coffee table, and a large window.
Living room with gray sofas, tiled floors, and a large sunlit window.
Furnished living room with gray sofas, a round coffee table, and large windows.
Kitchen with honey-toned cabinets, tiled floor, white appliances, and a dining table by the window.
Kitchen with warm wood cabinets, tiled floors, and white appliances.
Kitchen with honey-colored cabinets, brown countertops, white appliances, and a tiled floor.
Staged dining nook with a round table set for four beside two large windows.
Staged bedroom with a white bed, gray upholstered headboard, hardwood floors, and two windows.
Bedroom with a white quilted bed, blue tufted headboard, and two windows.
Staged home office with a wooden desk, hardwood floors, and a window overlooking trees.
Bathroom with white tiled tub and shower, frosted window, mirrored cabinet, and wood vanity.
Empty room with worn hardwood floors and two windows.
Mostly empty tiled room with a pass-through opening toward a furnished living area.
Empty basement room with beige tile flooring and a staircase.
Living area with a tiled floor, corner fireplace, and gray sectional sofa.
Living room with a tiled fireplace, beige sectional, and square tile flooring.
Empty room with tan tile flooring, a high window, and a raised ledge.
Bathroom with a tiled walk-in shower, window, white toilet, and wall-mounted sink.
Empty room with a square tiled floor, high window, and ceiling light.
Backyard patio with cushioned wicker seating beside a brick house and garden shed.
Grassy backyard with mature pine trees, a small shed, and a low retaining wall.
Brick house and broad grassy backyard with a patio and white garden shed.
Grassy backyard with mature trees, shrubs, overhead wires, and a concrete walkway.
Rear of a brick home with a patio, outdoor seating, lawn, and white storage shed.
Two-level floor plan showing room layouts and dimensions, with 1,940 square feet of scanned area.
Floor plan with three bedrooms, one bath, living room, kitchen, and dining area.
Floor plan with bedroom, bath, utility room, office, family room and flex space; total scanned area 1,940 square feet.
Aerial view of a neighborhood park with a pond, winding paths, playground, and baseball fields.
Aerial view of a neighborhood park with a pond, walking paths, and baseball fields.
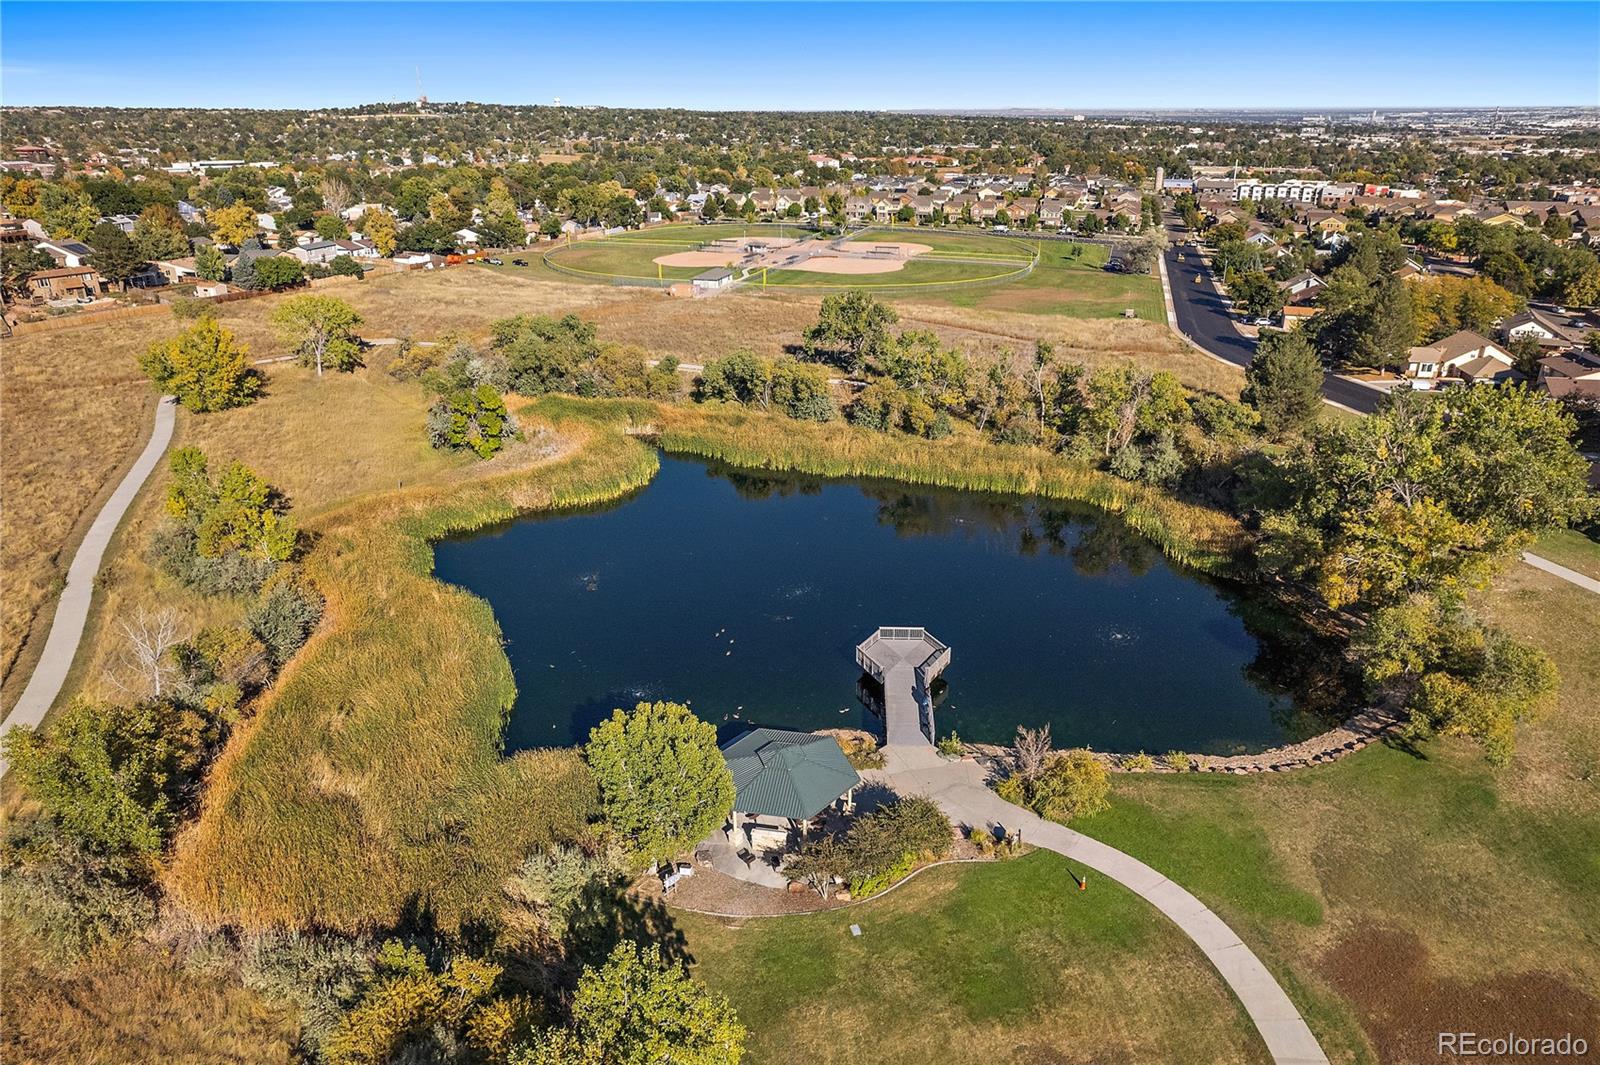
Aerial view of a neighborhood pond, boardwalk, gazebo, and curving walking path.
Aerial view of baseball fields bordered by a suburban neighborhood.
Apex Center exterior with a curved red roof, glass facade, and landscaped entrance.
Apex Center recreation facility with a curved red roof and autumn trees.
Glass-fronted building with stone columns, a curved roof, and an APEX sign.
Indian Tree Golf Club entrance sign above a colorful flower bed.
Outdoor tennis courts with players beneath glowing lights and an autumn dusk sky.
SEE ALL PHOTOS
Brick ranch home with green trim, covered porch, broad driveway, and a large shade tree.
Single-story brick home with a large shade tree, front lawn, and driveway.
Brick home with a covered porch, teal trim, hanging flowers, and two patio chairs.
Open living and dining area with tiled floors, a blue sofa, and adjacent kitchen.
Furnished living room with gray sofas, a round coffee table, and a large window.
Living room with gray sofas, tiled floors, and a large sunlit window.
Furnished living room with gray sofas, a round coffee table, and large windows.
Kitchen with honey-toned cabinets, tiled floor, white appliances, and a dining table by the window.
Kitchen with warm wood cabinets, tiled floors, and white appliances.
Kitchen with honey-colored cabinets, brown countertops, white appliances, and a tiled floor.
Staged dining nook with a round table set for four beside two large windows.
Staged bedroom with a white bed, gray upholstered headboard, hardwood floors, and two windows.
Bedroom with a white quilted bed, blue tufted headboard, and two windows.
Staged home office with a wooden desk, hardwood floors, and a window overlooking trees.
Bathroom with white tiled tub and shower, frosted window, mirrored cabinet, and wood vanity.
Empty room with worn hardwood floors and two windows.
Mostly empty tiled room with a pass-through opening toward a furnished living area.
Empty basement room with beige tile flooring and a staircase.
Living area with a tiled floor, corner fireplace, and gray sectional sofa.
Living room with a tiled fireplace, beige sectional, and square tile flooring.
Empty room with tan tile flooring, a high window, and a raised ledge.
Bathroom with a tiled walk-in shower, window, white toilet, and wall-mounted sink.
Empty room with a square tiled floor, high window, and ceiling light.
Backyard patio with cushioned wicker seating beside a brick house and garden shed.
Grassy backyard with mature pine trees, a small shed, and a low retaining wall.
Brick house and broad grassy backyard with a patio and white garden shed.
Grassy backyard with mature trees, shrubs, overhead wires, and a concrete walkway.
Rear of a brick home with a patio, outdoor seating, lawn, and white storage shed.
Two-level floor plan showing room layouts and dimensions, with 1,940 square feet of scanned area.
Floor plan with three bedrooms, one bath, living room, kitchen, and dining area.
Floor plan with bedroom, bath, utility room, office, family room and flex space; total scanned area 1,940 square feet.
Aerial view of a neighborhood park with a pond, winding paths, playground, and baseball fields.
Aerial view of a neighborhood park with a pond, walking paths, and baseball fields.
Aerial view of a neighborhood pond, boardwalk, gazebo, and curving walking path.
Aerial view of baseball fields bordered by a suburban neighborhood.
Apex Center exterior with a curved red roof, glass facade, and landscaped entrance.
Apex Center recreation facility with a curved red roof and autumn trees.
Glass-fronted building with stone columns, a curved roof, and an APEX sign.
Indian Tree Golf Club entrance sign above a colorful flower bed.
Outdoor tennis courts with players beneath glowing lights and an autumn dusk sky.
Sold

7136 Otis Street

7136 Otis Street, Arvada, CO 80003

$483,000
LOVELY BRICK, 4 BEDROOM, 2 BATH RANCH HOME ON A QUIET STREET IN ARVADA'S LAMAR HEIGHTS NEIGHBORHOOD! Beautiful landscaping with huge trees and a partially covered front porch for socializing with the neighbors walking their kids and dogs! Enter the front door to the open, light and bright living room with brand new paint, tile floors, ceiling fan and a picture window! The kitchen is designed to let in plenty of natural light, with a window over the sink and two more in the dining area, creating a sunny alcove for meals and gatherings! A desirable feature for homeowners is 3 bedrooms on the same floor, one of which is a spacious primary and another could be a home office! A meticulous full bathroom completes the main floor! An expansive family room with a gas fireplace awaits you downstairs as well as a non-conforming bedroom and a 3/4 bathroom! Bonus room, storage area and laundry room are ready and waiting! Enjoy the fantastic backyard, ideal for family gatherings and neighborhood BBQ's, kids can play football and dogs can run free! Create beautiful garden beds with full sun using the convenient storage shed for all your tools and there's more than enough room to build a custom, 2 car detached garage!! Sprinkler system front and back! Wonderful location for a combination of privacy and easy access to whatever your heart desires! Straight shot up 72nd to the Apex Center, which features two NHL ice rinks, 23,000 square feet of indoor water fun, natural rock climbing wall, 3 gymnasiums & a free indoor playground! Fun for an activity-filled family day!! Within walking distance is Lew Walsh Park or Secrest Park and Recreation Center! Ride your bike up to partake in all that 80th and Wadsworth has to offer with restaurants, shopping and more fun! Close to Indian Tree Golf Course and easy access to I70, Boulder Turnpike and many other main thoroughfares! And, of course, Old Towne Arvada is just minutes away! Perfect for 1st time home buyers or investors! OPEN SAT 1-4!

4
beds

2
baths

2,028 Sq.Ft. LIVING AREA

7,840.8 Sq.Ft. lot

Trish Kelly

Trish Kelly

Features & Amenities

Interior

  • total bedrooms4
  • Total bathrooms2
  • full bathroom1
  • three quarter bathroom1
  • Laundry room In Unit
  • Flooring Tile, Wood
  • Fireplace Family Room, Gas
  • APPLIANCES Cooktop, Dishwasher, Dryer, Microwave, Refrigerator, Washer
  • other interior Features Breakfast Nook, Ceiling Fan(s), Eat-in Kitchen, Radon Mitigation System, Smoke Free

Area & Lot

  • Status Sold
  • Date Sold November 9, 2023
  • Living Area2,028 Sq.Ft.
  • Lot Area7,840.8 Sq.Ft.
  • MLS® ID4967490
  • TypeResidential
  • YEAR BUILT1963
  • Architecture StylesTraditional
  • Elementary SchoolSwanson
  • Middle SchoolNorth Arvada
  • High SchoolArvada
  • School DistrictJefferson County R-1

Exterior

  • STORIES1
  • water SourcePublic
  • roofComposition
  • lot featuresLevel, Near Public Transit, Sprinklers In Front, Sprinklers In Rear
  • HEAT TYPEForced Air, Natural Gas
  • AIR CONDITIONINGEvaporative Cooling
  • sewerPublic Sewer
  • security FeaturesCarbon Monoxide Detector(s), Smoke Detector(s)
  • other exterior FeaturesPrivate Yard

Financial

  • Sales Price$483,000
  • Real Estate Tax $2,482/yr
  • Zoning SFR
View Virtual Tour

Experience Real Estate the Right Way

Your home journey deserves nothing less than the finest service. With Trish Kelly, you’ll receive expert advice, compassionate support, and a commitment to achieving your real estate goals with ease and confidence.

Follow Me on Instagram