Stone-and-wood home with steep gables and a two-car garage at dusk.
Two-story stone-and-wood home with a double garage and driveway at sunset.
Two-story home with a stone front gable, attached garage, and large leafless tree at dusk.
Home entrance with a deep timber-covered porch, stone facade, and walkway through evergreen shrubs.
Living room with vaulted ceiling, stone fireplace, and TV on a wood-paneled wall.
Living room with vaulted ceiling, stone fireplace, and dark wood media wall.
Living room with a stone fireplace, vaulted ceiling, and sliding glass doors to a patio.
Open-plan living room with a beige sofa, dining area, staircase, and front entry.
Dining area with a wooden table and bench, large windows, tiled floor, and staircase.
Open-plan kitchen and living room with warm wood cabinetry and a long dining table.
Kitchen with wood cabinets, granite counters, a large island, and a raised breakfast bar.
Kitchen with honey-toned wood cabinets, granite counters, stainless steel appliances, and a breakfast bar.
Kitchen with warm wood cabinets, granite island, stainless steel appliances, and a large window over the sink.
Kitchen with warm wood cabinetry, granite counters, stainless steel appliances, and a large island.
Bedroom with a large bed, vaulted ceiling, wooden ceiling fan, and wide window.
Furnished bedroom with a large quilted bed, blue accent pillows, ceiling fan, and wide window.
Bathroom with a double-sink wood vanity, patterned tile floor, and tiled shower.
Bathroom with a jetted soaking tub, stone-tile surround, and adjacent walk-in shower.
Walk-in shower with rust-colored tile walls, beige tiled floor, and built-in corner shelves.
Bathroom with a wood vanity, large mirror, white toilet, and colorful abstract wall art.
Laundry room with front-loading washer and dryer beside a tiled countertop and wood cabinet.
Furnished home office with an L-shaped desk and an open doorway to a sitting room.
Furnished loft living room with skylights, a vaulted ceiling, cream sofa, and television.
Furnished loft sitting room with two skylights, a desk, television, and leather seating.
Furnished bedroom with dark bedding, wooden dressers, and a ceiling fan.
Bedroom with white bedding, a black metal bed frame, and a wooden door.
Carpeted room with vaulted ceiling, tall windows, wood trim, and abstract wall art.
Sitting room with a vaulted ceiling, gray chairs, and open wooden French doors.
Bathroom with a long wood vanity, tiled shower and tub, and two skylights.
Bathroom with a white bathtub, brown tiled surround, and a shower curtain.
Living room with a vaulted ceiling, large windows, sliding glass doors and a gray sofa.
Living room with a corner gas fireplace, wall-mounted television, and large windows.
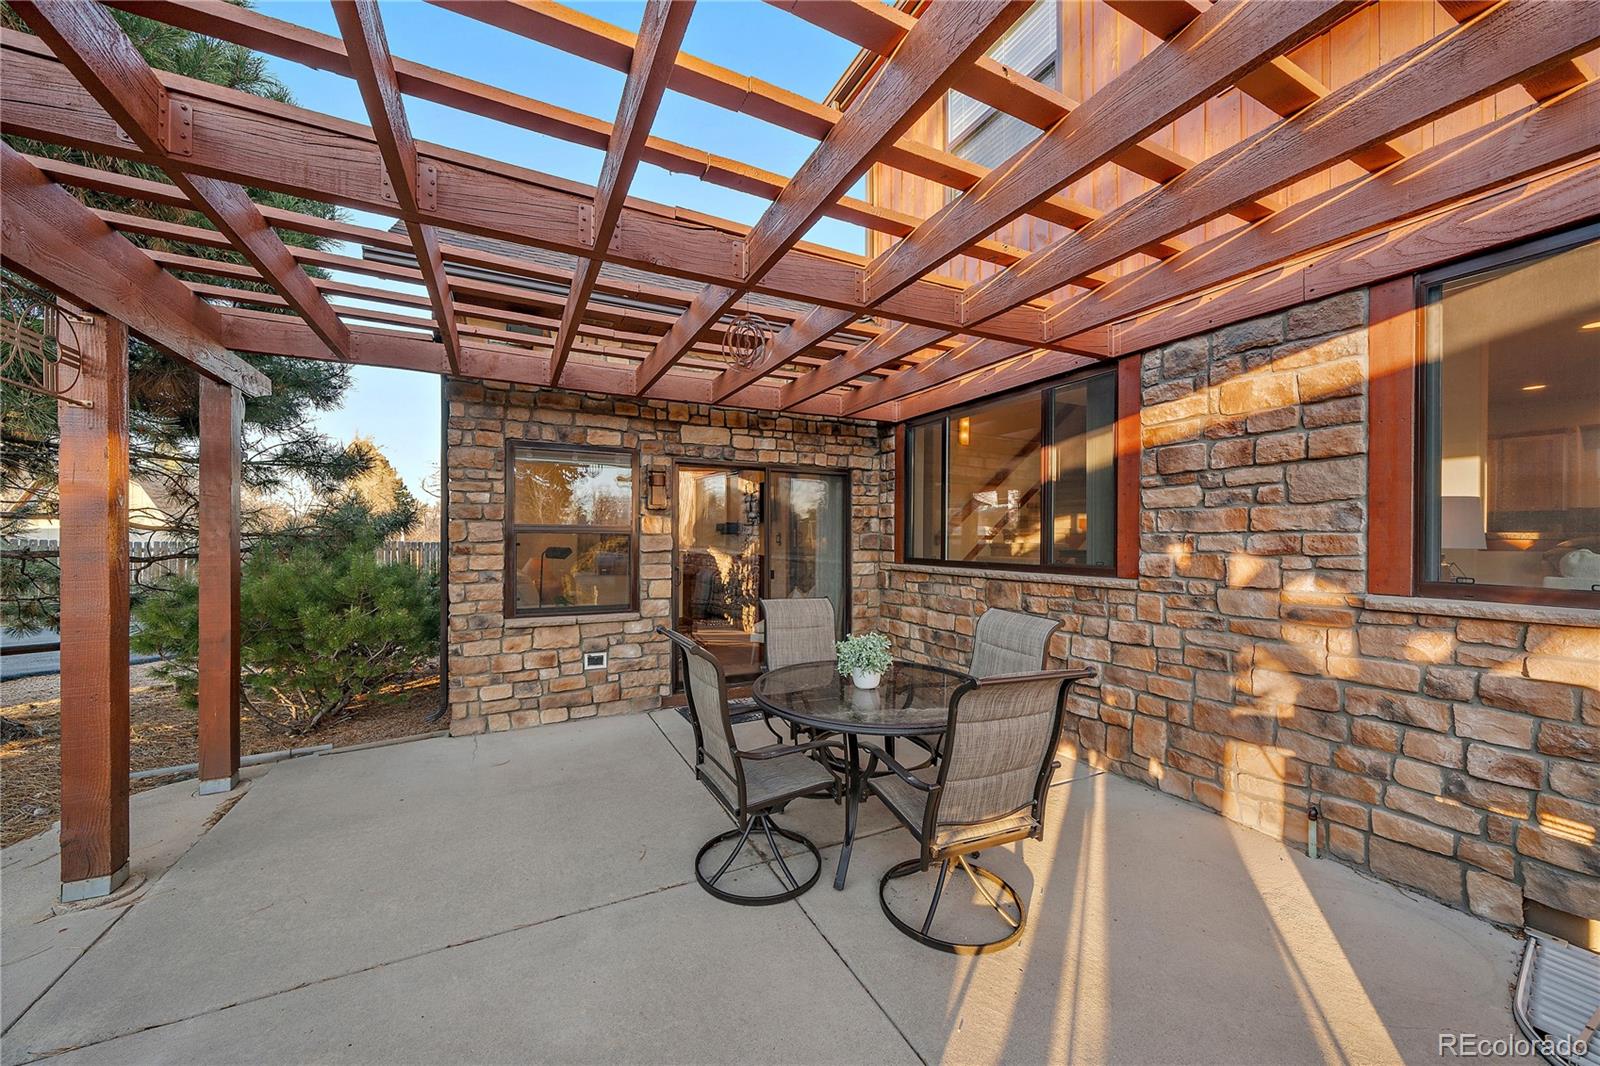
Stone patio with a wooden pergola, outdoor dining set, and warm sunlight.
Covered stone patio with a wood pergola, dining set, and stainless-steel grill.
Home’s rear patio with a covered pergola, outdoor seating, and landscaped shrubs.
Backyard patio with a timber pergola, outdoor seating, and gravel landscaping beside a wood-sided home.
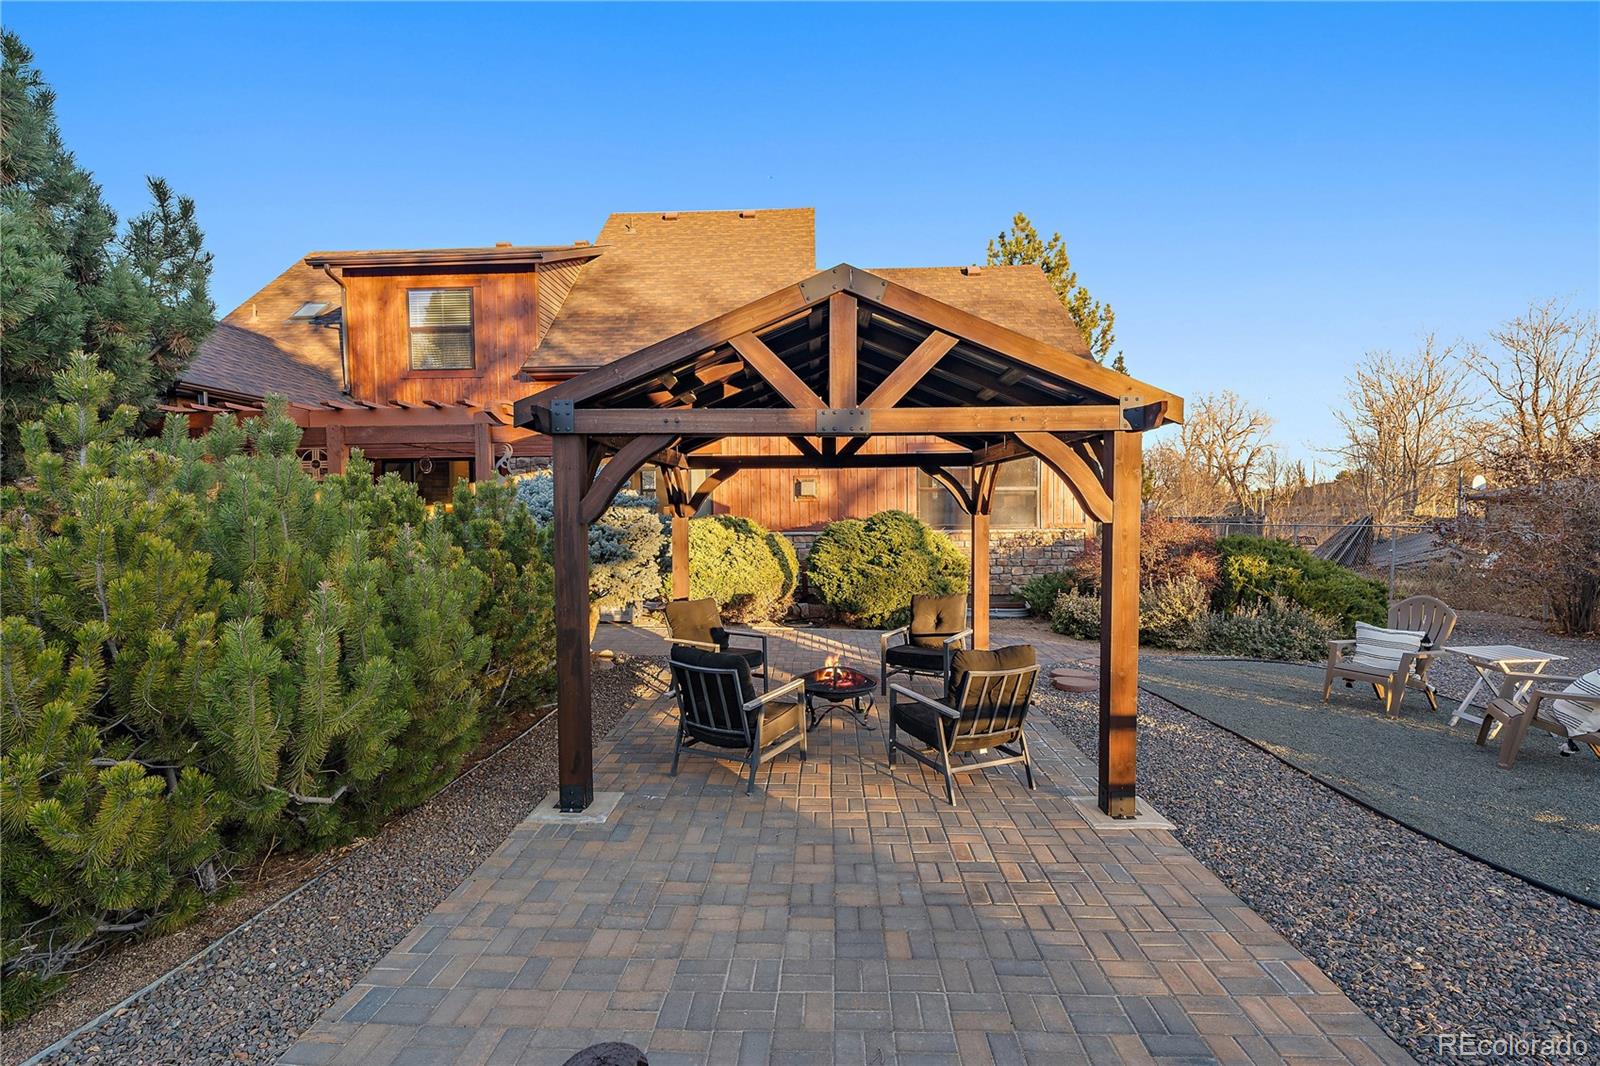
Backyard patio with a timber pergola, outdoor seating, and a fire pit.
Wood-sided home with a timber pergola over a paved patio and outdoor seating.
Detached brown outbuilding with white double doors, a gabled roof, and a pine tree beside the driveway.
Detached brown garage with stone accents, two garage doors, and street-sign-style plaques.
Wood-sided garage with a wide door and covered parking bay for trailers.
Garage workshop with covered vehicles, wall-mounted tools, and exposed insulated ceiling.
Home exterior with a large evergreen and timber pergola over a furnished patio at dusk.
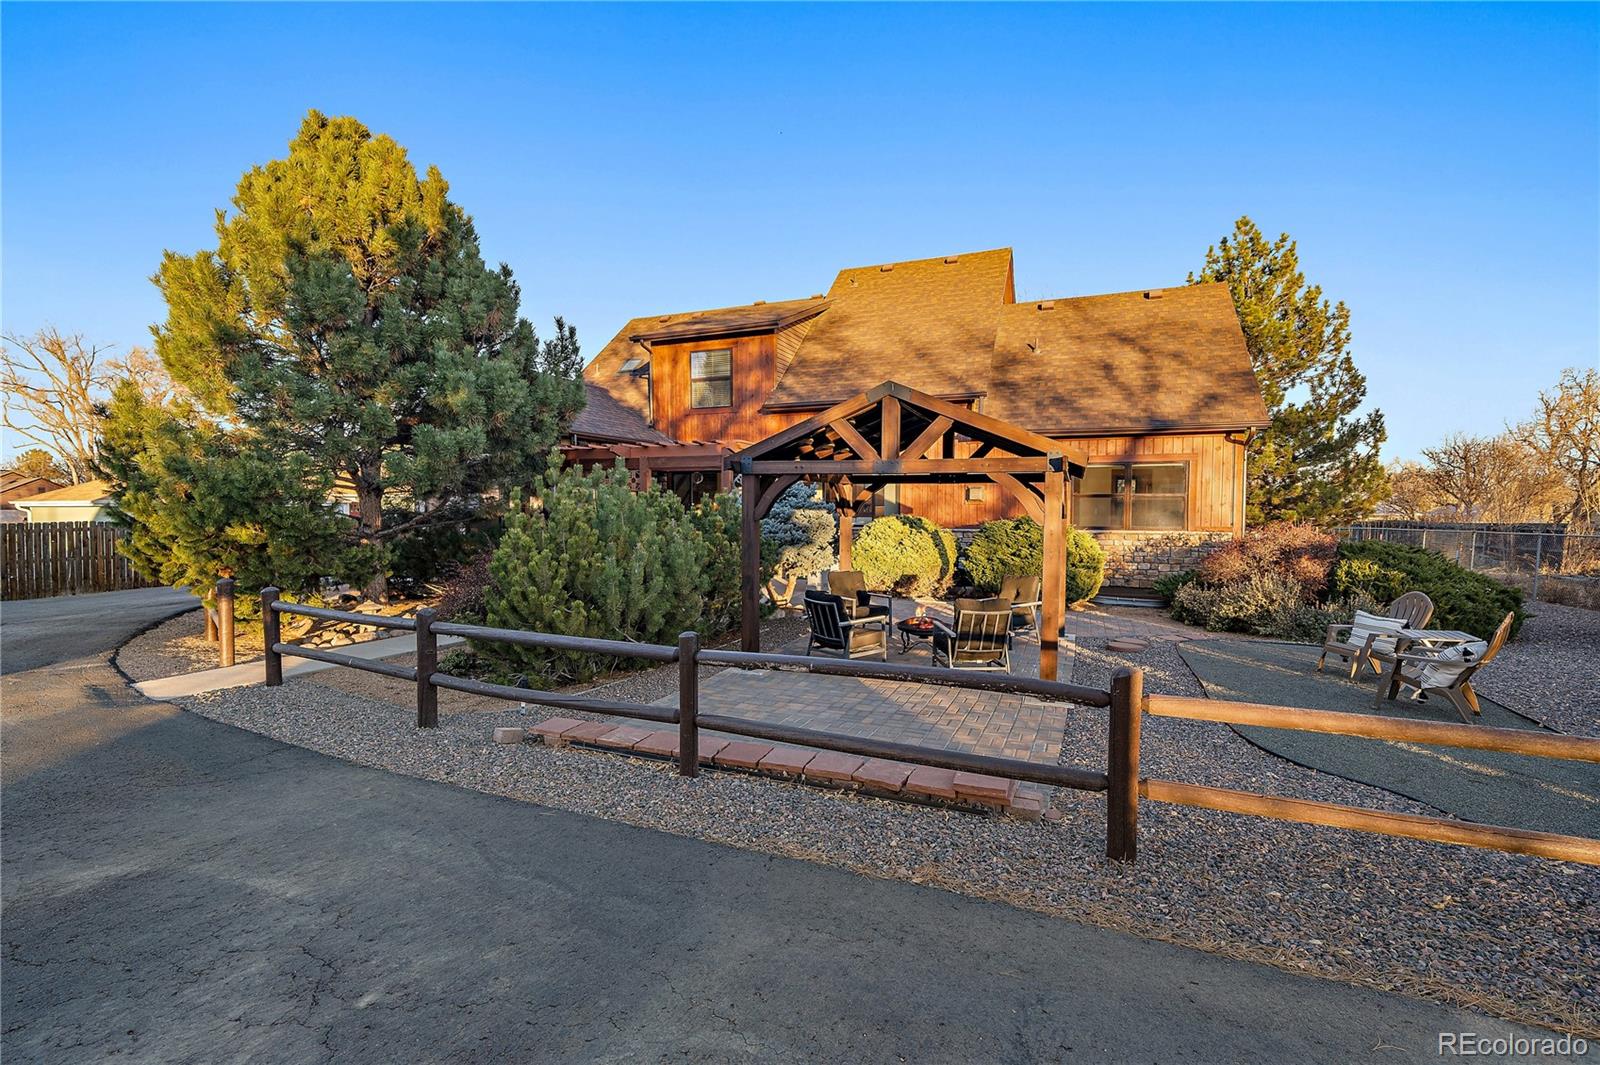
Wood-sided home with a covered patio, outdoor seating, and fire pit at dusk.
Multi-level floor plan showing the home's rooms, patios, garage, and 5,445-square-foot total scanned area.
Holbrook Park sign beside green lawns and mature trees in autumn.
Red-brick institutional building with a glass entrance beyond a landscaped walkway.
Residential lane curving beneath golden autumn trees, with homes and a sidewalk along the street.
Light rail station with a train approaching beside a mural-covered wall.
Colorado Mills entrance sign beside the roadway, with foothills in the distance.
SEE ALL PHOTOS
Stone-and-wood home with steep gables and a two-car garage at dusk.
Two-story stone-and-wood home with a double garage and driveway at sunset.
Two-story home with a stone front gable, attached garage, and large leafless tree at dusk.
Home entrance with a deep timber-covered porch, stone facade, and walkway through evergreen shrubs.
Living room with vaulted ceiling, stone fireplace, and TV on a wood-paneled wall.
Living room with vaulted ceiling, stone fireplace, and dark wood media wall.
Living room with a stone fireplace, vaulted ceiling, and sliding glass doors to a patio.
Open-plan living room with a beige sofa, dining area, staircase, and front entry.
Dining area with a wooden table and bench, large windows, tiled floor, and staircase.
Open-plan kitchen and living room with warm wood cabinetry and a long dining table.
Kitchen with wood cabinets, granite counters, a large island, and a raised breakfast bar.
Kitchen with honey-toned wood cabinets, granite counters, stainless steel appliances, and a breakfast bar.
Kitchen with warm wood cabinets, granite island, stainless steel appliances, and a large window over the sink.
Kitchen with warm wood cabinetry, granite counters, stainless steel appliances, and a large island.
Bedroom with a large bed, vaulted ceiling, wooden ceiling fan, and wide window.
Furnished bedroom with a large quilted bed, blue accent pillows, ceiling fan, and wide window.
Bathroom with a double-sink wood vanity, patterned tile floor, and tiled shower.
Bathroom with a jetted soaking tub, stone-tile surround, and adjacent walk-in shower.
Walk-in shower with rust-colored tile walls, beige tiled floor, and built-in corner shelves.
Bathroom with a wood vanity, large mirror, white toilet, and colorful abstract wall art.
Laundry room with front-loading washer and dryer beside a tiled countertop and wood cabinet.
Furnished home office with an L-shaped desk and an open doorway to a sitting room.
Furnished loft living room with skylights, a vaulted ceiling, cream sofa, and television.
Furnished loft sitting room with two skylights, a desk, television, and leather seating.
Furnished bedroom with dark bedding, wooden dressers, and a ceiling fan.
Bedroom with white bedding, a black metal bed frame, and a wooden door.
Carpeted room with vaulted ceiling, tall windows, wood trim, and abstract wall art.
Sitting room with a vaulted ceiling, gray chairs, and open wooden French doors.
Bathroom with a long wood vanity, tiled shower and tub, and two skylights.
Bathroom with a white bathtub, brown tiled surround, and a shower curtain.
Living room with a vaulted ceiling, large windows, sliding glass doors and a gray sofa.
Living room with a corner gas fireplace, wall-mounted television, and large windows.
Stone patio with a wooden pergola, outdoor dining set, and warm sunlight.
Covered stone patio with a wood pergola, dining set, and stainless-steel grill.
Home’s rear patio with a covered pergola, outdoor seating, and landscaped shrubs.
Backyard patio with a timber pergola, outdoor seating, and gravel landscaping beside a wood-sided home.
Backyard patio with a timber pergola, outdoor seating, and a fire pit.
Wood-sided home with a timber pergola over a paved patio and outdoor seating.
Detached brown outbuilding with white double doors, a gabled roof, and a pine tree beside the driveway.
Detached brown garage with stone accents, two garage doors, and street-sign-style plaques.
Wood-sided garage with a wide door and covered parking bay for trailers.
Garage workshop with covered vehicles, wall-mounted tools, and exposed insulated ceiling.
Home exterior with a large evergreen and timber pergola over a furnished patio at dusk.
Wood-sided home with a covered patio, outdoor seating, and fire pit at dusk.
Multi-level floor plan showing the home's rooms, patios, garage, and 5,445-square-foot total scanned area.
Holbrook Park sign beside green lawns and mature trees in autumn.
Red-brick institutional building with a glass entrance beyond a landscaped walkway.
Residential lane curving beneath golden autumn trees, with homes and a sidewalk along the street.
Light rail station with a train approaching beside a mural-covered wall.
Colorado Mills entrance sign beside the roadway, with foothills in the distance.
Sold

655 Holland Street

655 Holland Street, Lakewood, CO 80215

$925,000
WELCOME HOME TO THIS BEAUTIFUL CUSTOM BUILT HOME NESTLED ON A 1/2 ACRE LOT ADORNED WITH PROFESSIONAL LANDSCAPING! A haven for car enthusiasts, this residence boasts a remarkable setup with four garage spaces, a carport, RV/boat parking and ample off-street parking! As you approach, marvel at the mature landscaping framing the covered front porch! Step into the welcoming living room, where a corner gas fireplace, ceiling fan and a view of the backyard create an inviting atmosphere. The wide-open floor plan effortlessly facilitates entertaining while ensuring a seamless connection between the kitchen and living room! The kitchen features abundant cabinet space, stainless steel appliances, granite countertops and a stylish breakfast bar. Adjacent to the kitchen, the separate dining area provides a wonderful setting for easy conversations and delightful meals. The rarity of a main floor primary bedroom awaits, complete with a walk in closet, 5-piece ensuite bathroom boasting dual sinks, soaking tub and a walk-in shower. Additional main floor amenities include a powder room for guests and a conveniently located laundry room! Upstairs reveals two generous bedrooms, one of which boasts a private atrium! An additional full bathroom, a versatile loft area and a dedicated office/den provide flexibility and space for various needs! Back downstairs, you'll find a two car attached garage and an incredible sun room with a 2nd gas fireplace!! Outside the back door is an artistic, wood pergula with a permanent gas line for grilling & a gazebo for enjoying our warm Colorado evenings! Discover the extraordinary oversized two-car garage with an expansive shop to pursue your passions! Plus, the storage shed, carport & RV/boat parking! Walk to Lakewood High & Holbrook Park! Close to both Belmar and Colorado Mills Mall for shopping, restaurants & bars! Ride your bike to Crown Hill Wildlife Preserve! Easy access to the mtns & Downtown on 6th Avenue! 1 Share of Ditch Water! OPEN SAT!

3
beds

3
baths

3,876 Sq.Ft. LIVING AREA

0.47 Acres lot

Trish Kelly

Trish Kelly

Features & Amenities

Interior

  • total bedrooms3
  • Total bathrooms3
  • full bathrooms2
  • half bathroom1

Area & Lot

  • Status Sold
  • Date Sold January 17, 2024
  • Living Area3,876 Sq.Ft.
  • Total Area3,876 Sq.Ft.
  • Lot Area0.47 Acres
  • MLS® ID6432211
  • TypeResidential
  • YEAR BUILT2003
  • NeighborhoodLakewood
  • Elementary SchoolEiber
  • Middle SchoolCreighton
  • High SchoolLakewood
  • School DistrictJefferson County R-1

Exterior

  • STORIES2
  • Garage Space4.0
  • water SourcePublic
  • roofComposition
  • lot featuresIrrigated, Landscaped, Level, Many Trees, Near Public Transit, Sprinklers In Front
  • HEAT TYPEForced Air, Natural Gas
  • AIR CONDITIONINGAir Conditioning-Room
  • sewerPublic Sewer

Financial

  • Sales Price$925,000
  • Real Estate Tax $4,649/yr
  • Zoning SFR
View Virtual Tour

Lakewood

Explore

Experience Real Estate the Right Way

Your home journey deserves nothing less than the finest service. With Trish Kelly, you’ll receive expert advice, compassionate support, and a commitment to achieving your real estate goals with ease and confidence.

Follow Me on Instagram