Red-brick home with a broad covered porch, brick columns, front steps, and landscaped gardens.
Brick bungalow with a covered porch, front steps, grassy lawn, and a large evergreen tree.
Brick bungalow with a covered porch, broad front steps, and mature trees.
Brick front porch with a decorative glass entry door, two chairs, and colorful flowers.
Covered brick porch with a wooden bench, blue cushions, and hanging flower baskets.
Living room with a coffered ceiling, hardwood floors, built-in shelves, and a white fireplace.
Living room with a white fireplace, coffered ceiling, and open dining area.
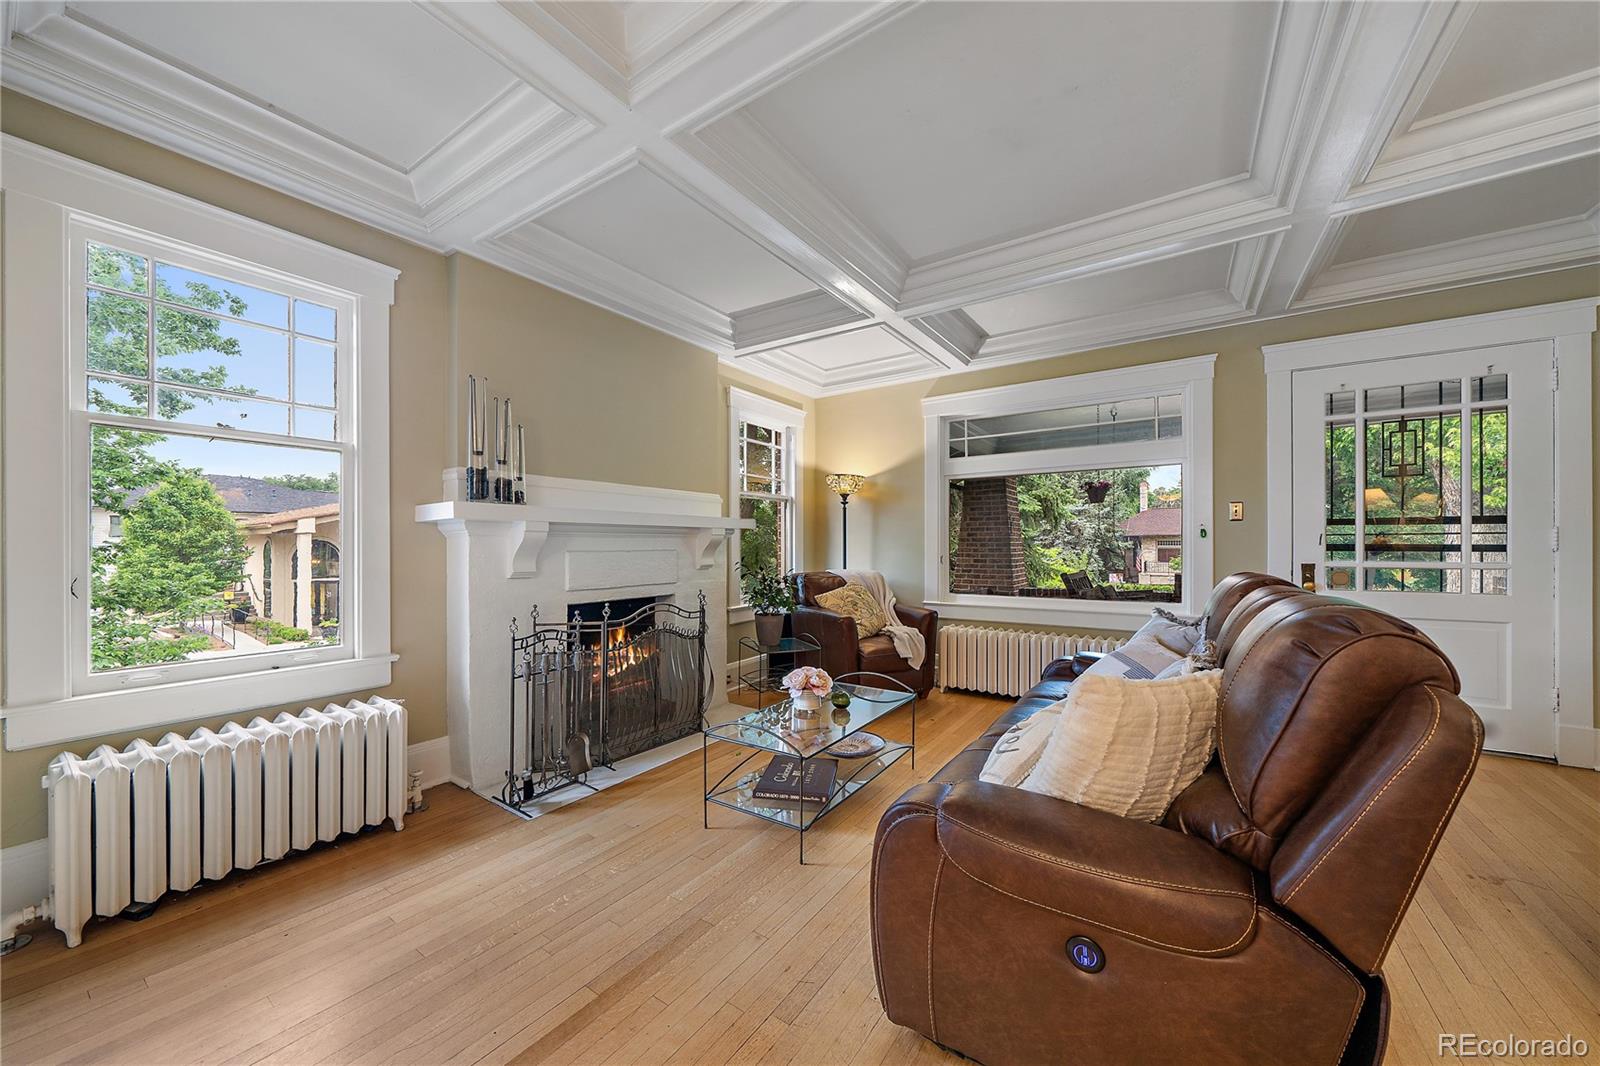
Living room with a coffered ceiling, fireplace, and brown leather seating.
Dining room with ornate crown molding, a chandelier, hardwood floors, and large windows overlooking greenery.
Dining room with built-in cabinetry, ornate crown molding, hardwood floors, and a wooden piano.
Kitchen with glass-front cabinets, dark granite counters, and a breakfast bar with three stools.
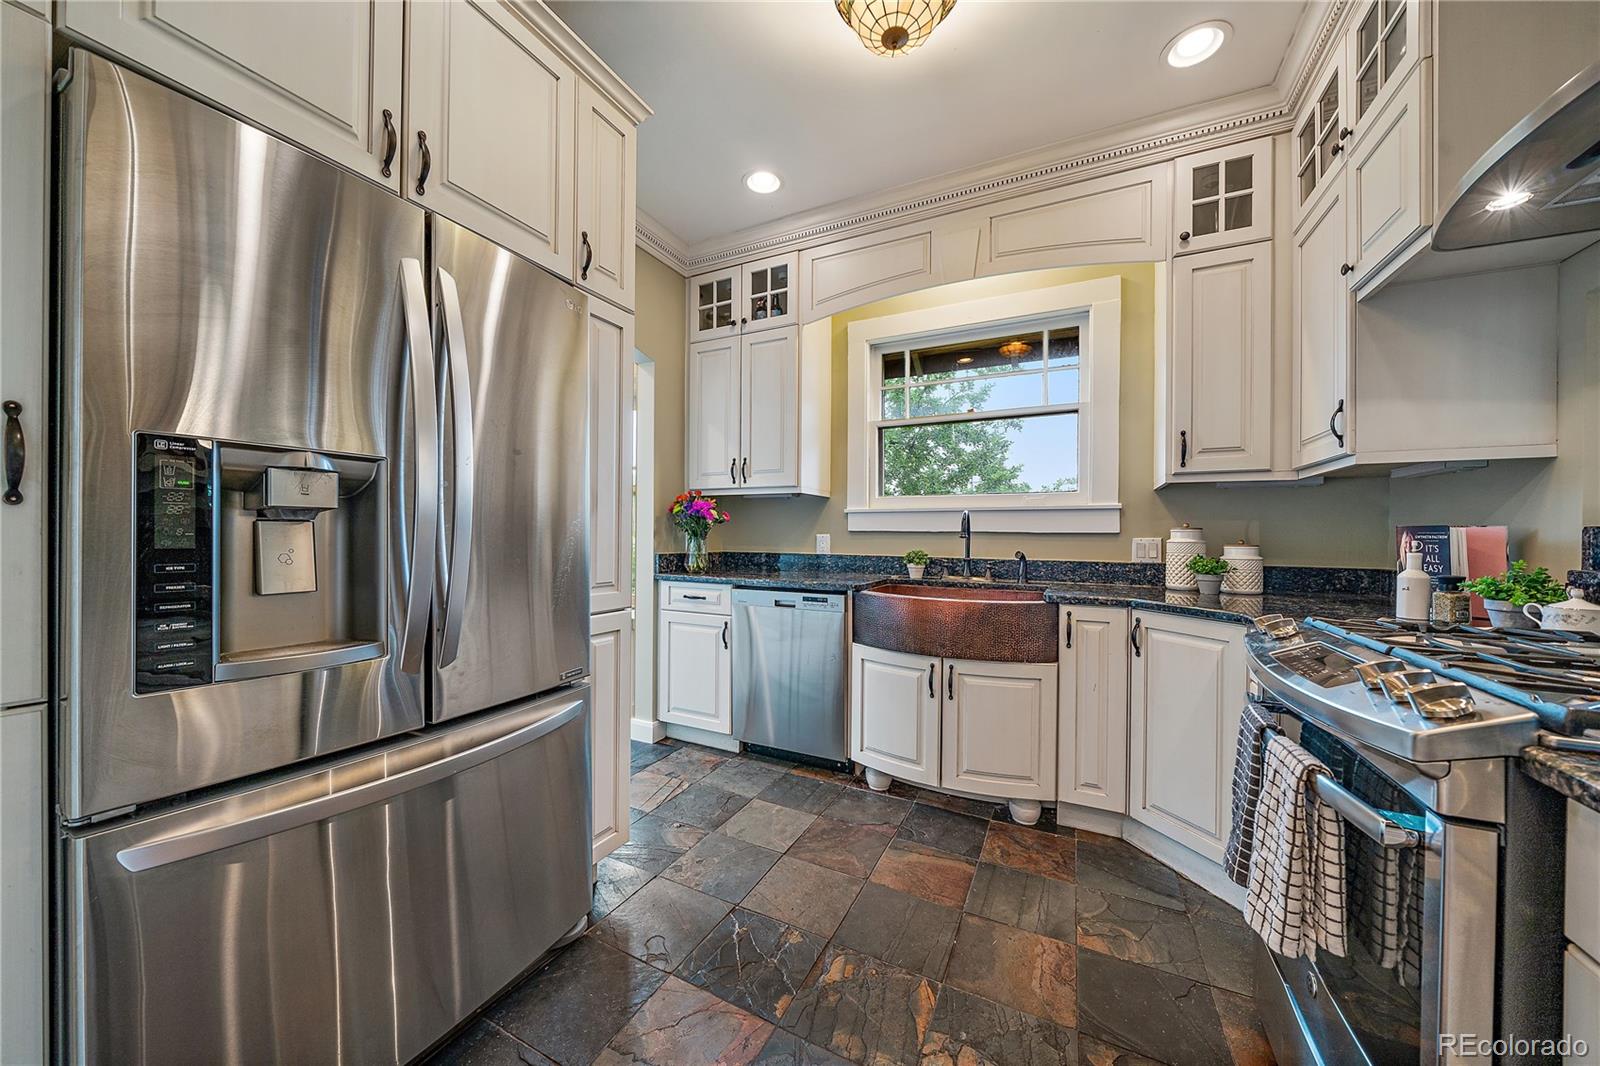
Kitchen with cream cabinets, copper farmhouse sink, stainless steel appliances, and multicolored slate flooring.
Kitchen with white cabinets, stainless steel appliances, a copper farmhouse sink, and slate tile floors.
Breakfast nook with white built-in cabinets, a round table, wooden chairs, and large windows.
Bedroom with floral bedding, hardwood floors, and large windows overlooking leafy greenery.
Bathroom with a white shower curtain, marble-look tile, and dark wood vanity.
Bedroom with blue bedding, wooden bed, striped rug, bookshelves, and three large windows.
Bedroom with hardwood floors, a bed, desk, and two windows overlooking trees.
Carpeted staircase beside a children's play nook tucked beneath the stairs.
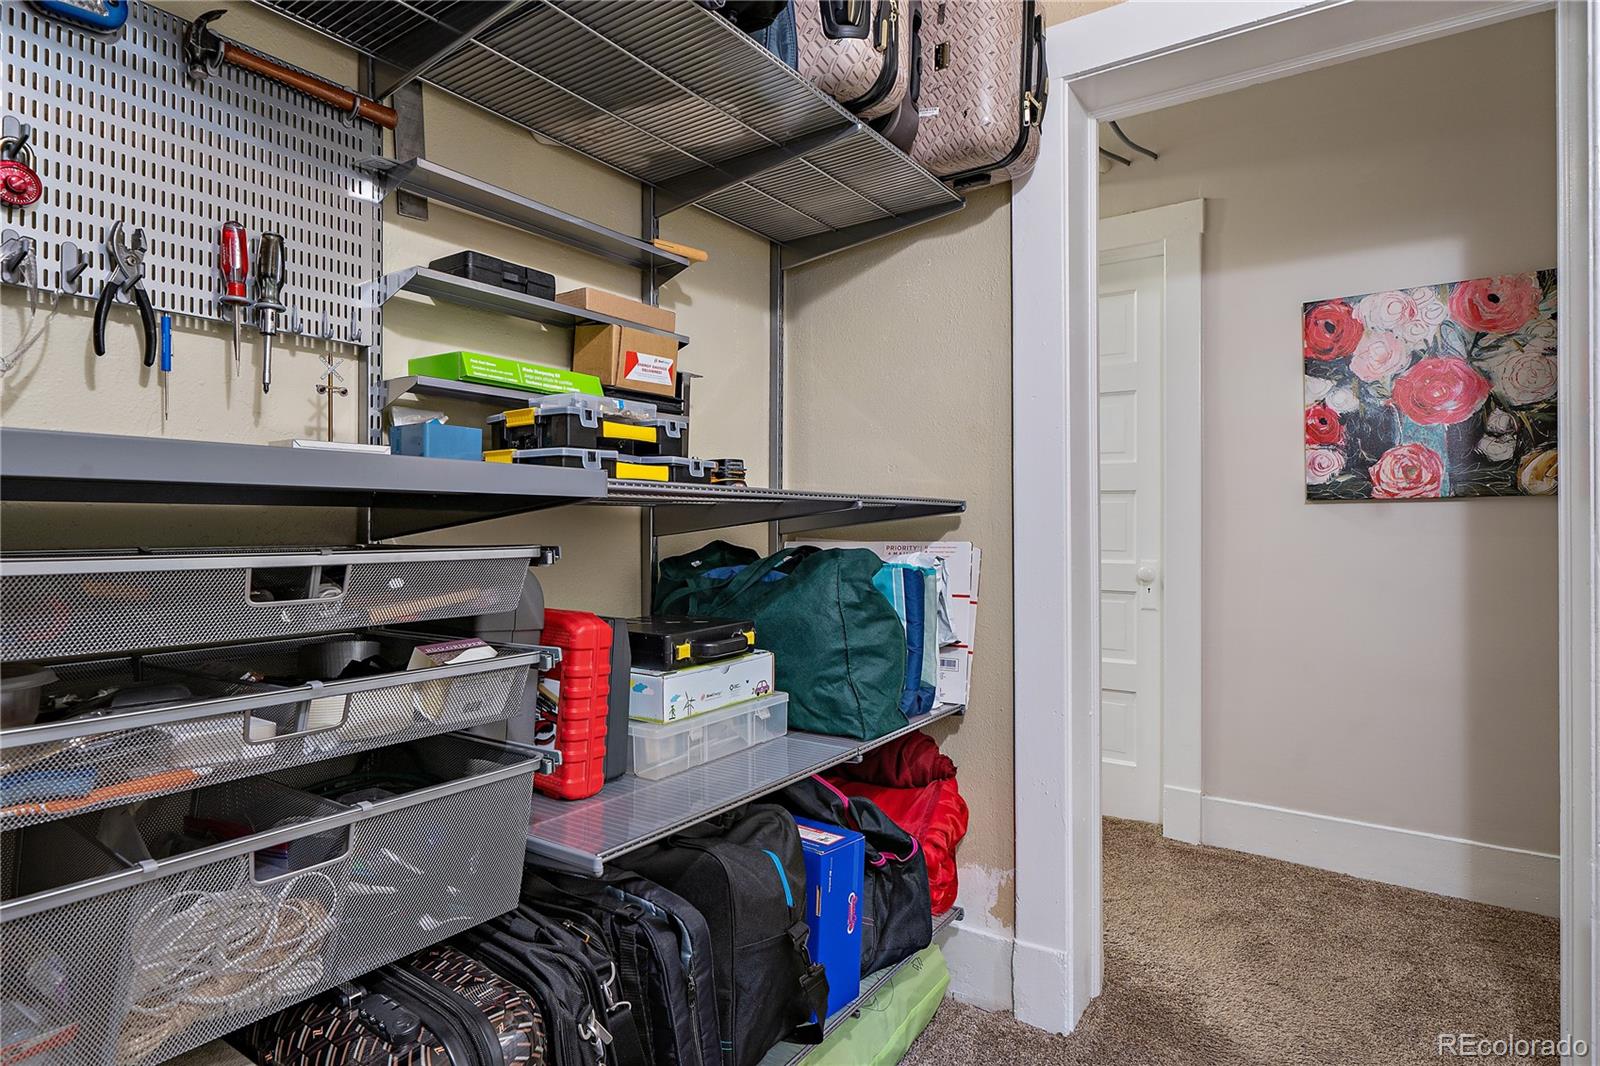
Organized storage room with tool racks, shelving, mesh drawers, and an open doorway to a carpeted room.
Living room with a blue sectional sofa, hardwood floors, and a large television.
Living room with a brick fireplace, blue sofa, and polished hardwood floors.
Furnished lower-level sitting room with a brick fireplace, patterned chairs, and hardwood floors.
Living room with a brick fireplace, polished hardwood floors, patterned chairs, and high windows.
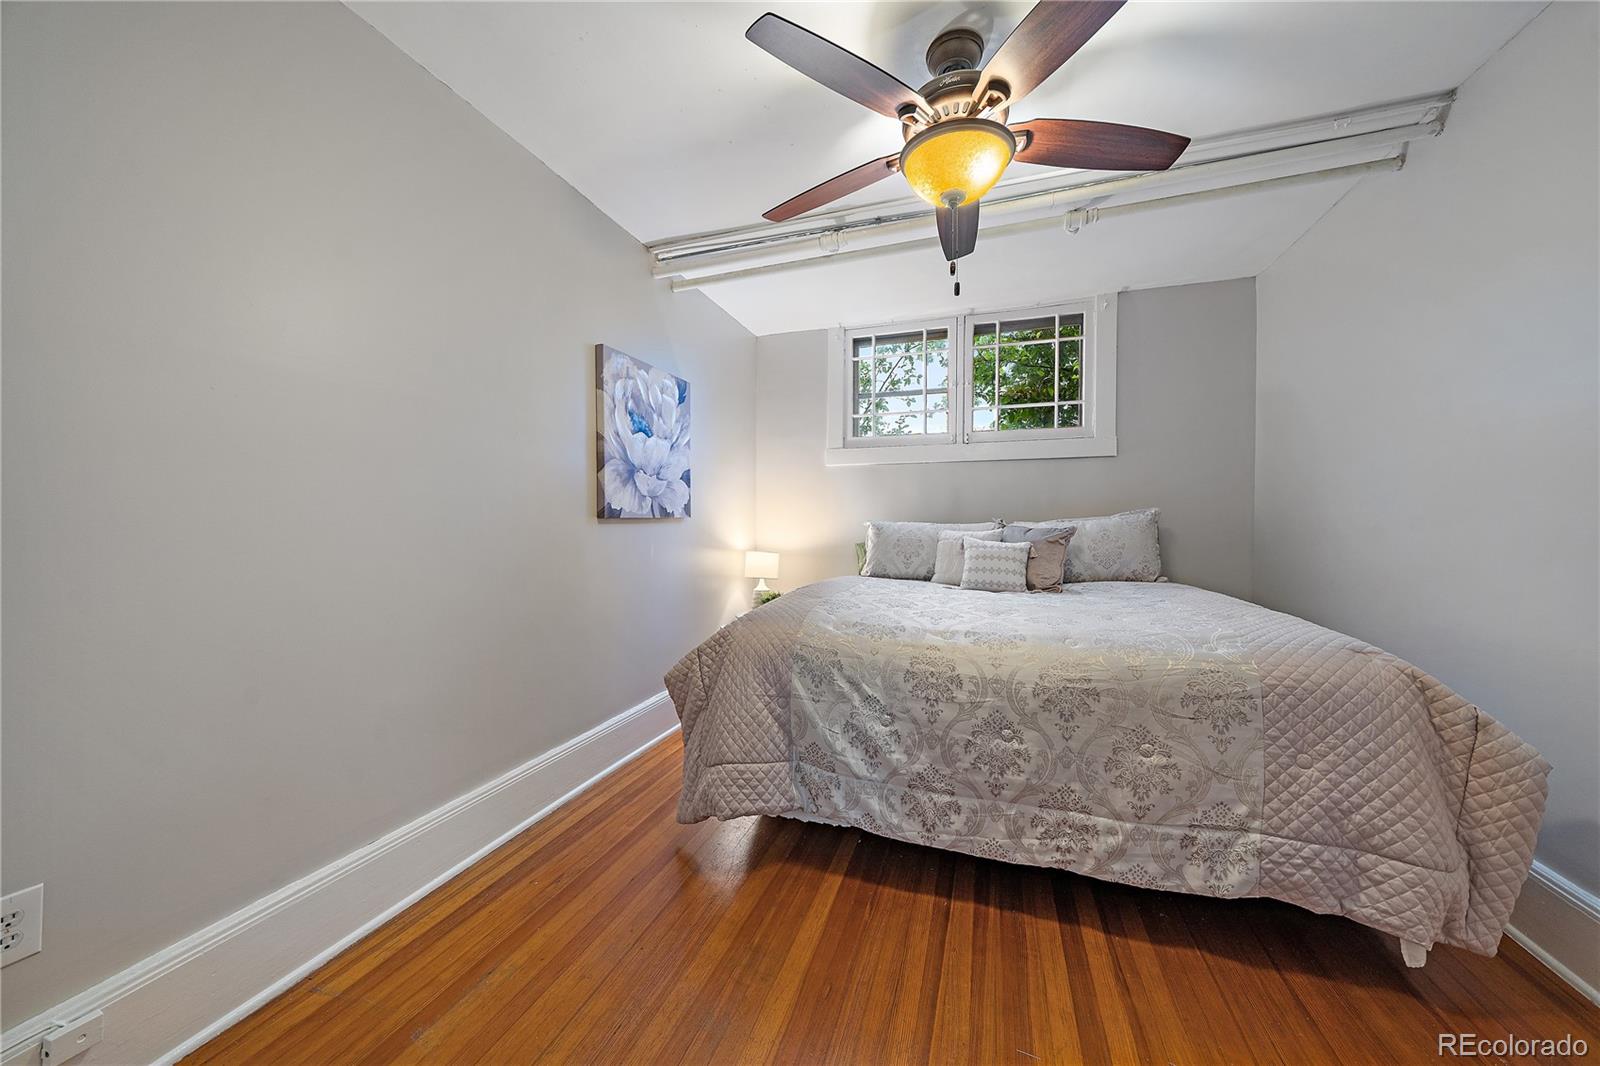
Bedroom with a large bed, polished hardwood floors, and high windows beneath a sloped ceiling.
Bathroom with a dark wood vanity, oval sink, floral wall art, and beige shower curtain.
Laundry room with front-loading washer and dryer beside a deep utility sink.
Small furnished office with a wooden desk, green lamp, and high window.
Two-floor home plan with labeled rooms and dimensions; total scanned area is 2,734 square feet.
Brick home’s backyard with a stone patio, outdoor seating, mature trees, and a wood fence.
Brick home’s backyard patio with turquoise seating, a tall heater, and a shade sail.
Enclosed backyard with mature trees, wood-chip ground cover, and seating beside a curved patio.
Brick garage with a wide wooden double door and concrete driveway.
Congress Park sign beside a sunny street, with green lawn and mature trees.
Outdoor lap pool with swimmers, colorful lane dividers, and pennant flags.
Garden pond reflecting a gray pergola, with benches, dense greenery, and purple flowers.
Trader Joe’s storefront with a brick facade, red patio canopy, and bicycles parked outside.
The French Press café storefront with a brown awning, sidewalk seating, and overhead string lights.
Barolo Grill exterior with an illuminated flower sign and facade lights at dusk.
Cherry Creek North at dusk, with an illuminated canopy over the shopping district and traffic light trails.
SEE ALL PHOTOS
Red-brick home with a broad covered porch, brick columns, front steps, and landscaped gardens.
Brick bungalow with a covered porch, front steps, grassy lawn, and a large evergreen tree.
Brick bungalow with a covered porch, broad front steps, and mature trees.
Brick front porch with a decorative glass entry door, two chairs, and colorful flowers.
Covered brick porch with a wooden bench, blue cushions, and hanging flower baskets.
Living room with a coffered ceiling, hardwood floors, built-in shelves, and a white fireplace.
Living room with a white fireplace, coffered ceiling, and open dining area.
Living room with a coffered ceiling, fireplace, and brown leather seating.
Dining room with ornate crown molding, a chandelier, hardwood floors, and large windows overlooking greenery.
Dining room with built-in cabinetry, ornate crown molding, hardwood floors, and a wooden piano.
Kitchen with glass-front cabinets, dark granite counters, and a breakfast bar with three stools.
Kitchen with cream cabinets, copper farmhouse sink, stainless steel appliances, and multicolored slate flooring.
Kitchen with white cabinets, stainless steel appliances, a copper farmhouse sink, and slate tile floors.
Breakfast nook with white built-in cabinets, a round table, wooden chairs, and large windows.
Bedroom with floral bedding, hardwood floors, and large windows overlooking leafy greenery.
Bathroom with a white shower curtain, marble-look tile, and dark wood vanity.
Bedroom with blue bedding, wooden bed, striped rug, bookshelves, and three large windows.
Bedroom with hardwood floors, a bed, desk, and two windows overlooking trees.
Carpeted staircase beside a children's play nook tucked beneath the stairs.
Organized storage room with tool racks, shelving, mesh drawers, and an open doorway to a carpeted room.
Living room with a blue sectional sofa, hardwood floors, and a large television.
Living room with a brick fireplace, blue sofa, and polished hardwood floors.
Furnished lower-level sitting room with a brick fireplace, patterned chairs, and hardwood floors.
Living room with a brick fireplace, polished hardwood floors, patterned chairs, and high windows.
Bedroom with a large bed, polished hardwood floors, and high windows beneath a sloped ceiling.
Bathroom with a dark wood vanity, oval sink, floral wall art, and beige shower curtain.
Laundry room with front-loading washer and dryer beside a deep utility sink.
Small furnished office with a wooden desk, green lamp, and high window.
Two-floor home plan with labeled rooms and dimensions; total scanned area is 2,734 square feet.
Brick home’s backyard with a stone patio, outdoor seating, mature trees, and a wood fence.
Brick home’s backyard patio with turquoise seating, a tall heater, and a shade sail.
Enclosed backyard with mature trees, wood-chip ground cover, and seating beside a curved patio.
Brick garage with a wide wooden double door and concrete driveway.
Congress Park sign beside a sunny street, with green lawn and mature trees.
Outdoor lap pool with swimmers, colorful lane dividers, and pennant flags.
Garden pond reflecting a gray pergola, with benches, dense greenery, and purple flowers.
Trader Joe’s storefront with a brick facade, red patio canopy, and bicycles parked outside.
The French Press café storefront with a brown awning, sidewalk seating, and overhead string lights.
Barolo Grill exterior with an illuminated flower sign and facade lights at dusk.
Cherry Creek North at dusk, with an illuminated canopy over the shopping district and traffic light trails.
Sold

600 Milwaukee Street

600 Milwaukee Street, Denver, CO 80206

$985,000
DENVER'S 7TH AVENUE HISTORIC DISTRICT IS A SPECIAL PLACE TO LIVE AND THIS BEAUTIFUL BRICK BUNGALOW IS A VERY SPECIAL HOME DESIGNED BY THE SAME ARCHITECT WHO CREATED THE SPACE AT THE UNION STATION DOWNTOWN AND LATER OWNED BY ED TYNAN'S AUTO EMPIRE FAMILY! Professional landscaping and inviting covered front porch bring you to a spacious living room with stunning coffered ceilings and a lovely wood burning fireplace! Intricate crown molding accentuates the open, light and bright dining room with original hardwood floors and a stylish breakfast bar including custom glass front cabinets! Preparing dinner for friends and family is a joy in this updated kitchen with stainless steel appliances, granite countertops, copper farmhouse sink, five burner gas range and sleek range hood! An entire wall of cabinets is perfect for your pantry along with a sunny breakfast nook to have a quick bite and your morning coffee! Three generous bedrooms and a full bathroom complete the main floor! Downstairs can be used as an Airbnb, mother-in-law suite, guest area or a great place for teenagers to have their own space! You have a full laundry room with a little setup for a mini kitchen, full storage room that could be turned into another bedroom, a large non-conforming bedroom, 3/4 bath, small office or expand the bathroom and a huge living room with elevated hardwood floors originally intended for ballroom dancing! Outside is a private, fully fenced, professionally landscaped yard, fruit trees, sitting area, flagstone patio, two car detached garage and an enclosed area for your trash cans! Brand new interior paint, newer exterior paint, newer roof w/solar, boiler and hot water heater! New water and sewer lines to the house! Bromwell Elementary & East High School! Walk to several shops and restaurants, only 4 blocks to North Cherry Creek, short trip to Downtown! Close to the Botanic Gardens & Congress Park! Less than a mile to the new development at 9th & Colorado Blvd! OPEN SAT 1-4!

4
beds

2
baths

2,870 Sq.Ft. LIVING AREA

6,250 Sq.Ft. lot

Trish Kelly

Trish Kelly

Features & Amenities

Interior

  • total bedrooms4
  • Total bathrooms2
  • full bathroom1
  • three quarter bathroom1
  • Laundry room In Unit
  • Flooring Tile, Wood
  • Fireplace Basement, Living Room, Wood Burning, Wood Burning Stove
  • APPLIANCES Dishwasher, Disposal, Dryer, Microwave, Range, Refrigerator, Self Cleaning Oven, Washer
  • other interior Features Breakfast Nook, Ceiling Fan(s), Eat-in Kitchen, Granite Counters, Open Floorplan, Pantry, Smoke Free, Sound System

Area & Lot

  • Status Sold
  • Date Sold July 24, 2023
  • Living Area2,870 Sq.Ft.
  • Lot Area6,250 Sq.Ft.
  • MLS® ID9575395
  • TypeResidential
  • YEAR BUILT1922
  • NeighborhoodCongress Park
  • Architecture StylesBungalow
  • Elementary SchoolBromwell
  • Middle SchoolMorey
  • High SchoolEast
  • School DistrictDenver 1

Exterior

  • STORIES1
  • Garage Space2.0
  • water SourcePublic
  • roofComposition
  • lot featuresCorner Lot, Historical District, Irrigated, Landscaped, Level, Many Trees, Near Public Transit, Sprinklers In Front, Sprinklers In Rear
  • HEAT TYPEHot Water, Natural Gas, Radiant
  • AIR CONDITIONINGEvaporative Cooling
  • sewerPublic Sewer
  • security FeaturesRadon Detector
  • other exterior FeaturesPrivate Yard

Financial

  • Sales Price$985,000
  • Real Estate Tax $4,679/yr
  • Zoning U-SU-C
View Virtual Tour

Congress Park

Explore

Experience Real Estate the Right Way

Your home journey deserves nothing less than the finest service. With Trish Kelly, you’ll receive expert advice, compassionate support, and a commitment to achieving your real estate goals with ease and confidence.

Follow Me on Instagram