Leave a Message

Thank you for your message. We will be in touch with you shortly.

Dark brick house with steep gables and a tall chimney beneath a colorful dusk sky.
Brick house with a steep gable and tall chimney, viewed at dusk along its front walkway.
Brick house with steep gabled roofs and a tall chimney, photographed at dusk.
Brick home entrance with an arched door, raised porch, two chairs, and evergreen landscaping.
Living room with a white brick fireplace, hardwood floors, and gray sofas.
Living room with a white brick fireplace, patterned tile hearth, and gray sectional sofas.
Living room with gray sofas and hardwood floors, open to the dining area and kitchen.
Renovated kitchen with white cabinets, patterned tile backsplash, stainless appliances, and a large gray stone island.
Kitchen with white cabinetry, stainless steel appliances, and a stone peninsula topped with red roses.
Kitchen with white cabinets, stainless steel appliances, gray countertops, and hardwood floors.
Kitchen with white cabinetry, gray counters, stainless steel appliances, and a white brick accent wall.
Kitchen with white cabinetry, stainless steel appliances, a central island, and hardwood floors.
Bright kitchen with white cabinetry, a large sink, patterned tile backsplash, and hardwood floors.
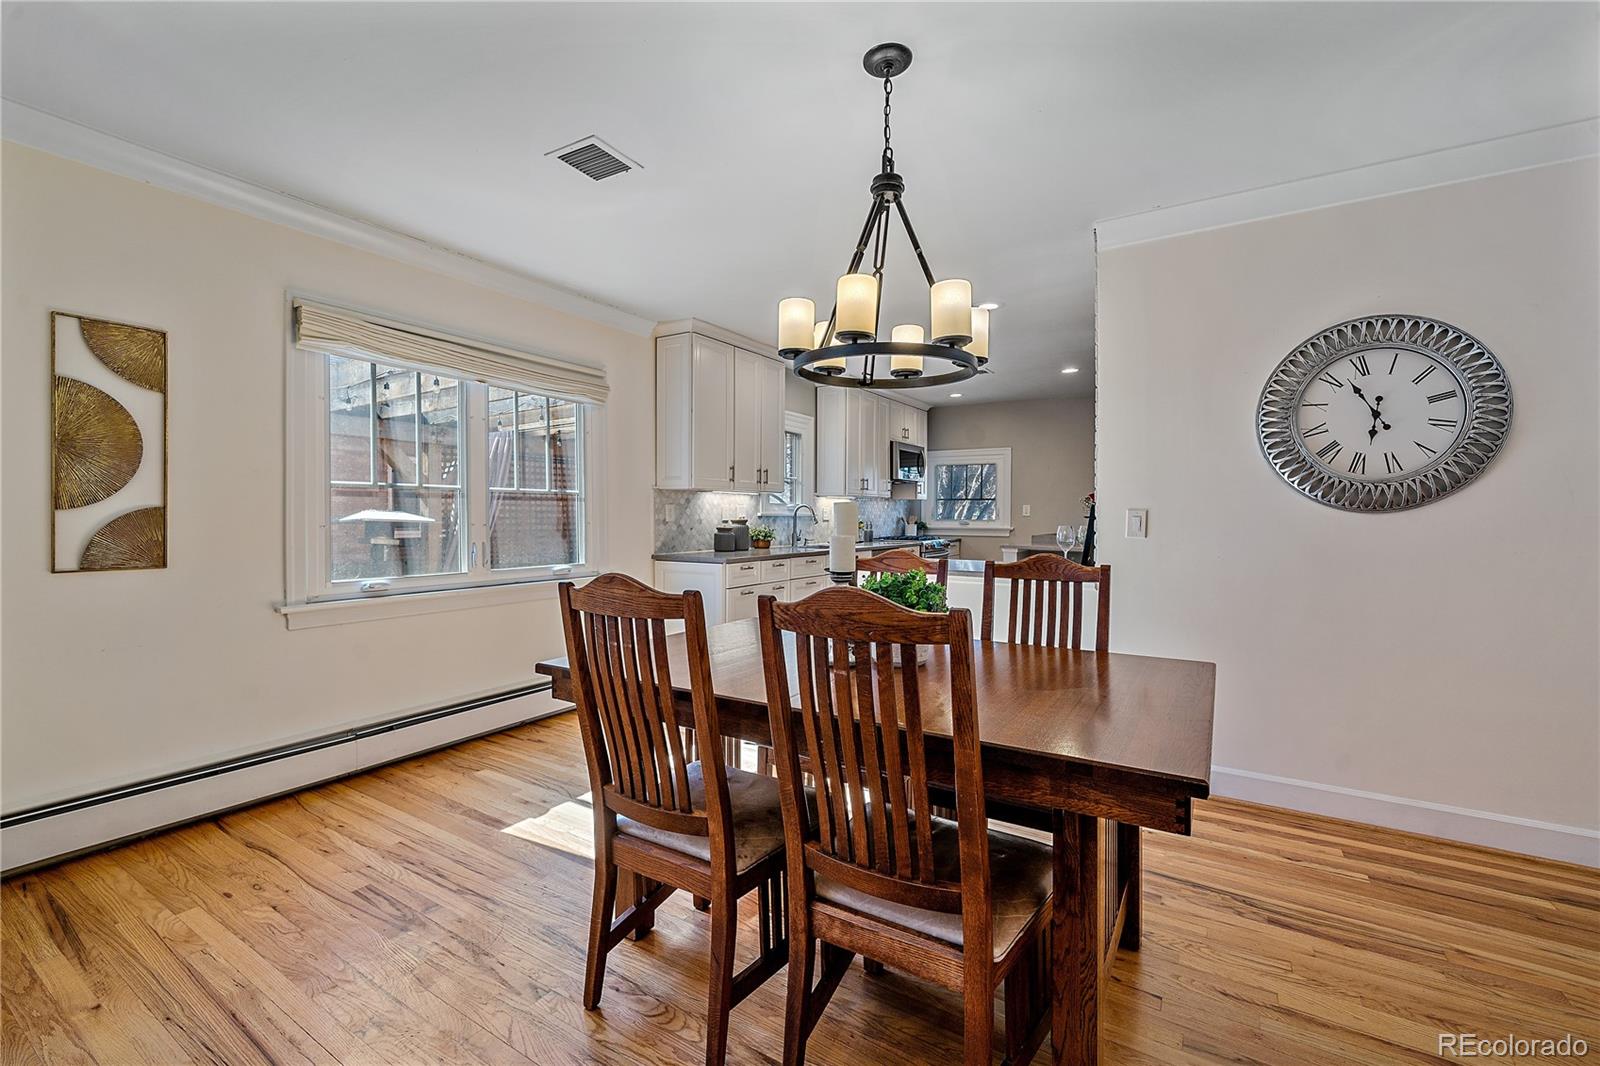
Dining room with a dark wood table, hardwood floors, and an adjacent kitchen.
Kitchen and dining area with white cabinetry, a central island, and a sunlit hardwood floor.
Furnished bedroom with a gray upholstered bed, hardwood floors, a tray ceiling, and a window.
Staged bedroom with a tufted bed, hardwood floors, and a large window overlooking bare trees.
Bathroom with double-sink white vanity, gold-framed mirrors, glass shower, and patterned tile floor.
Walk-in shower with white herringbone tile, bronze fixtures, and a patterned tile niche.
Walk-in closet with wraparound hanging rods, central shelving, and hardwood flooring.
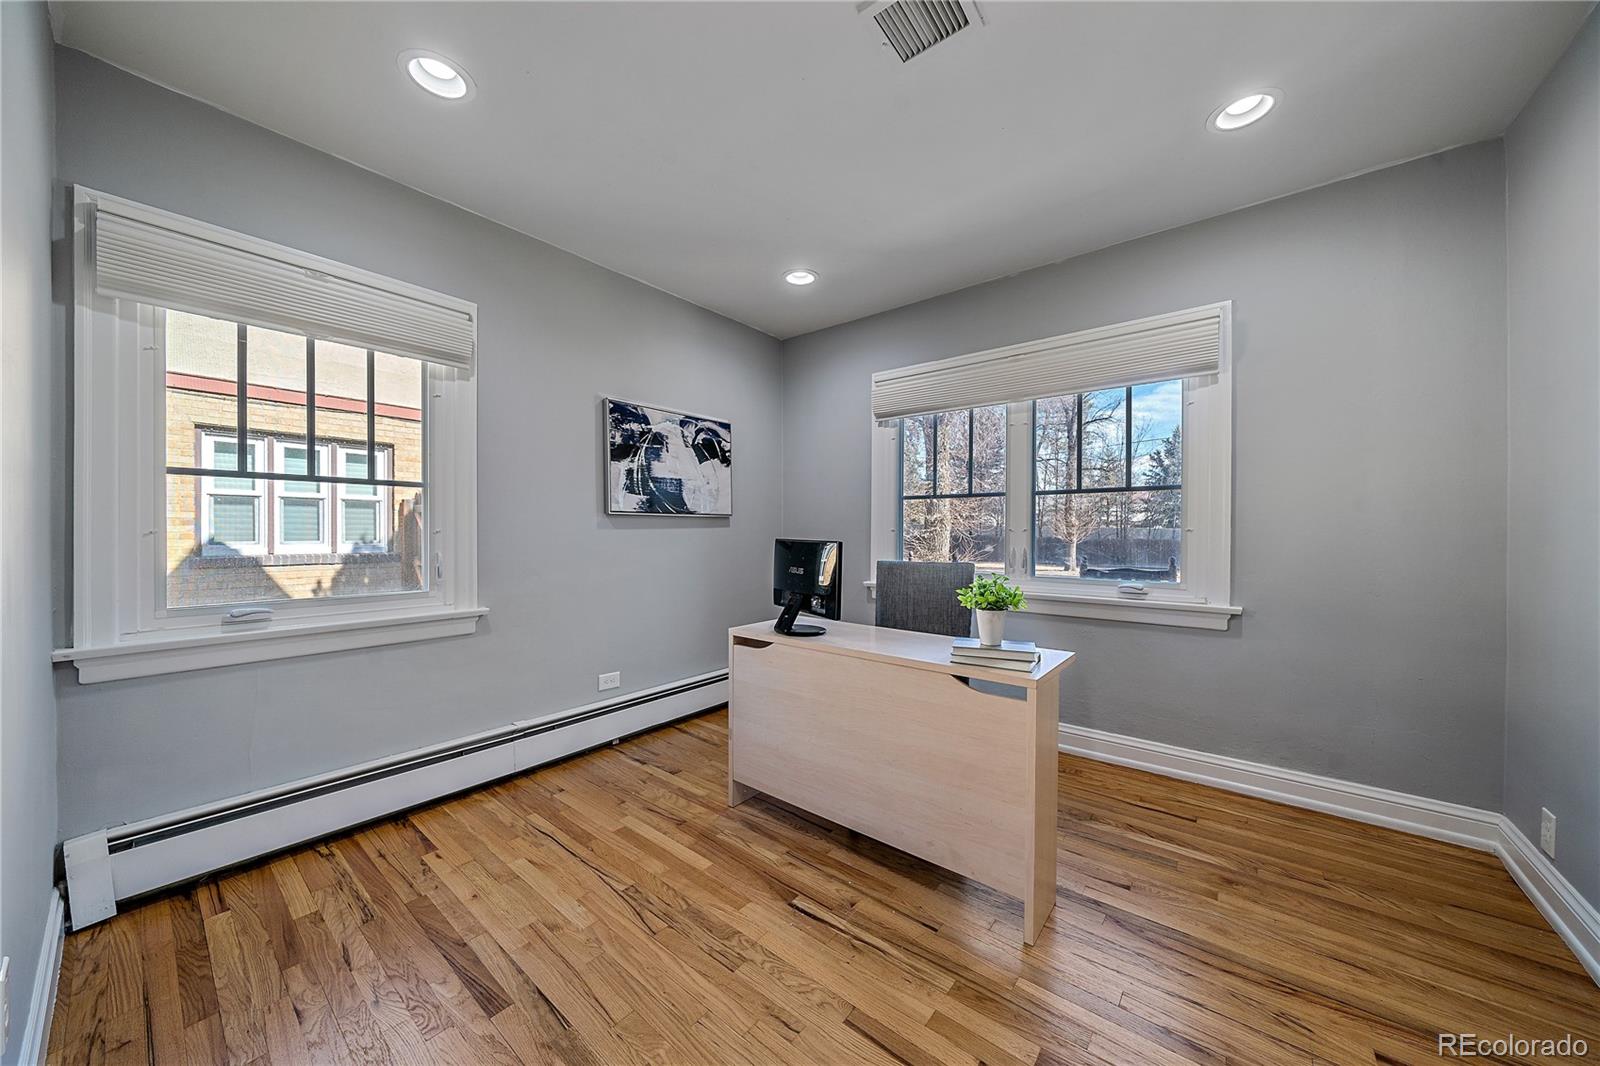
Home office with hardwood floors, two windows, and a light wood desk.
Bathroom with white subway tile, navy walls, a gray vanity, large mirrors, and a frosted window.
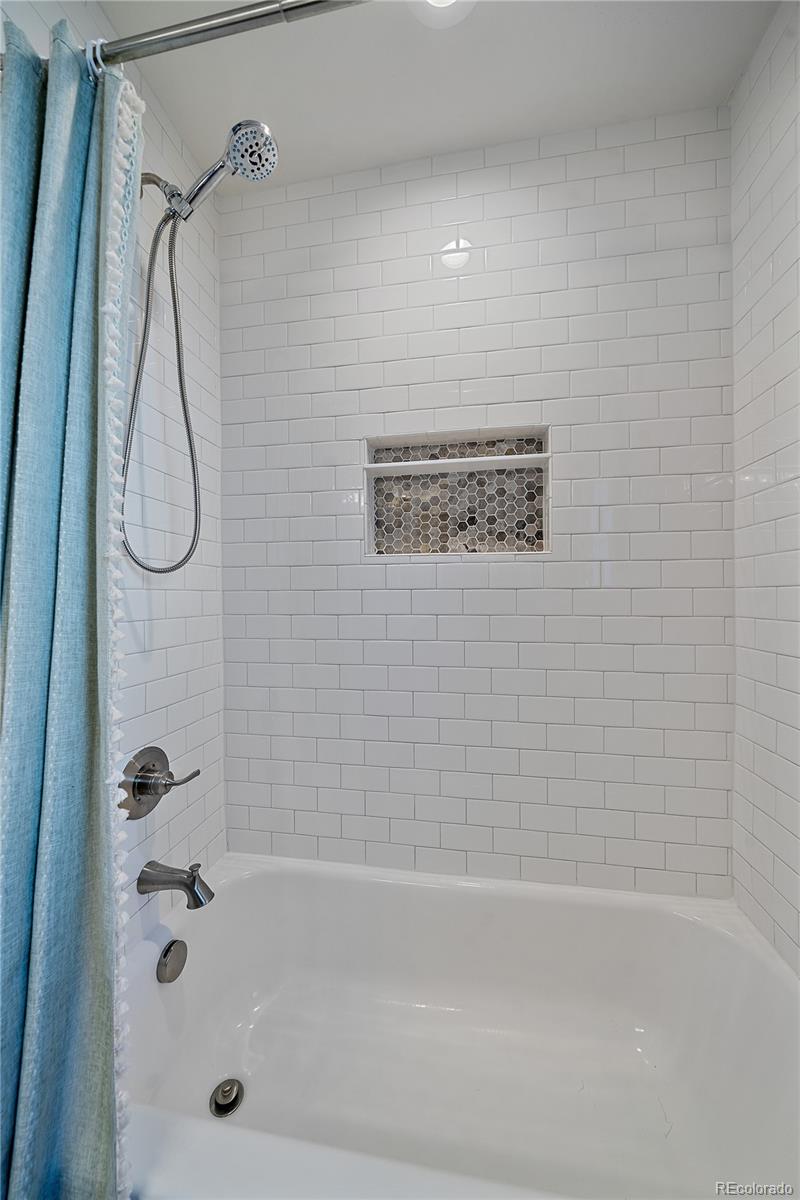
White tiled bathtub and shower with a hexagonal-tile niche and blue curtain.
Living room with a sectional sofa, television, and colorful wood-look flooring.
Furnished living room with reclining sofas, turquoise pillows, and a television.
Lower-level living area with wood plank flooring, a television, and bar-height seating.
Furnished bedroom with patterned gray bedding, mixed-tone plank flooring, and a full-length mirror.
Furnished bedroom with a white metal bed, pink bedding, and a wooden desk and dresser.
Furnished bedroom with a blue-and-gray quilt, dark wood furniture, and wood-look plank flooring.
Bathroom with a tan tiled walk-in shower and dark wood vanity.
Laundry room with washer, dryer, sink, and dishwasher beneath a partially open ceiling.
Basement kitchenette and laundry area with white cabinets, a sink, and wood-look flooring.
Outdoor patio with a lit pergola, red lounge seating, fire pit, and bar beside a brick home.
Brick patio with a timber pergola, string lights, pink curtains, and red-cushioned seating.
Backyard patio with a large leafless tree and a pergola lit by string lights.
Brick backyard patio with an outdoor kitchen, covered lounge, string lights, and a large leafless tree.
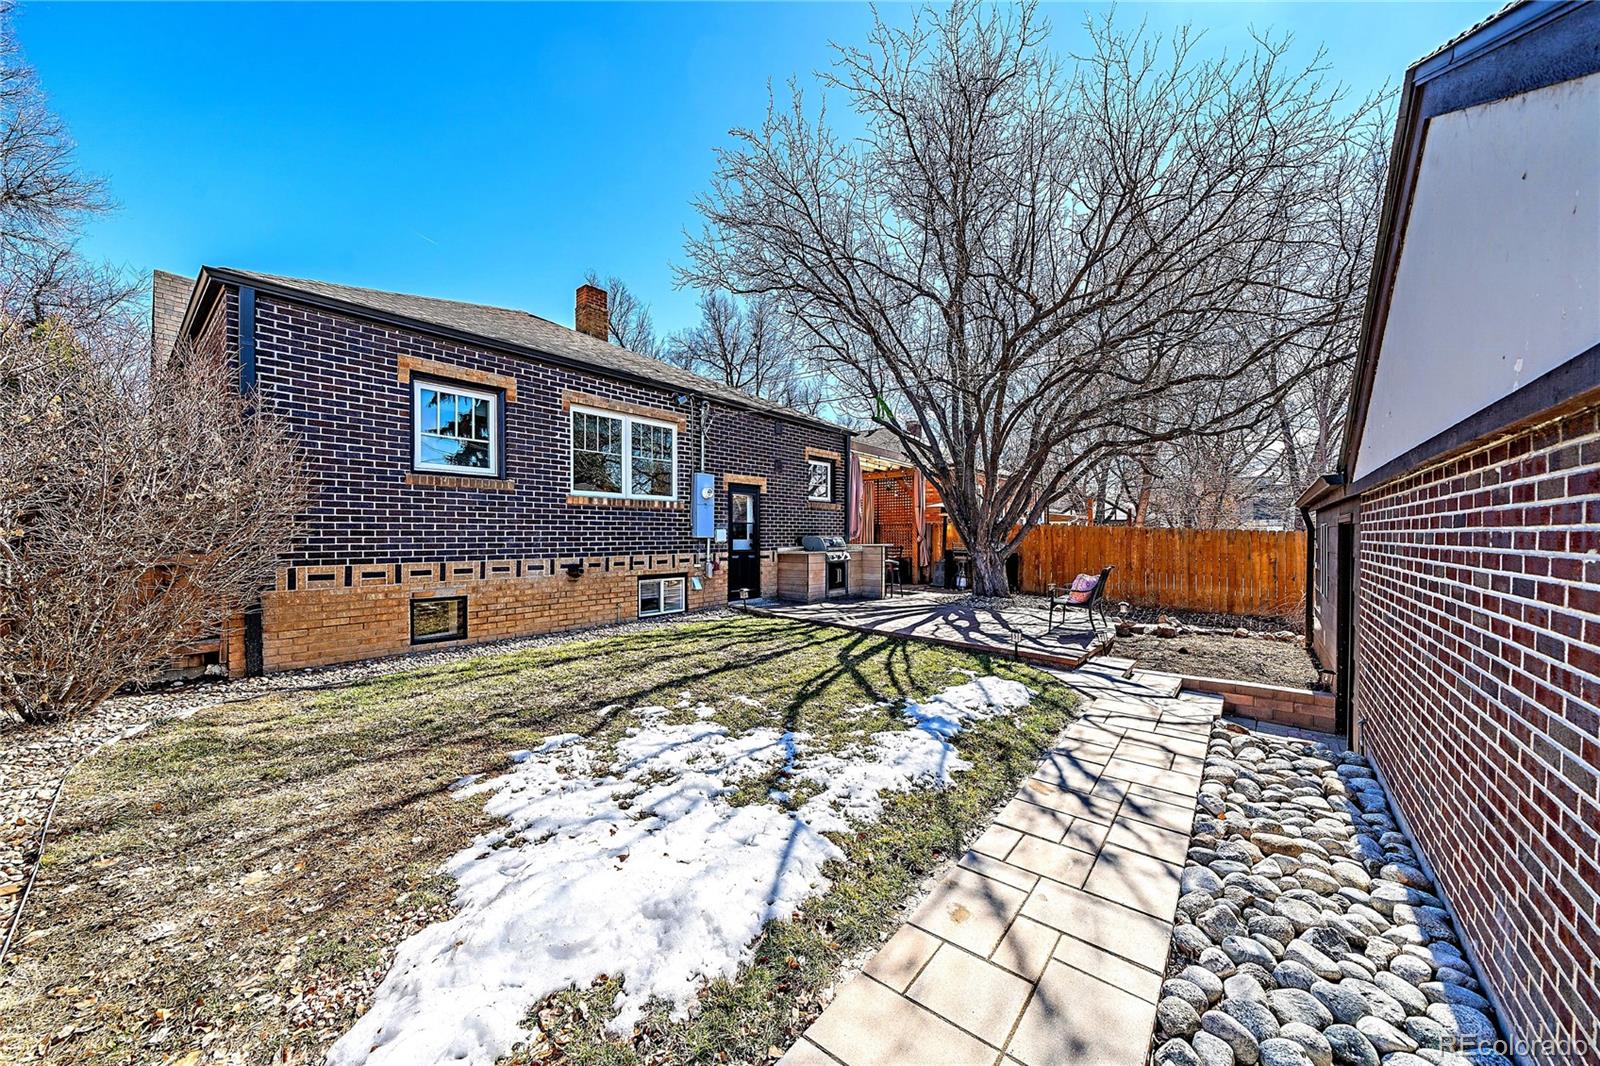
Brick home’s backyard with a paved walkway, patio seating, and snow patches on the lawn.
Bonnie Brae Ice Cream storefront with striped awnings and red patio umbrellas along the sidewalk.
Cherry Creek North at dusk, with a glowing canopy above storefronts and light trails from passing cars.
Homegrown Tap & Dough restaurant with a fenced patio and striped umbrellas.
Red-brick Wash Park Grille exterior with a covered sidewalk patio and flower planters.
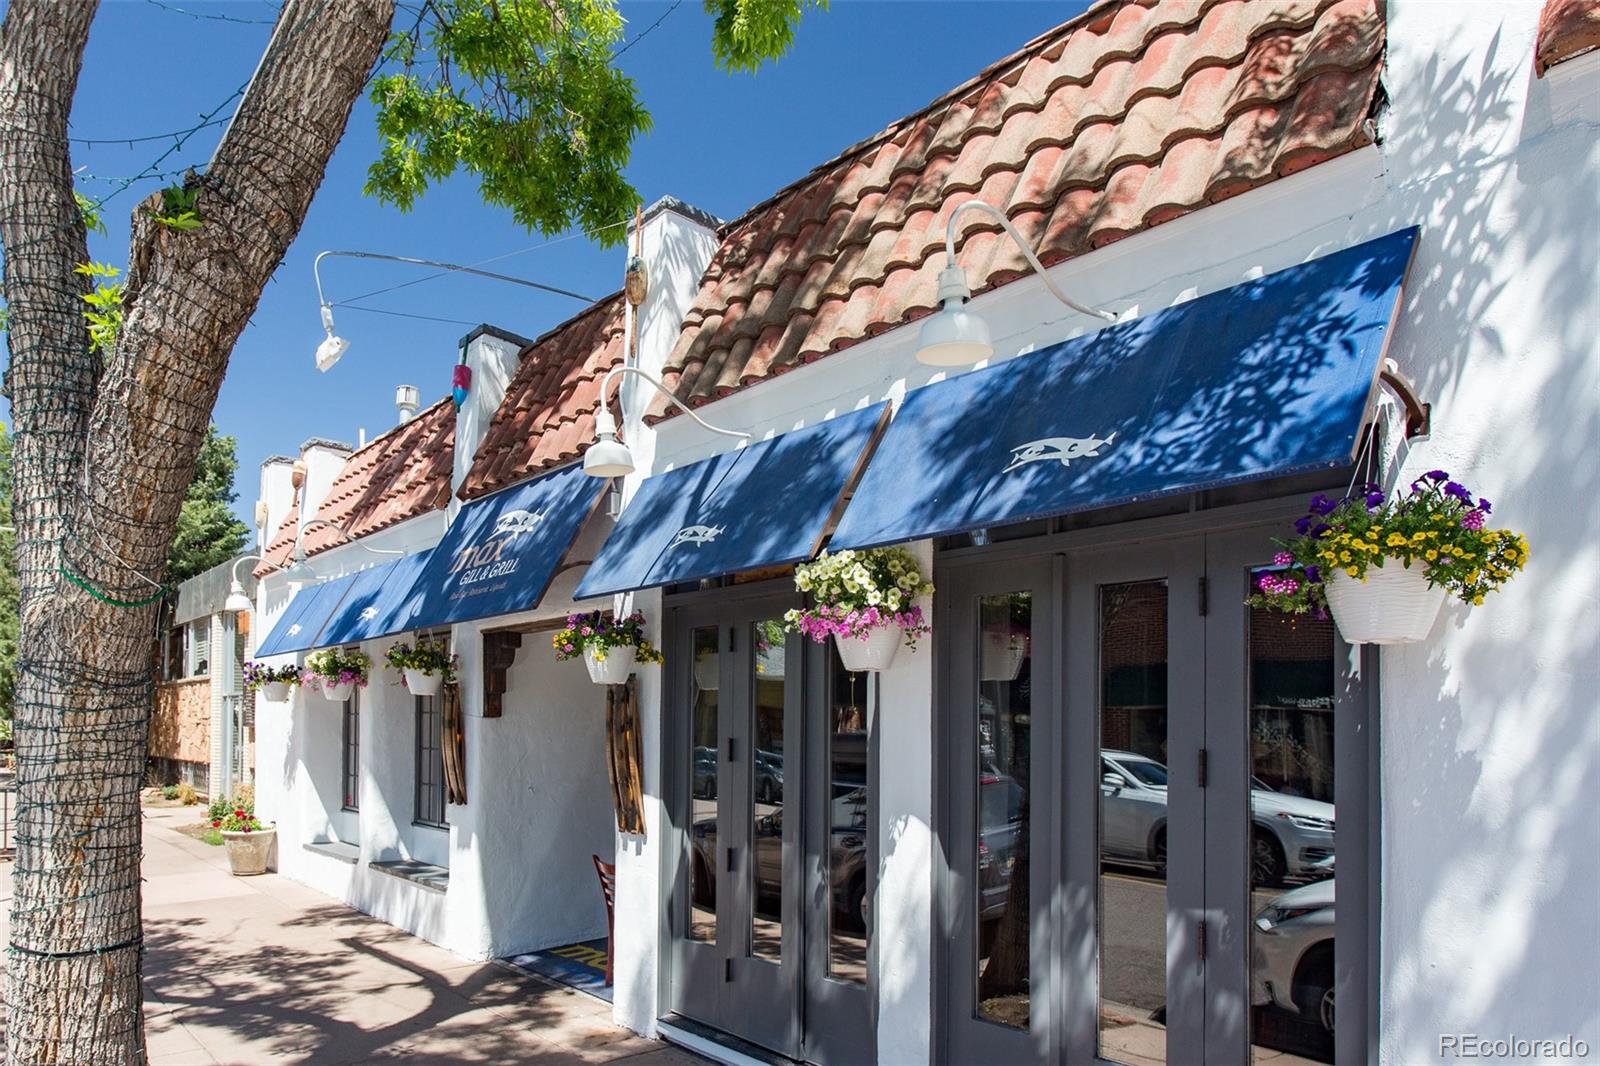
White stucco storefront with blue awnings, red tile roof, and hanging flower baskets.
Kitchen with a large white island, bar seating, turquoise tile, and exposed wood ceiling beams.
Lakeside pavilion reflected in calm water, with trees and small boats along the shore.
Dog among colorful park flowers beside a tree-lined path and creek.
Flower garden beside a lake, with mature trees and colorful landscaping.
People walk dogs on a path, with a child bending toward a black dog.
Aerial view of a park lake with the Denver skyline and distant mountains beyond.
Lake and bicycle path beneath leafy branches, with distant mountains across the shore.
Goose and goslings on a green lawn, with the adult goose close to the camera.
SEE ALL PHOTOS
Dark brick house with steep gables and a tall chimney beneath a colorful dusk sky.
Brick house with a steep gable and tall chimney, viewed at dusk along its front walkway.
Brick house with steep gabled roofs and a tall chimney, photographed at dusk.
Brick home entrance with an arched door, raised porch, two chairs, and evergreen landscaping.
Living room with a white brick fireplace, hardwood floors, and gray sofas.
Living room with a white brick fireplace, patterned tile hearth, and gray sectional sofas.
Living room with gray sofas and hardwood floors, open to the dining area and kitchen.
Renovated kitchen with white cabinets, patterned tile backsplash, stainless appliances, and a large gray stone island.
Kitchen with white cabinetry, stainless steel appliances, and a stone peninsula topped with red roses.
Kitchen with white cabinets, stainless steel appliances, gray countertops, and hardwood floors.
Kitchen with white cabinetry, gray counters, stainless steel appliances, and a white brick accent wall.
Kitchen with white cabinetry, stainless steel appliances, a central island, and hardwood floors.
Bright kitchen with white cabinetry, a large sink, patterned tile backsplash, and hardwood floors.
Dining room with a dark wood table, hardwood floors, and an adjacent kitchen.
Kitchen and dining area with white cabinetry, a central island, and a sunlit hardwood floor.
Furnished bedroom with a gray upholstered bed, hardwood floors, a tray ceiling, and a window.
Staged bedroom with a tufted bed, hardwood floors, and a large window overlooking bare trees.
Bathroom with double-sink white vanity, gold-framed mirrors, glass shower, and patterned tile floor.
Walk-in shower with white herringbone tile, bronze fixtures, and a patterned tile niche.
Walk-in closet with wraparound hanging rods, central shelving, and hardwood flooring.
Home office with hardwood floors, two windows, and a light wood desk.
Bathroom with white subway tile, navy walls, a gray vanity, large mirrors, and a frosted window.
White tiled bathtub and shower with a hexagonal-tile niche and blue curtain.
Living room with a sectional sofa, television, and colorful wood-look flooring.
Furnished living room with reclining sofas, turquoise pillows, and a television.
Lower-level living area with wood plank flooring, a television, and bar-height seating.
Furnished bedroom with patterned gray bedding, mixed-tone plank flooring, and a full-length mirror.
Furnished bedroom with a white metal bed, pink bedding, and a wooden desk and dresser.
Furnished bedroom with a blue-and-gray quilt, dark wood furniture, and wood-look plank flooring.
Bathroom with a tan tiled walk-in shower and dark wood vanity.
Laundry room with washer, dryer, sink, and dishwasher beneath a partially open ceiling.
Basement kitchenette and laundry area with white cabinets, a sink, and wood-look flooring.
Outdoor patio with a lit pergola, red lounge seating, fire pit, and bar beside a brick home.
Brick patio with a timber pergola, string lights, pink curtains, and red-cushioned seating.
Backyard patio with a large leafless tree and a pergola lit by string lights.
Brick backyard patio with an outdoor kitchen, covered lounge, string lights, and a large leafless tree.
Brick home’s backyard with a paved walkway, patio seating, and snow patches on the lawn.
Bonnie Brae Ice Cream storefront with striped awnings and red patio umbrellas along the sidewalk.
Cherry Creek North at dusk, with a glowing canopy above storefronts and light trails from passing cars.
Homegrown Tap & Dough restaurant with a fenced patio and striped umbrellas.
Red-brick Wash Park Grille exterior with a covered sidewalk patio and flower planters.
White stucco storefront with blue awnings, red tile roof, and hanging flower baskets.
Kitchen with a large white island, bar seating, turquoise tile, and exposed wood ceiling beams.
Lakeside pavilion reflected in calm water, with trees and small boats along the shore.
Dog among colorful park flowers beside a tree-lined path and creek.
Flower garden beside a lake, with mature trees and colorful landscaping.
People walk dogs on a path, with a child bending toward a black dog.
Aerial view of a park lake with the Denver skyline and distant mountains beyond.
Lake and bicycle path beneath leafy branches, with distant mountains across the shore.
Goose and goslings on a green lawn, with the adult goose close to the camera.
Sold

573 S University Boulevard

573 S University Boulevard, Denver, CO 80209

$1,250,000
WELCOME TO YOUR DREAM HOME ON THE EAST SIDE OF THE HIGHLY COVETED WASH PARK! This charming Tudor-style residence boasts 5 bedrooms, 3 baths and a wealth of desirable features to elevate your living experience! As you step inside, you're greeted by the warmth of hardwood floors that flow seamlessly throughout the main level! The inviting living room centers around a painted brick gas fireplace, perfect for cozy evenings with loved ones while the crown molding adds a touch of elegance! The open concept floor plan connects the living room to the separate dining area and wide open kitchen, creating an ideal space for entertaining! The chef-inspired kitchen is equipped with stainless steel appliances, 5 burner gas range, granite countertops and updated cabinets! Main floor primary bedroom with a luxurious ensuite bathroom, including a double sink and a full body shower experience! A second bedroom with a lovely remodeled bath offers ample accommodation for family and guests! The fully finished basement presents a versatile space for recreation and relaxation! Here, you'll find a spacious family room, full-size laundry room and a second kitchenette with a dishwasher, wine fridge and bar/folding counter, making it a great space for in-laws or grown kids! Central air ensures year-round comfort! The built-in gas grill and outdoor TV patio extend the living space outside to enjoy our 300+ days of Colorado sunshine! A large covered pergola and new pavers create an inviting ambiance for al fresco dining and gatherings! Newer 50 yr roof and newer windows! Fully fenced yard, sprinkler system, and lush landscaping offer privacy and convenience! A detached 3-car garage provides ample parking and storage space, while the proximity to Wash Park, Old South Gaylord, Bonnie Brae Ice Cream, Campus Lounge & Cherry Creek Mall ensures easy access to amenities and always someplace fun to visit! Schools include South High, Cory Merrill and Steele Elementary!

5
beds

3
baths

2,626 Sq.Ft. LIVING AREA

6,098.4 Sq.Ft. lot

Trish Kelly

Trish Kelly

Features & Amenities

Interior

  • total bedrooms5
  • Total bathrooms3
  • full bathroom1
  • three quarter bathrooms2
  • Laundry room In Unit
  • Flooring Wood
  • Fireplace Family Room
  • APPLIANCES Dishwasher, Disposal, Dryer, Microwave, Oven, Range, Refrigerator, Washer
  • other interior Features Granite Counters, Open Floorplan, Primary Suite, Smoke Free, Walk-In Closet(s)

Area & Lot

  • Status Sold
  • Date Sold March 15, 2024
  • Living Area2,626 Sq.Ft.
  • Total Area2,626 Sq.Ft.
  • Lot Area6,098.4 Sq.Ft.
  • MLS® ID2395364
  • TypeResidential
  • YEAR BUILT1930
  • NeighborhoodWashington Park
  • Architecture StylesTudor
  • Elementary SchoolSteele
  • Middle SchoolMerrill
  • High SchoolSouth
  • School DistrictDenver 1

Exterior

  • STORIES1
  • Garage Space3.0
  • water SourcePublic
  • roofComposition
  • lot featuresIrrigated, Landscaped, Level, Near Public Transit, Sprinklers In Front, Sprinklers In Rear
  • HEAT TYPEBaseboard, Natural Gas
  • AIR CONDITIONINGCentral Air
  • sewerPublic Sewer
  • security FeaturesCarbon Monoxide Detector(s), Smoke Detector(s)
  • other exterior FeaturesBarbecue, Gas Grill, Private Yard

Financial

  • Sales Price$1,250,000
  • Real Estate Tax $3,859/yr
  • Zoning U-SU-C
View Virtual Tour

Washington Park

Explore

Experience Real Estate the Right Way

Your home journey deserves nothing less than the finest service. With Trish Kelly, you’ll receive expert advice, compassionate support, and a commitment to achieving your real estate goals with ease and confidence.

Follow Me on Instagram