One-story brick and green-sided home with covered entry, mature shade tree, and front lawn.
Brick-and-sage home with a covered porch, raised garden beds, and a leafy front lawn.
Brick home entrance with a wooden door, timber porch posts, concrete steps, and garden plantings.
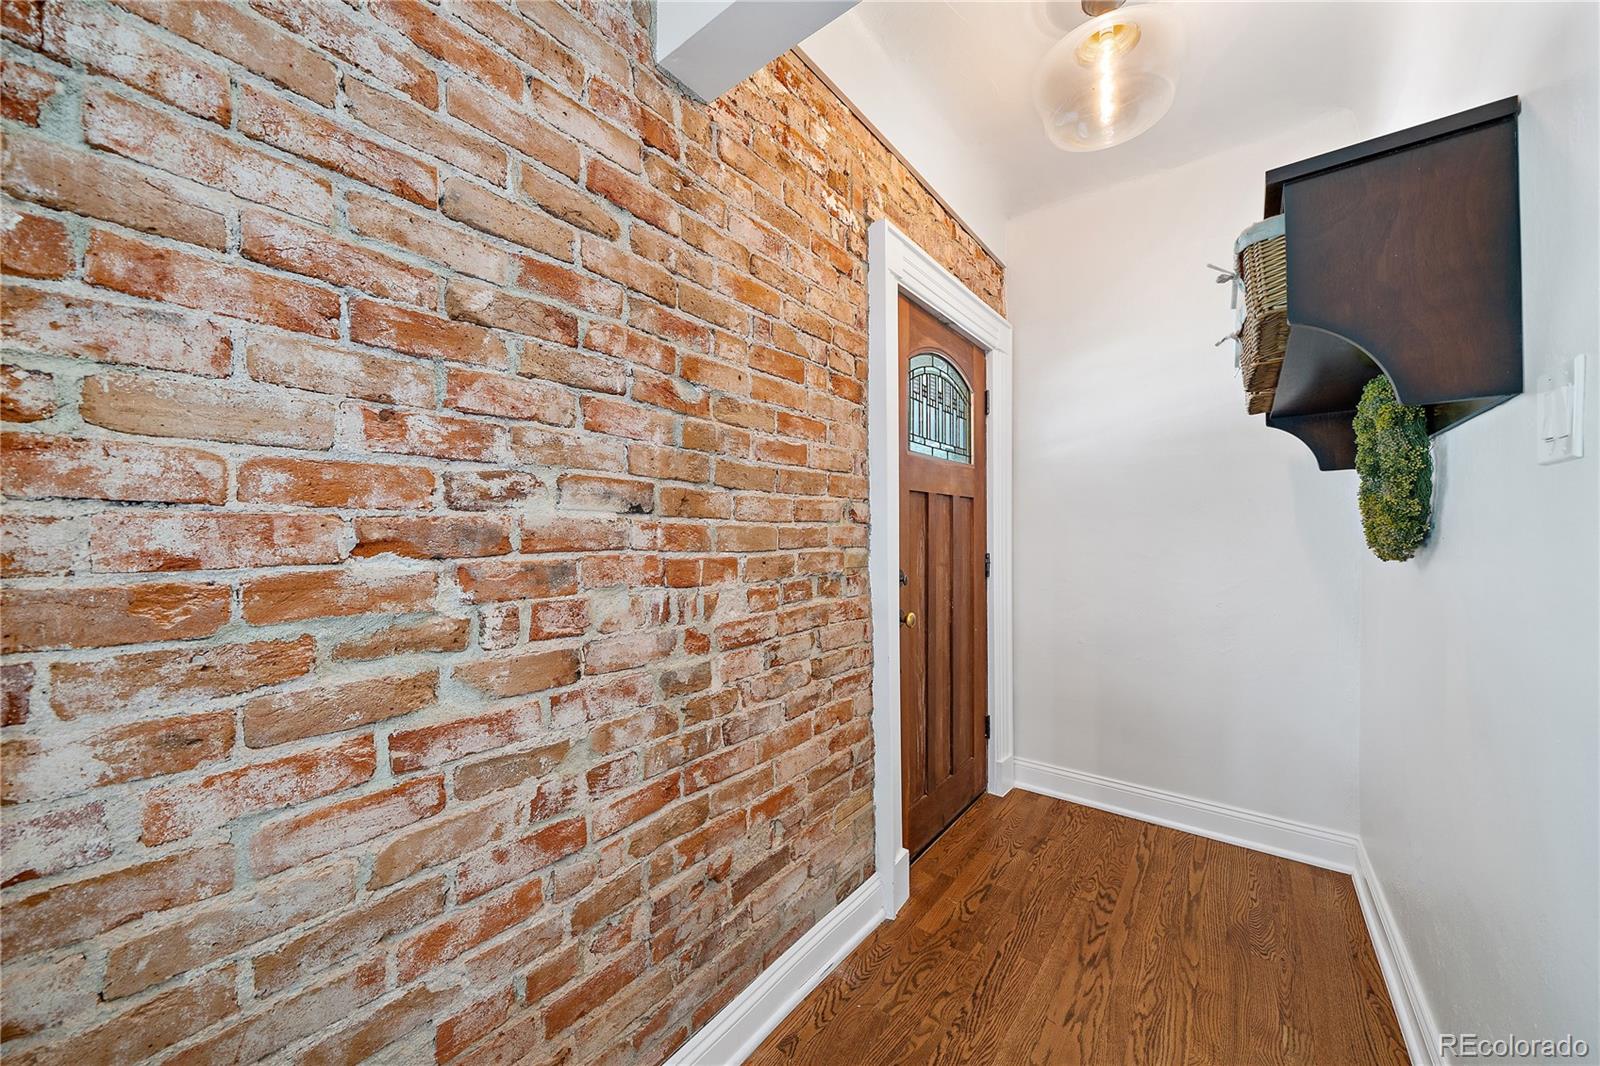
Entry hall with exposed brick, hardwood flooring, and a wooden door with a decorative glass panel.
Living room with a wood fireplace, exposed brick wall, hardwood floors, and gray seating.
Staged living room with exposed brick, a fireplace, hardwood floors, and gray seating.
Living room with a prominent wood fireplace, hardwood floors, and an open dining area and kitchen.
Dining area with a wood table and chairs opening into a kitchen with a breakfast bar.
Dining room with gray table and chairs, hardwood floors, and an open view into the kitchen.
Kitchen with wood cabinets, stainless steel appliances, and a granite breakfast bar with stools.
Kitchen with warm wood cabinets, granite counters, stainless appliances, and a gas cooktop.
Kitchen with wood cabinets, granite counters, and a stainless steel gas range opening to a brick-walled living room.
Furnished living room with beige sofas, a patterned rug, and large windows overlooking leafy trees.
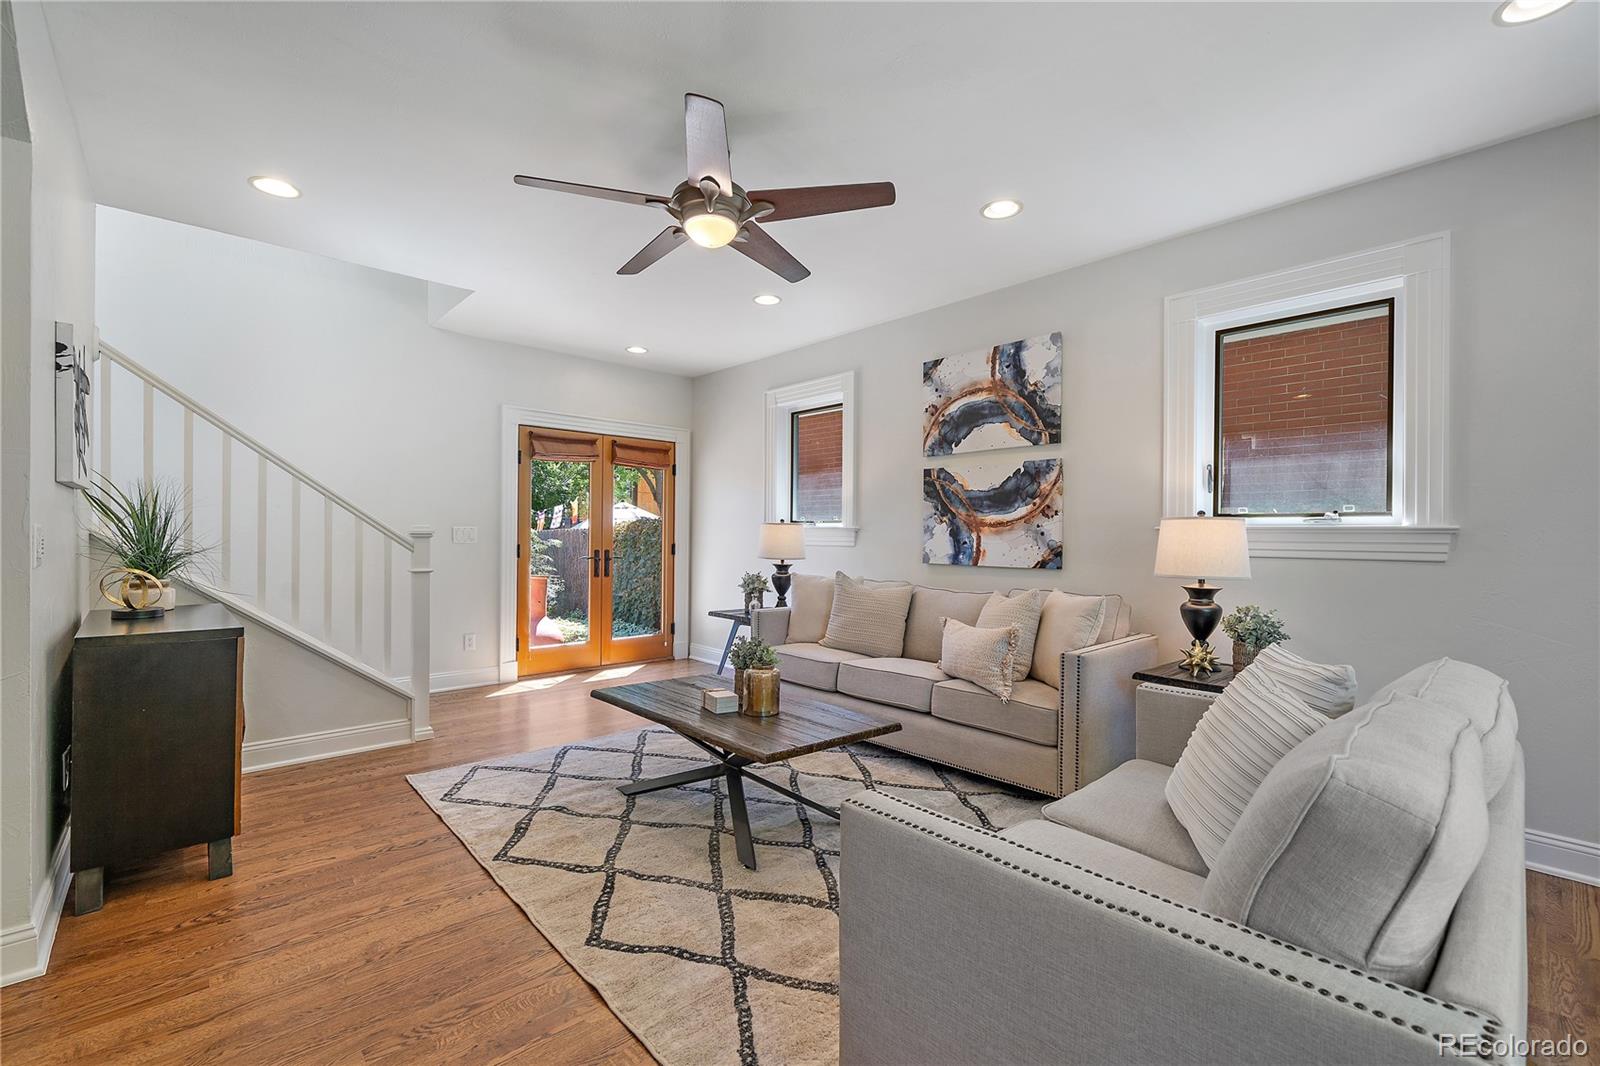
Staged living room with light sofas, hardwood floors, a staircase, and glass double doors.
Staged living room with a red brick accent wall, hardwood floors, and large windows.
Living room with a brick accent wall, hardwood floors, and French doors opening to a garden patio.
Bedroom with a white bed, built-in cabinets, hardwood floors, and a window with wooden blinds.
Empty bedroom with hardwood floors, a window with blinds, and a small closet door.
Bathroom with a pedestal sink, toilet, white beadboard walls, and tiled shower.
Bathroom bathtub and shower with white tile walls, chrome fixtures, and a frosted window.
Attic bedroom with a white bed beneath skylights and built-in shelves.
Vaulted bedroom with skylights, a white bed, teal pillows, and a gray chair.
Staged bedroom with a vaulted ceiling, large white bed, and glass shower enclosure.
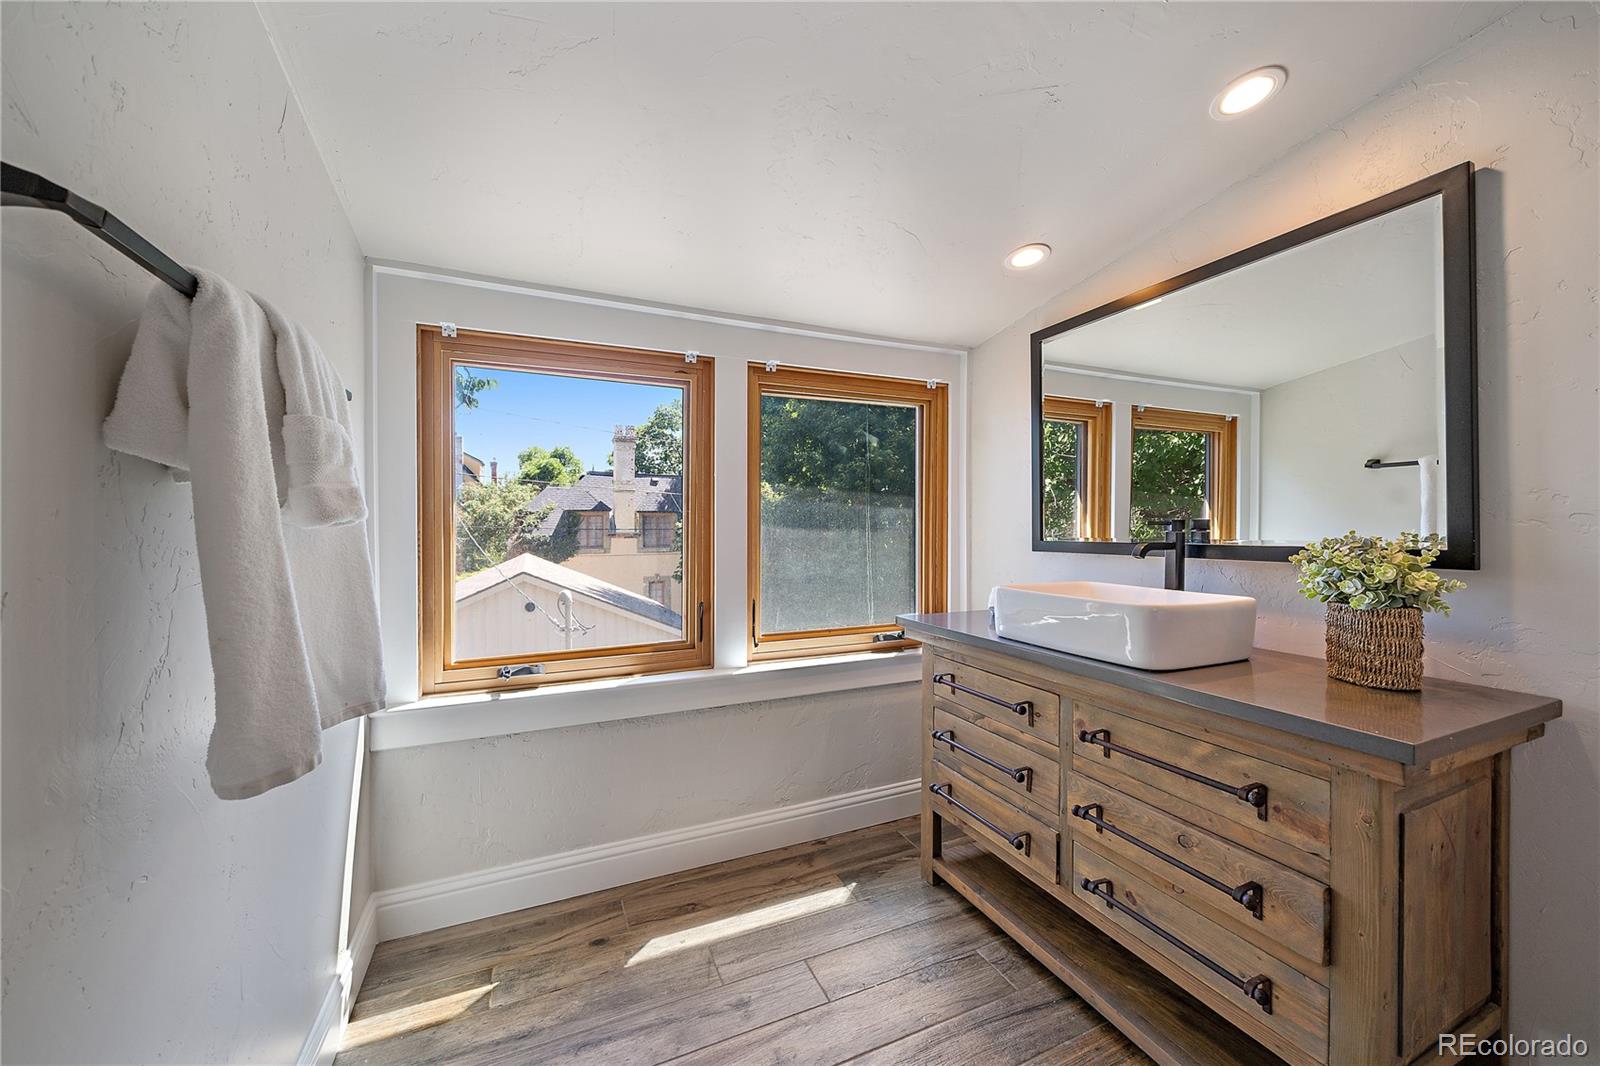
Bathroom with rustic wood vanity, white vessel sink, and two sunlit windows.
Bathroom with a wood vanity and glass subway-tile shower opening into a bedroom beneath skylights.
Bright bathroom with a glass walk-in shower, white subway tile, built-in bench, and wood vanity by large windows.
Walk-in shower with glass enclosure, white subway tile, rainfall showerhead, and built-in bench.
Nursery with two skylights, a white armchair, and a bassinet on a colorful rug.
Staged home office with a wood desk, metal chair, and bright multi-pane windows.
Laundry room with front-loading washer and dryer, built-in bench, hardwood floors, and a glass-paneled door.
Floor plans showing three levels, a garage, patio, room layouts, and estimated areas.
Backyard patio with brick pavers, wicker chairs, string lights, and mature trees.
Courtyard patio with brick paving, string lights, flowering plants, and red-framed double doors.
Rear of the home with a sunny lawn, patio seating, raised garden beds and mature trees.
Backyard patio with raised garden beds, a lawn, and a detached garage.
Backyard with raised garden beds, a paved path, and a turquoise bench beside the house.
Shaded backyard with mature trees, a wooden pergola and seating, mulch, and a privacy fence.
Grassy field and soccer goal beneath a vivid purple and pink dusk sky.
A glass of red beer above a Diebolt Brewing Co. coaster on a wooden table.
People gather in a grassy park, seated on lawn chairs and blankets beneath mature trees.
SEE ALL PHOTOS
One-story brick and green-sided home with covered entry, mature shade tree, and front lawn.
Brick-and-sage home with a covered porch, raised garden beds, and a leafy front lawn.
Brick home entrance with a wooden door, timber porch posts, concrete steps, and garden plantings.
Entry hall with exposed brick, hardwood flooring, and a wooden door with a decorative glass panel.
Living room with a wood fireplace, exposed brick wall, hardwood floors, and gray seating.
Staged living room with exposed brick, a fireplace, hardwood floors, and gray seating.
Living room with a prominent wood fireplace, hardwood floors, and an open dining area and kitchen.
Dining area with a wood table and chairs opening into a kitchen with a breakfast bar.
Dining room with gray table and chairs, hardwood floors, and an open view into the kitchen.
Kitchen with wood cabinets, stainless steel appliances, and a granite breakfast bar with stools.
Kitchen with warm wood cabinets, granite counters, stainless appliances, and a gas cooktop.
Kitchen with wood cabinets, granite counters, and a stainless steel gas range opening to a brick-walled living room.
Furnished living room with beige sofas, a patterned rug, and large windows overlooking leafy trees.
Staged living room with light sofas, hardwood floors, a staircase, and glass double doors.
Staged living room with a red brick accent wall, hardwood floors, and large windows.
Living room with a brick accent wall, hardwood floors, and French doors opening to a garden patio.
Bedroom with a white bed, built-in cabinets, hardwood floors, and a window with wooden blinds.
Empty bedroom with hardwood floors, a window with blinds, and a small closet door.
Bathroom with a pedestal sink, toilet, white beadboard walls, and tiled shower.
Bathroom bathtub and shower with white tile walls, chrome fixtures, and a frosted window.
Attic bedroom with a white bed beneath skylights and built-in shelves.
Vaulted bedroom with skylights, a white bed, teal pillows, and a gray chair.
Staged bedroom with a vaulted ceiling, large white bed, and glass shower enclosure.
Bathroom with rustic wood vanity, white vessel sink, and two sunlit windows.
Bathroom with a wood vanity and glass subway-tile shower opening into a bedroom beneath skylights.
Bright bathroom with a glass walk-in shower, white subway tile, built-in bench, and wood vanity by large windows.
Walk-in shower with glass enclosure, white subway tile, rainfall showerhead, and built-in bench.
Nursery with two skylights, a white armchair, and a bassinet on a colorful rug.
Staged home office with a wood desk, metal chair, and bright multi-pane windows.
Laundry room with front-loading washer and dryer, built-in bench, hardwood floors, and a glass-paneled door.
Floor plans showing three levels, a garage, patio, room layouts, and estimated areas.
Backyard patio with brick pavers, wicker chairs, string lights, and mature trees.
Courtyard patio with brick paving, string lights, flowering plants, and red-framed double doors.
Rear of the home with a sunny lawn, patio seating, raised garden beds and mature trees.
Backyard patio with raised garden beds, a lawn, and a detached garage.
Backyard with raised garden beds, a paved path, and a turquoise bench beside the house.
Shaded backyard with mature trees, a wooden pergola and seating, mulch, and a privacy fence.
Grassy field and soccer goal beneath a vivid purple and pink dusk sky.
A glass of red beer above a Diebolt Brewing Co. coaster on a wooden table.
People gather in a grassy park, seated on lawn chairs and blankets beneath mature trees.
Sold

4234 Umatilla Street

4234 Umatilla Street, Denver, CO 80211

$925,000
DON'T MISS THE CHANCE TO MAKE THIS SUNNYSIDE STUNNER WITH 4 BEDROOMS AND 2 BATHS YOUR FOREVER HOME! This delightful, updated bungalow blends classic architecture with modern finishes! The open-concept living room boasts beautifully restored original hardwood floors, a decorative focal point fireplace, an exposed brick wall that highlights the history of this home and hand-selected contemporary light fixtures! The kitchen has been thoughtfully upgraded with modern conveniences including stainless steel appliances, gas range, granite countertops, a breakfast bar, and custom cabinetry for a perfect blend of functionality and aesthetics! The most outstanding feature of this property is the well-designed living room addition with a full wall of picture windows, a second exposed brick wall and french doors out to the glorious backyard patio! Upstairs you'll find the primary suite with vaulted ceilings, incredible skylights, and ample closet space with dual walk-in closets. The ensuite bathroom showcases a gorgeous vanity, generous walk-in shower and luxurious finishes! A bonus bedroom on the 2nd level is perfect for an additional workspace, exercise room, or nursery! Back downstairs, you get two more bedrooms, a full remodeled bath, dedicated office space and an expansive laundry area! Head outside to the professionally landscaped backyard ideal for entertaining! Imagine spending evenings on the patio, enjoying the fresh Colorado air and hosting barbecues with friends and family while watching the kids and dogs roll around in the lush, green grass! Parking includes an oversized two-car detached garage and one off street parking space! This spectacular Sunnyside home is centrally located in Denver for quick trips to the vibrant arts and culture scene, as well as local shops, restaurants, brew pubs and the Jazz Festival in Chaffee Park! Commuting is a breeze with nearby major highways, public transportation & a quick 8 min drive to downtown Denver! OPEN SATURDAY 1-4!

4
beds

2
baths

1,918 Sq.Ft. LIVING AREA

6,098.4 Sq.Ft. lot

Trish Kelly

Trish Kelly

Features & Amenities

Interior

  • total bedrooms4
  • Total bathrooms2
  • full bathroom1
  • three quarter bathroom1
  • Laundry room In Unit
  • Flooring Carpet, Wood
  • Fireplace Living Room, Other
  • APPLIANCES Dishwasher, Dryer, Microwave, Oven, Range, Refrigerator, Washer
  • other interior Features Breakfast Nook, Ceiling Fan(s), Granite Counters, High Ceilings, Open Floorplan, Pantry, Primary Suite, Smoke Free, Vaulted Ceiling(s), Walk-In Closet(s)

Area & Lot

  • Status Sold
  • Date Sold September 15, 2023
  • Living Area1,918 Sq.Ft.
  • Lot Area6,098.4 Sq.Ft.
  • MLS® ID7673923
  • TypeResidential
  • YEAR BUILT1906
  • NeighborhoodDenver
  • Architecture StylesBungalow
  • Elementary SchoolTrevista at Horace Mann
  • Middle SchoolStrive Sunnyside
  • High SchoolNorth
  • School DistrictDenver 1

Exterior

  • STORIES2
  • Garage Space2.0
  • water SourcePublic
  • roofComposition
  • lot featuresLevel
  • HEAT TYPEForced Air, Natural Gas
  • AIR CONDITIONINGCentral Air
  • sewerPublic Sewer
  • security FeaturesCarbon Monoxide Detector(s), Smoke Detector(s)
  • other exterior FeaturesGarden, Private Yard

Financial

  • Sales Price$925,000
  • Real Estate Tax $3,612/yr
  • Zoning U-TU-C
View Virtual Tour

Denver

Explore

Experience Real Estate the Right Way

Your home journey deserves nothing less than the finest service. With Trish Kelly, you’ll receive expert advice, compassionate support, and a commitment to achieving your real estate goals with ease and confidence.

Follow Me on Instagram