

4013 S Quintero Way
4013 S Quintero Way
4013 S Quintero Way
4013 S Quintero Way
4013 S Quintero Way
4013 S Quintero Way
4013 S Quintero Way
4013 S Quintero Way
4013 S Quintero Way
4013 S Quintero Way
4013 S Quintero Way
4013 S Quintero Way
4013 S Quintero Way
4013 S Quintero Way
4013 S Quintero Way
4013 S Quintero Way
4013 S Quintero Way
4013 S Quintero Way
4013 S Quintero Way
4013 S Quintero Way
4013 S Quintero Way
4013 S Quintero Way
4013 S Quintero Way
4013 S Quintero Way
4013 S Quintero Way
4013 S Quintero Way
4013 S Quintero Way
4013 S Quintero Way
4013 S Quintero Way
4013 S Quintero Way
4013 S Quintero Way
4013 S Quintero Way
4013 S Quintero Way
4013 S Quintero Way
4013 S Quintero Way
4013 S Quintero Way
4013 S Quintero Way
4013 S Quintero Way
4013 S Quintero Way
4013 S Quintero Way
4013 S Quintero Way
4013 S Quintero Way
4013 S Quintero Way
4013 S Quintero Way
4013 S Quintero Way
4013 S Quintero Way
4013 S Quintero Way
4013 S Quintero Way
4013 S Quintero Way
4013 S Quintero Way
SEE ALL PHOTOS
4013 S Quintero Way
4013 S Quintero Way
4013 S Quintero Way
4013 S Quintero Way
4013 S Quintero Way
4013 S Quintero Way
4013 S Quintero Way
4013 S Quintero Way
4013 S Quintero Way
4013 S Quintero Way
4013 S Quintero Way
4013 S Quintero Way
4013 S Quintero Way
4013 S Quintero Way
4013 S Quintero Way
4013 S Quintero Way
4013 S Quintero Way
4013 S Quintero Way
4013 S Quintero Way
4013 S Quintero Way
4013 S Quintero Way
4013 S Quintero Way
4013 S Quintero Way
4013 S Quintero Way
4013 S Quintero Way
4013 S Quintero Way
4013 S Quintero Way
4013 S Quintero Way
4013 S Quintero Way
4013 S Quintero Way
4013 S Quintero Way
4013 S Quintero Way
4013 S Quintero Way
4013 S Quintero Way
4013 S Quintero Way
4013 S Quintero Way
4013 S Quintero Way
4013 S Quintero Way
4013 S Quintero Way
4013 S Quintero Way
4013 S Quintero Way
4013 S Quintero Way
4013 S Quintero Way
4013 S Quintero Way
4013 S Quintero Way
4013 S Quintero Way
4013 S Quintero Way
4013 S Quintero Way
4013 S Quintero Way
4013 S Quintero Way
Sold

4013 S Quintero Way

4013 S Quintero Way, Aurora, CO 80013

$420,000
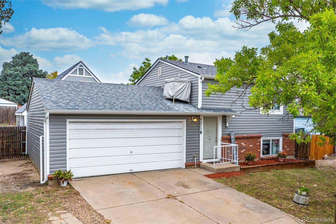
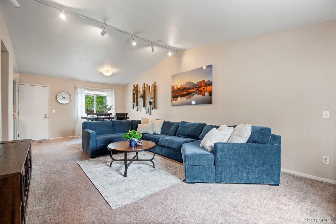
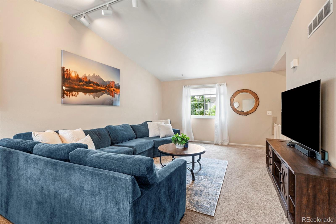
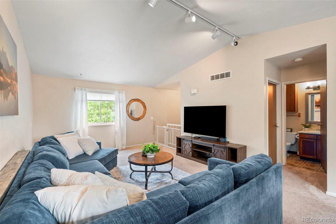
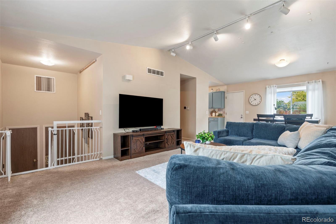
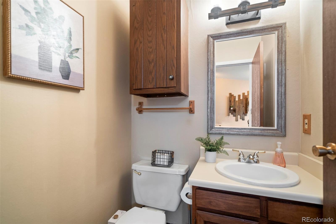
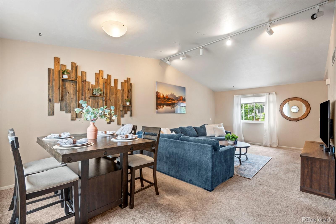
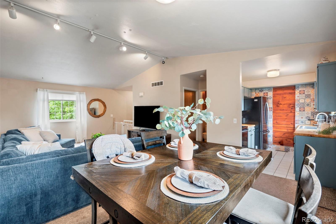
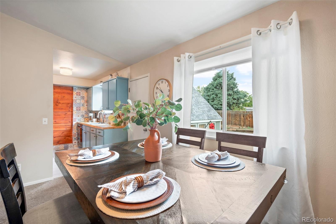
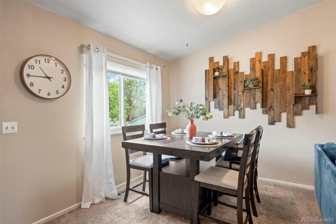
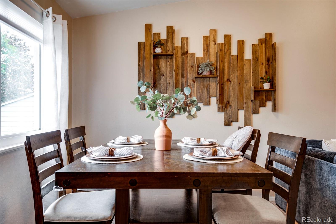
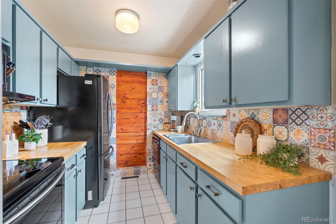
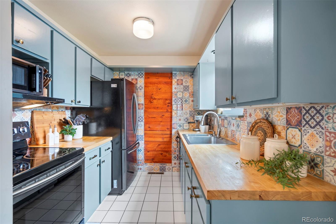
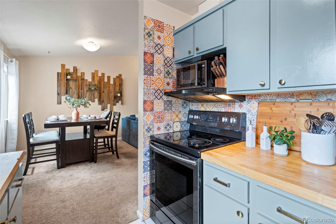
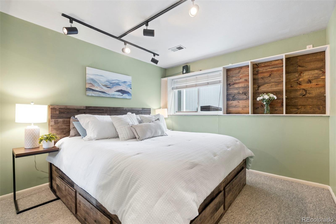
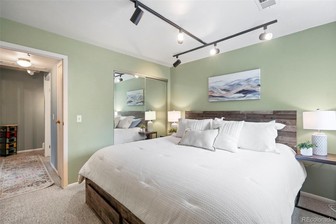
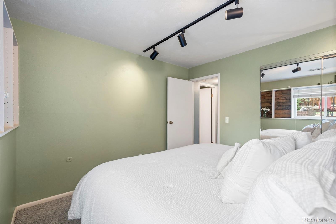
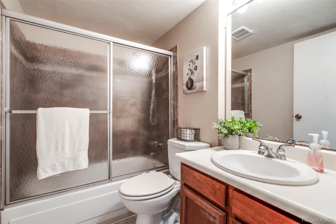
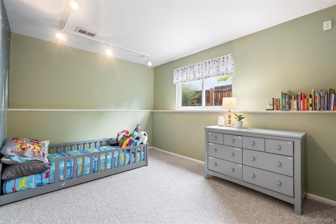
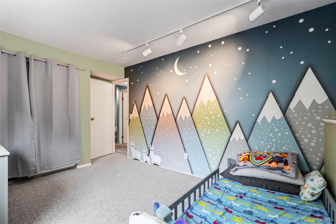
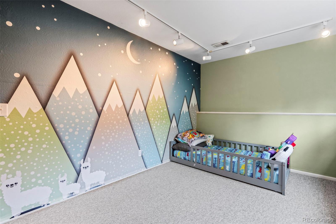
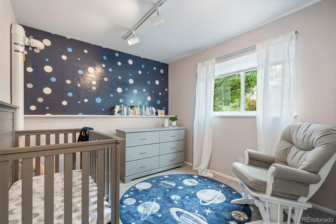
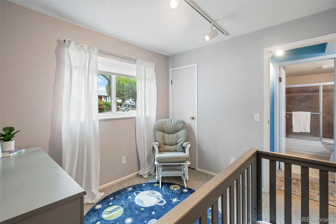
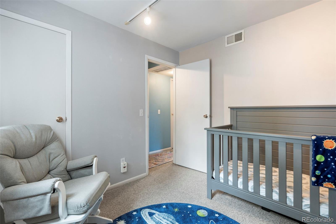
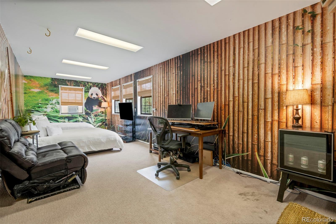
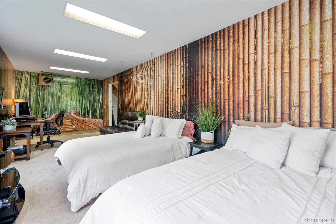
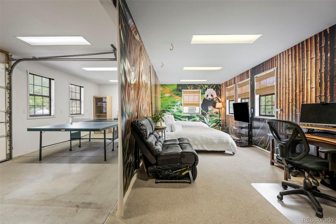
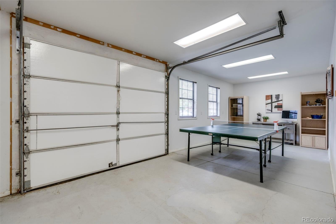
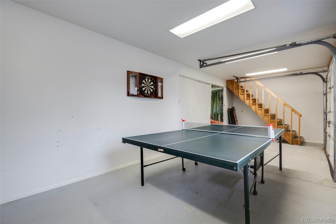
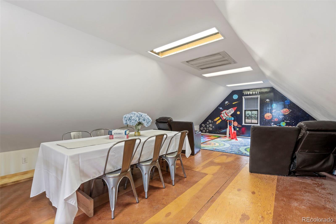
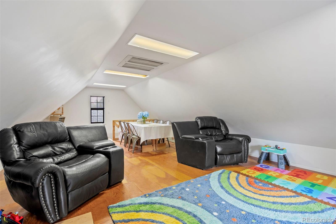
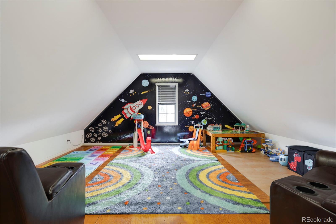
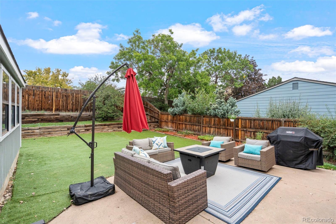
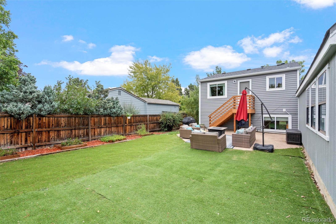
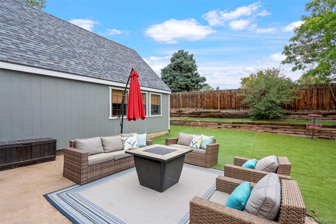
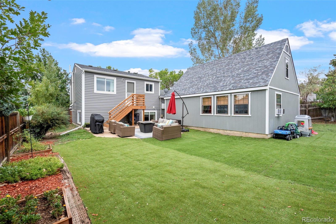
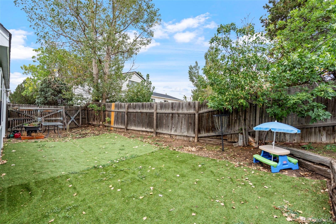
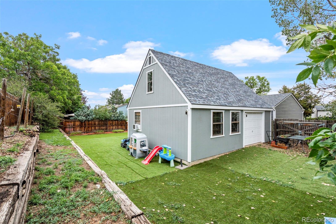
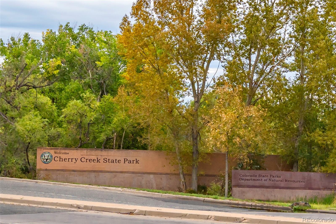
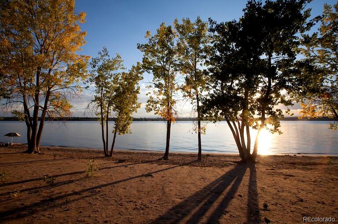
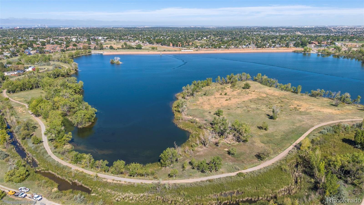
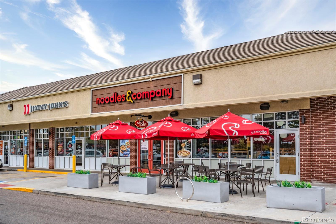
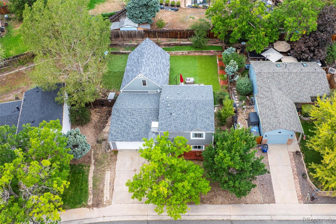
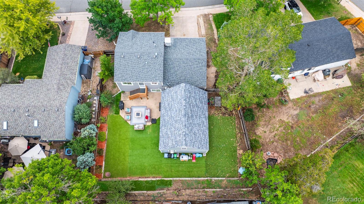
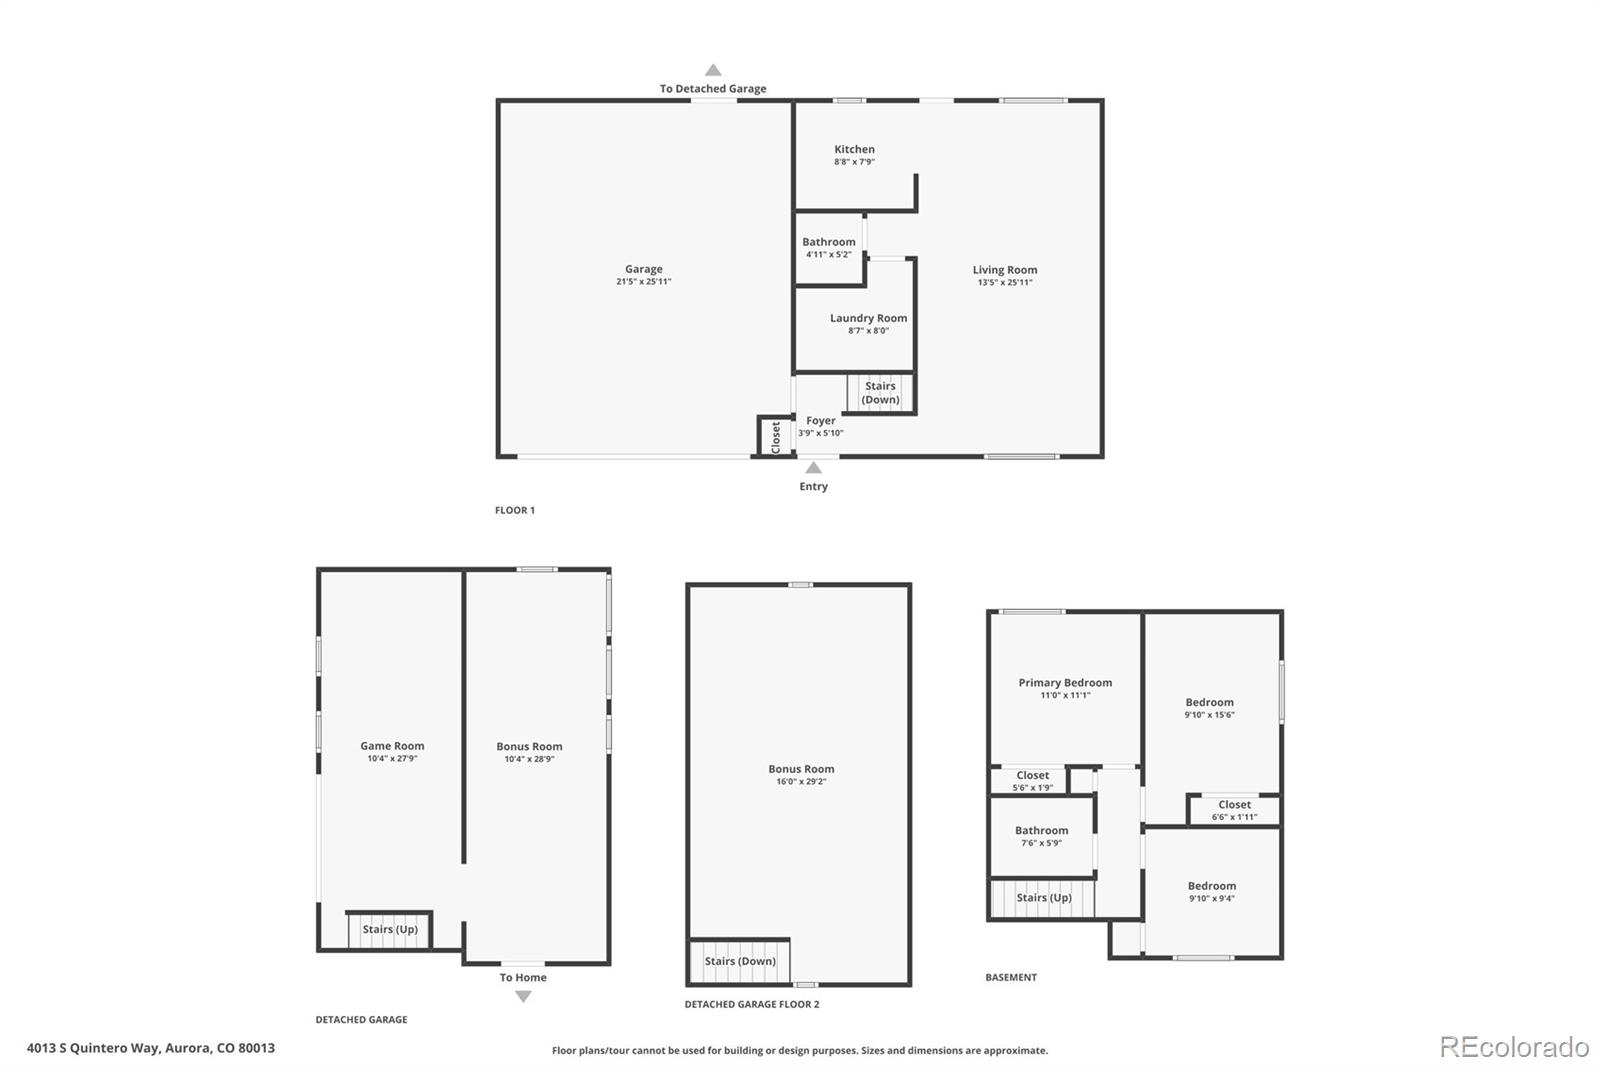
CHERRY CREEK SCHOOL DISTRICT!! DEAL OF THE CENTURY ON THIS LOVELY 3 BEDROOM, 2 BATH HOME WITH A 616 SF DETACHED STRUCTURE! Welcome home to this light, bright and beautifully updated 3-bedroom, 2-bath home offering thoughtful improvements, vaulted ceilings and an incredible 616-square-foot detached Hobby House! From the moment you step inside, the open feel and abundance of natural light create a warm and inviting atmosphere! The main level features vaulted ceilings, a spacious living area, separate dining space and a cheerful kitchen accented by a colorful backsplash! A main-floor powder room adds convenience for your guests! The primary bedroom and 2 other bedrooms share a full bathroom with updated shower tile! Numerous updates make this home truly move-in ready, including a new Class 4 shingle roof, gutters and downspouts, new siding and trim, new HVAC system with heat pump, new hot water heater, new back stairs and updated outlets, switches and GFCIs throughout! The real surprise awaits in the backyard! The impressive 616-square-foot detached Hobby House offers endless possibilities with a spacious heated guest area, potential home office, entertainment space or even a third garage area! Upstairs, the loft is perfect for a kids' playroom, artist studio, creative workspace or additional storage! Whether you need room to work, play, entertain or simply spread out, this versatile space is sure to impress! Step outside to enjoy an awesome outdoor setting with a fully fenced private backyard, raised garden beds and tiered landscaping--perfect for gardening, relaxing and entertaining! Located just minutes from Cherry Creek State Park for swimming, boating and a huge off leash dog park! Quincy Reservoir is nearby, several walking and biking trails, plus easy access to Target, King Soopers, restaurants and shopping! Conveniently situated for an easy commute with quick access to Parker Road and I-225, this property combines comfort, flexibility & location.

3
beds

2
baths

1,760 Sq.Ft. LIVING AREA

6,970 Sq.Ft. lot

Trish Kelly

Trish Kelly

Features & Amenities

Interior

  • total bedrooms3
  • Total bathrooms2
  • full bathroom1
  • half bathroom1
  • Flooring Carpet, Laminate, Tile
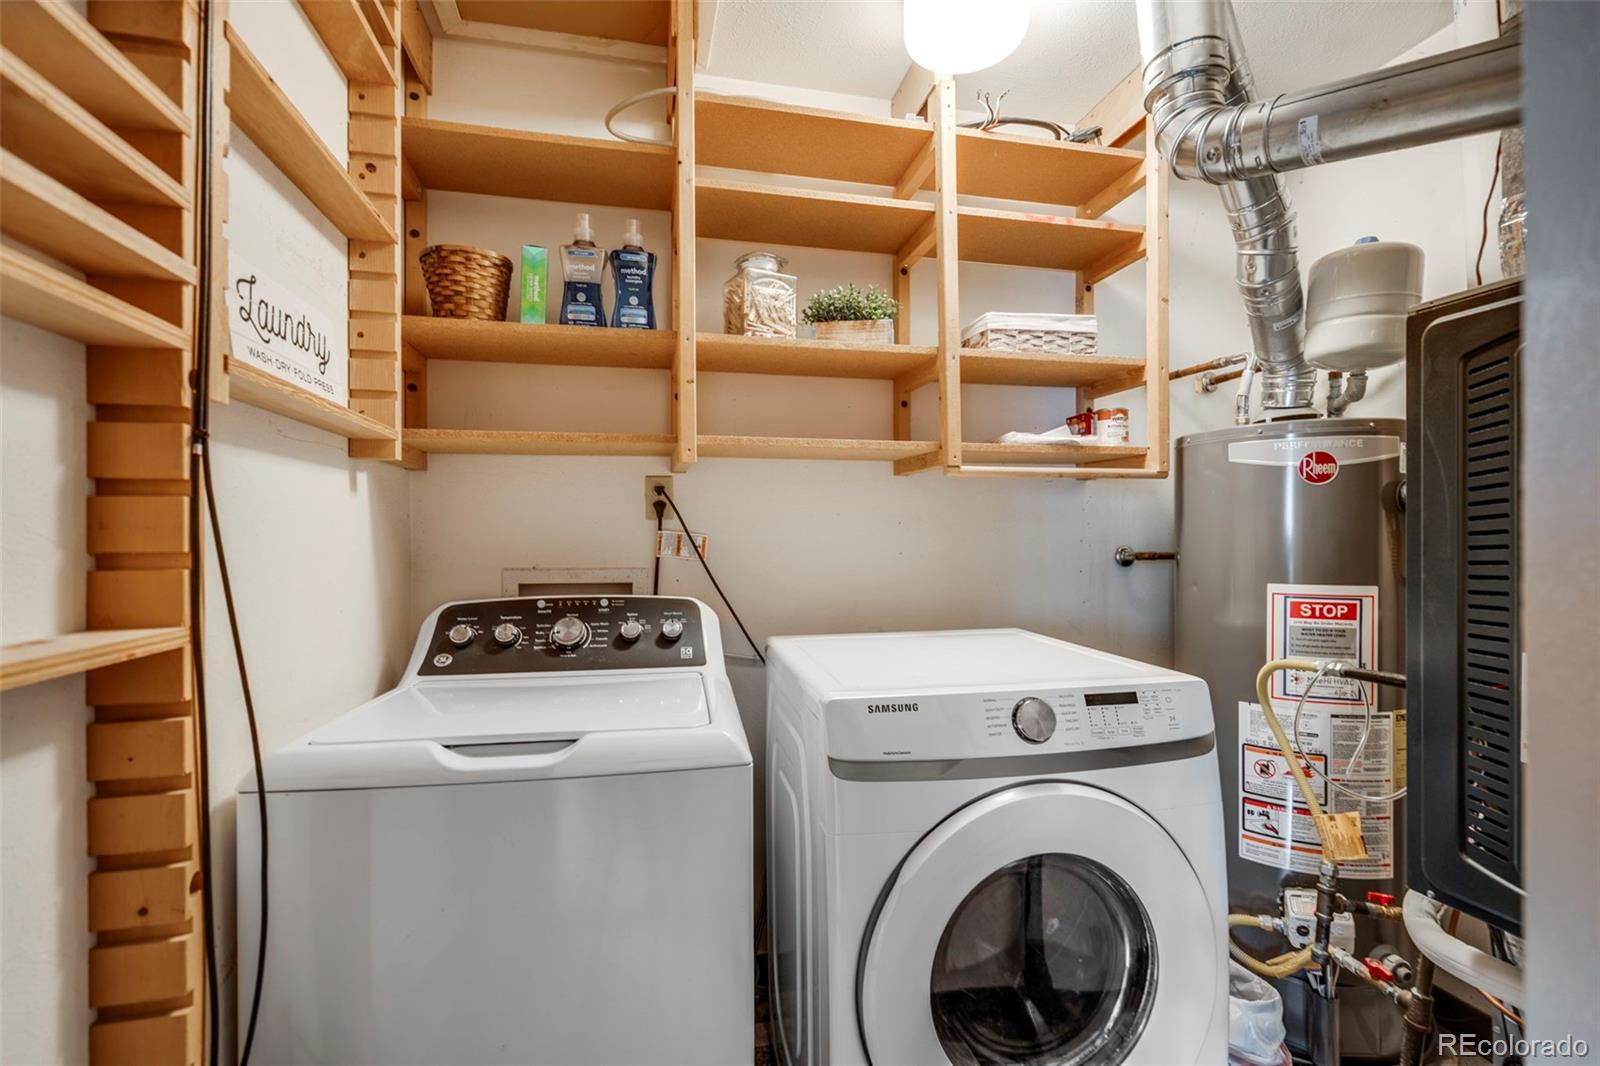
  • APPLIANCES Cooktop, Dishwasher, Dryer, Range Hood, Refrigerator, Washer
  • other interior Features Block Counters, Open Floorplan, Radon Mitigation System, Smoke Free

Area & Lot

  • Status Sold
  • Date Sold October 30, 2026
  • Living Area1,760 Sq.Ft.
  • Lot Area6,970 Sq.Ft.
  • MLS® ID2452975
  • TypeResidential
  • YEAR BUILT1979
  • NeighborhoodDenver
  • Architecture StylesTraditional
  • Elementary SchoolCimarron
  • Middle SchoolHorizon
  • High SchoolSmoky Hill
  • School DistrictCherry Creek 5

Exterior

  • STORIES2
  • Garage Space3.0
  • water SourcePublic
  • roofComposition
  • lot featuresLevel, Near Public Transit
  • HEAT TYPEForced Air, Heat Pump
  • AIR CONDITIONINGCentral Air, Evaporative Cooling
  • sewerPublic Sewer
  • other exterior FeaturesPrivate Yard

Financial

  • Sales Price$420,000
  • Real Estate Tax $2,410/yr
  • Zoning SFR
View Virtual Tour

Denver

Explore

Experience Real Estate the Right Way

Your home journey deserves nothing less than the finest service. With Trish Kelly, you’ll receive expert advice, compassionate support, and a commitment to achieving your real estate goals with ease and confidence.

Follow Me on Instagram