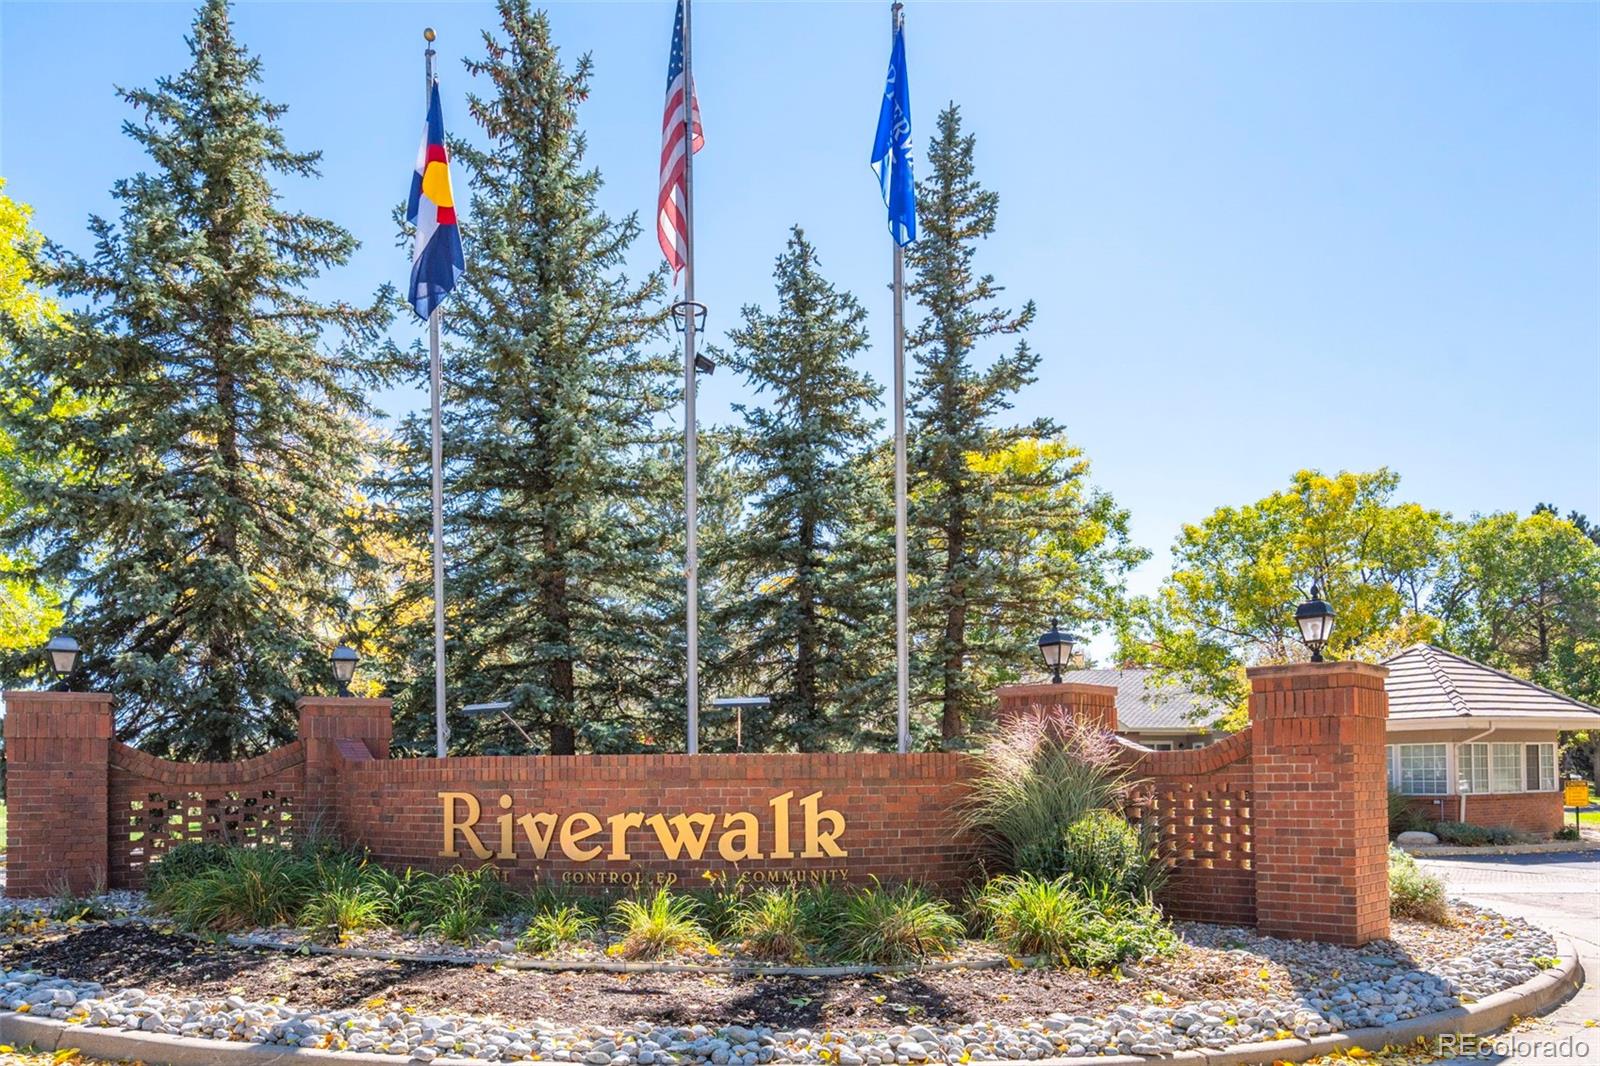

Riverwalk community entrance with a brick sign, landscaped stone beds, and Colorado, U.S., and community flags.
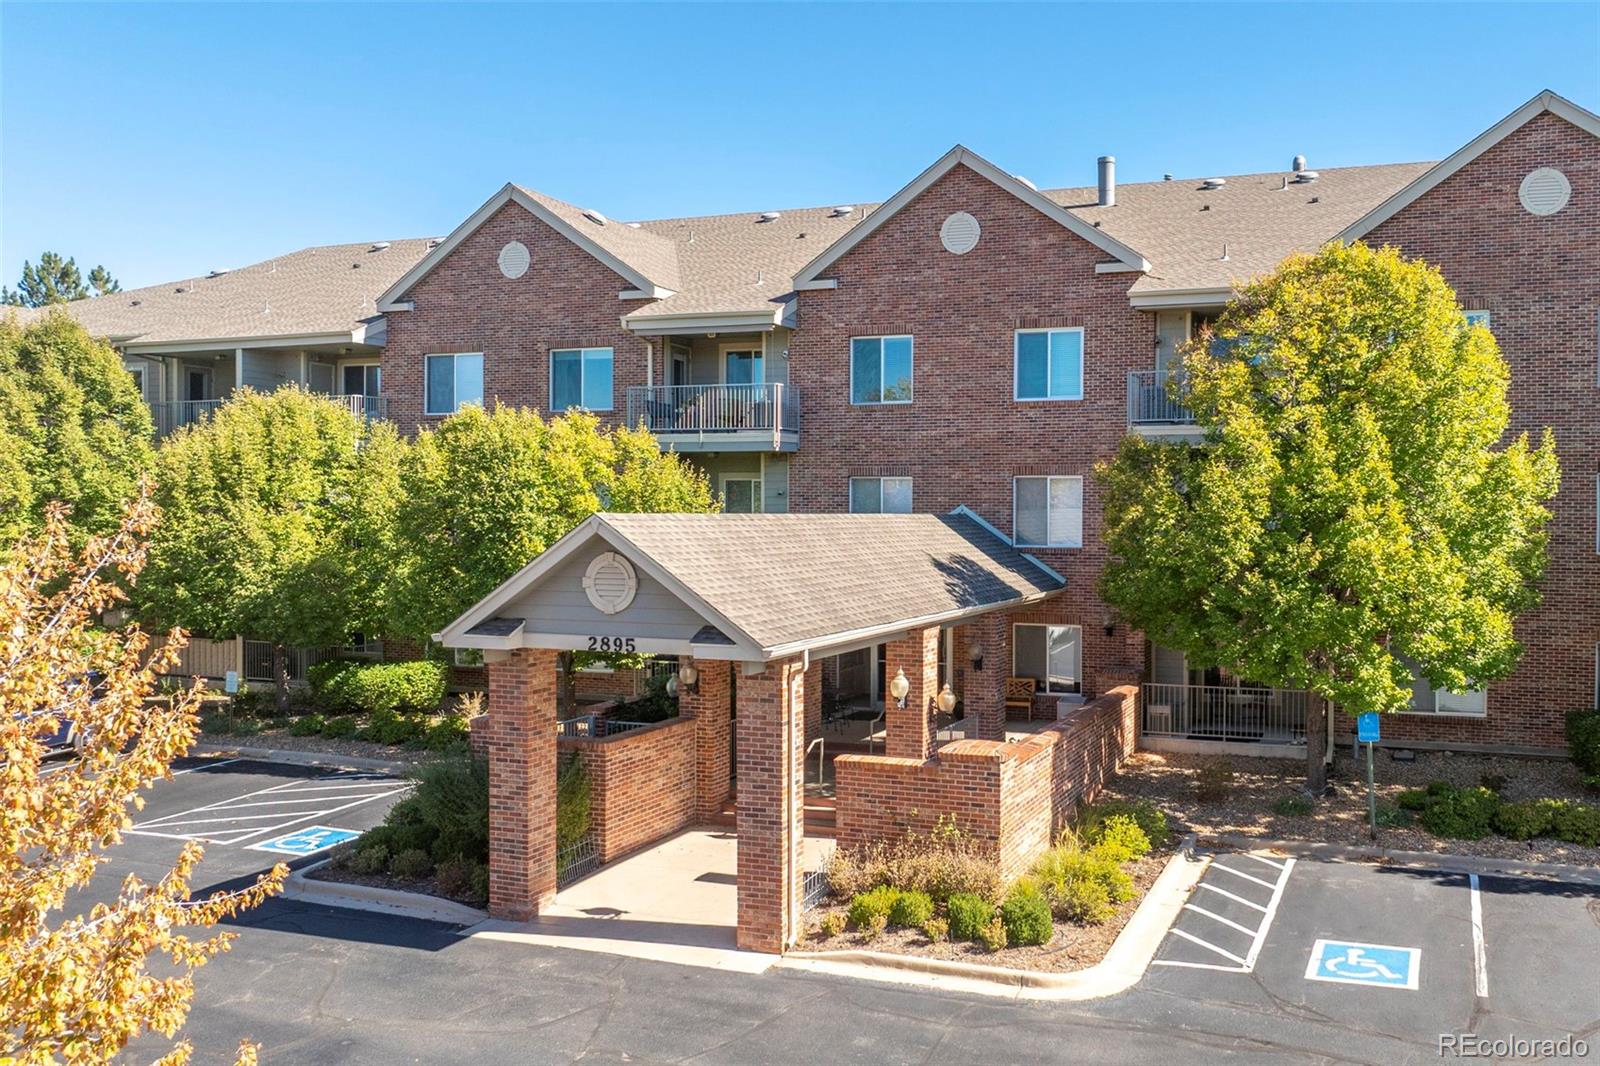
Brick apartment building with a covered entrance, balconies, and accessible parking spaces.
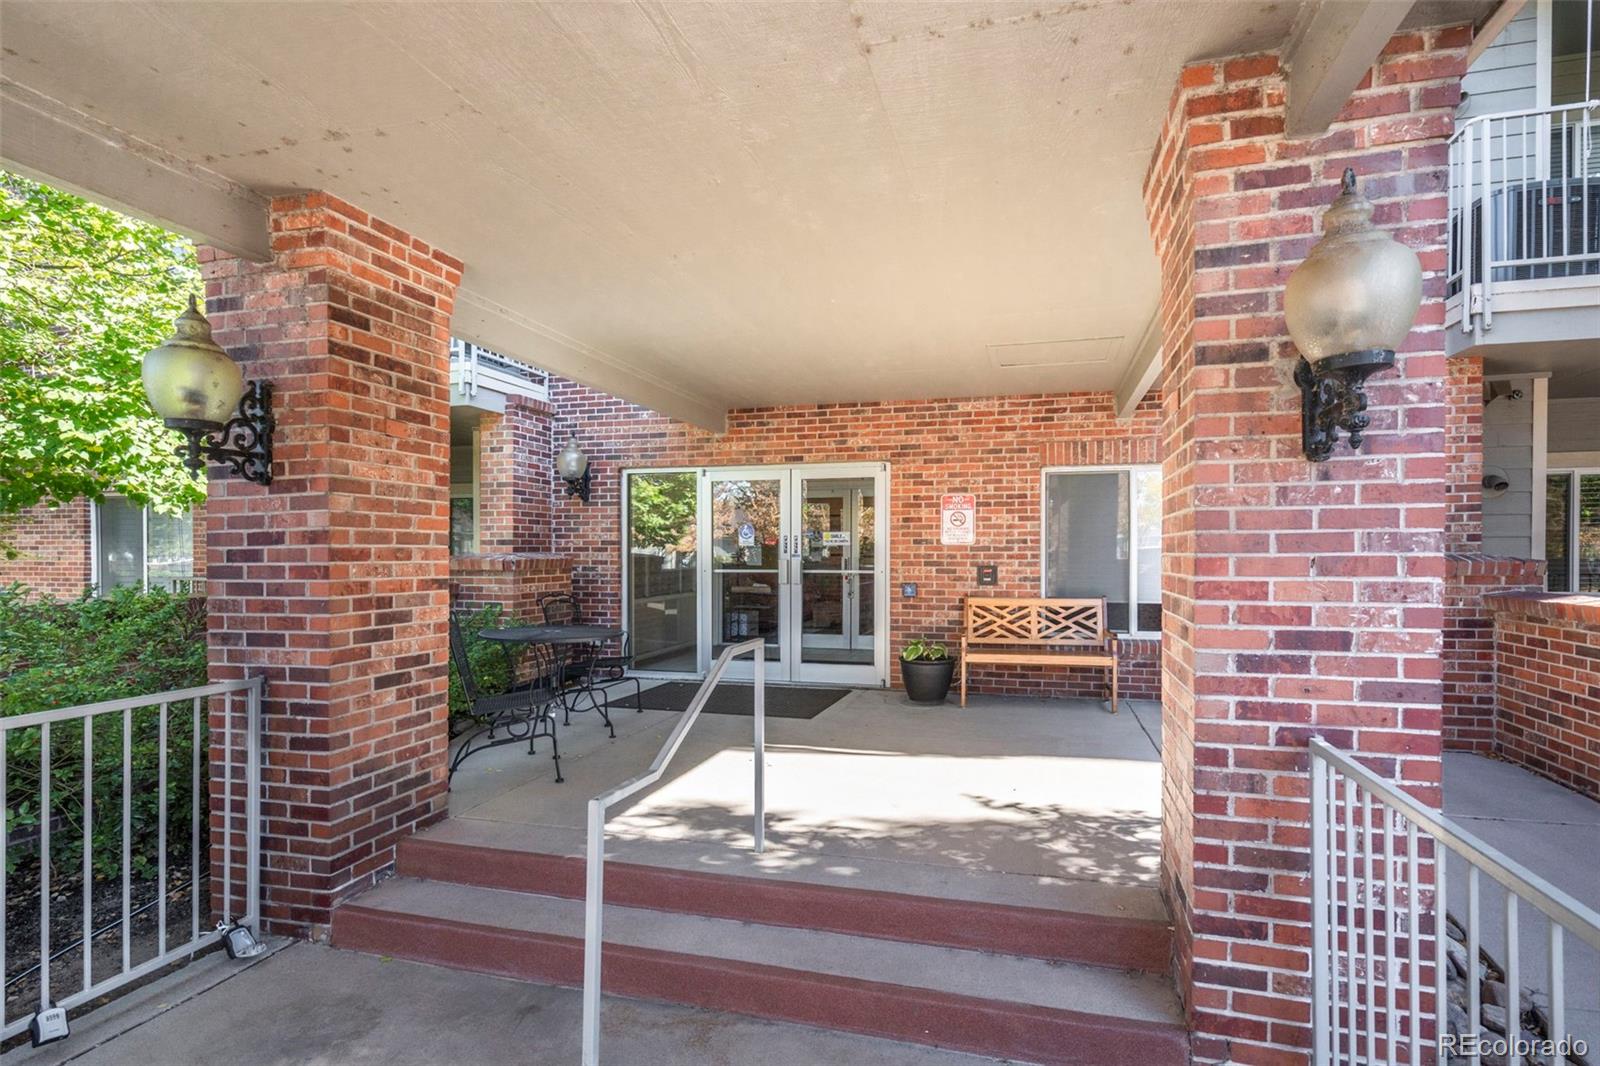
Covered brick building entrance with glass doors, benches, and an accessibility ramp.
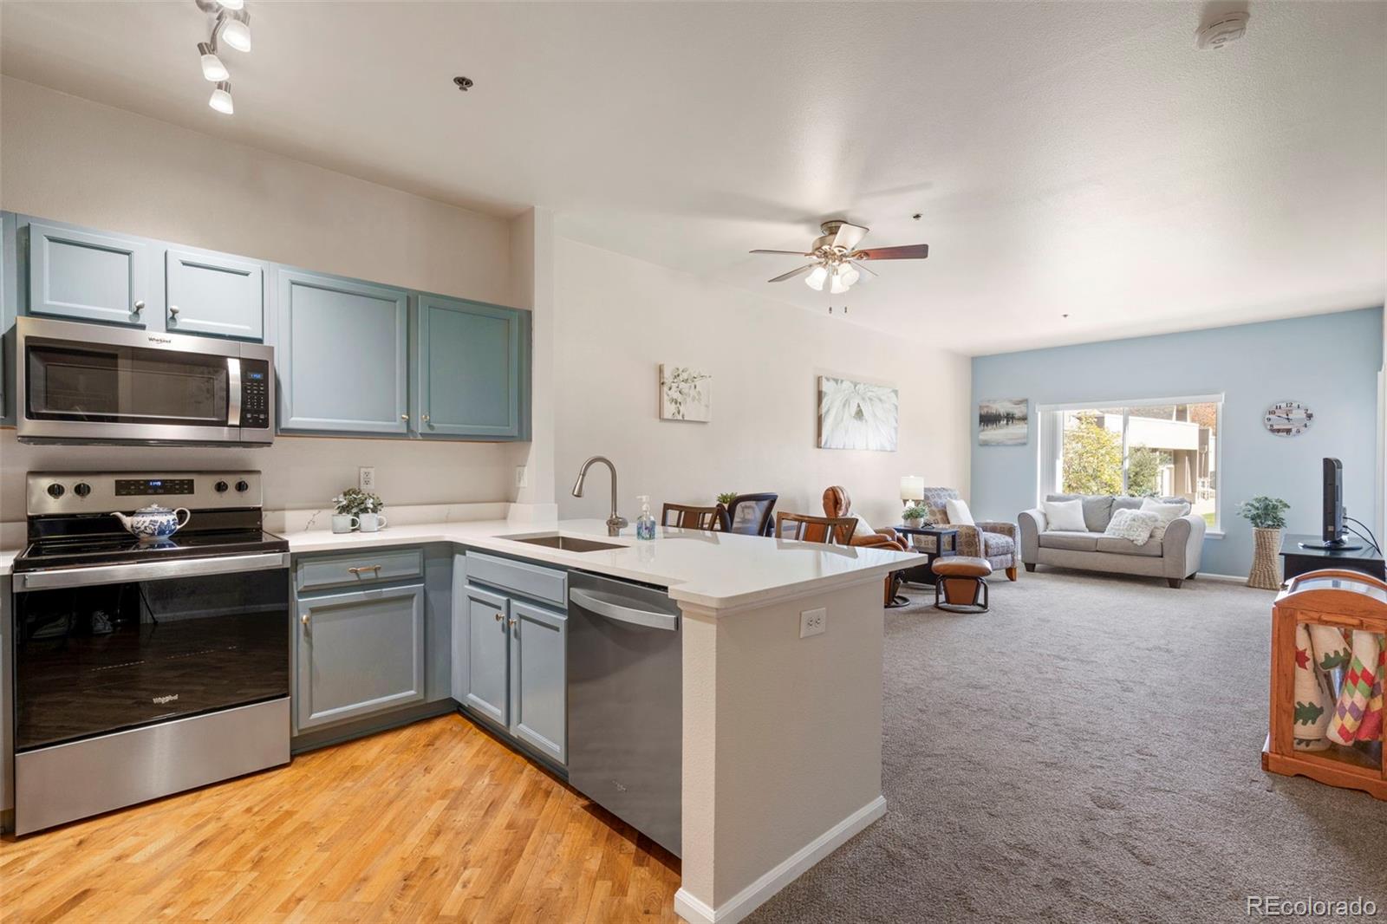
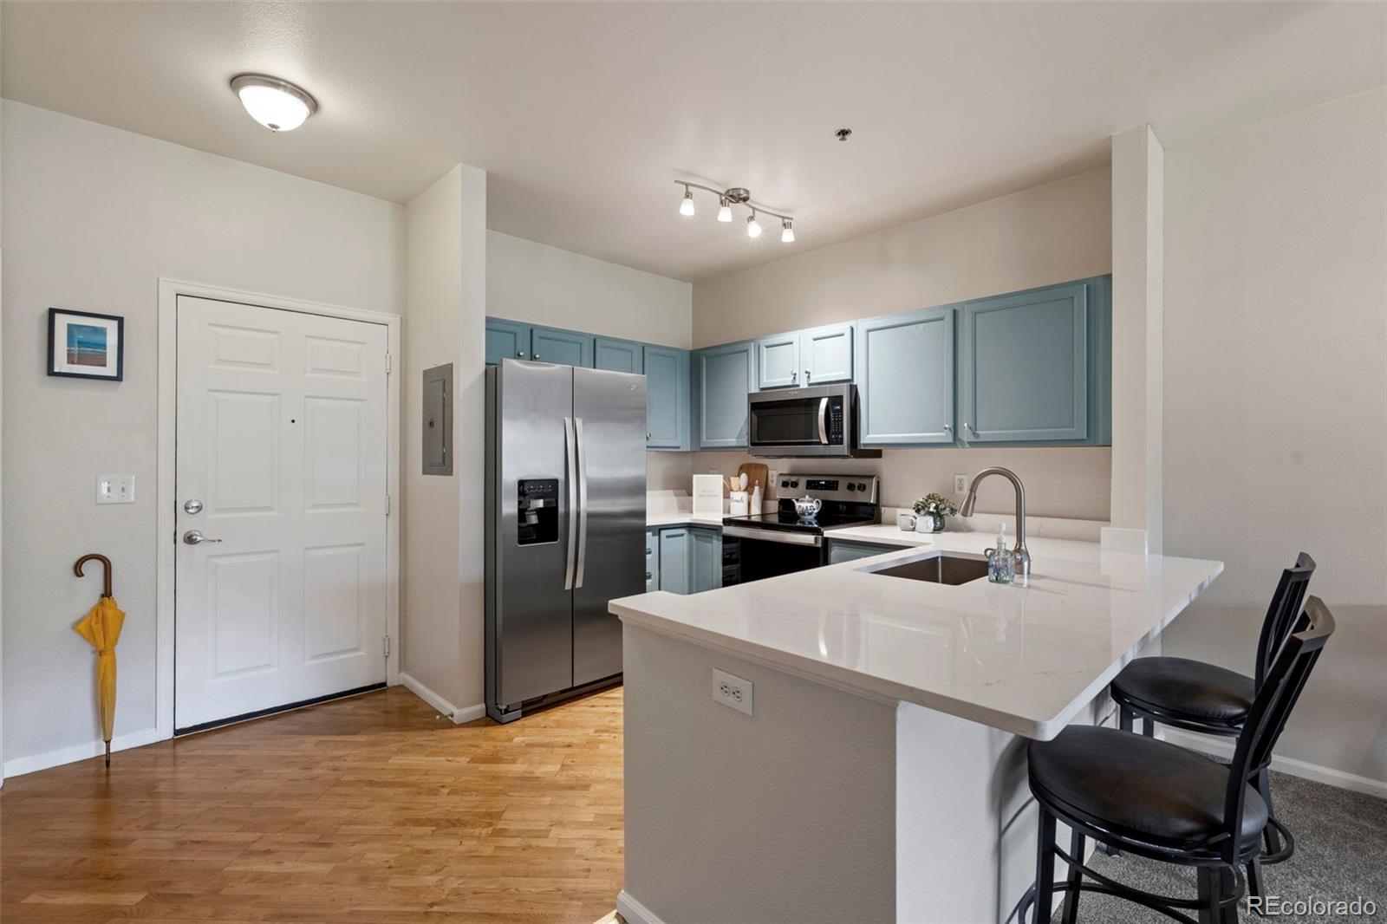
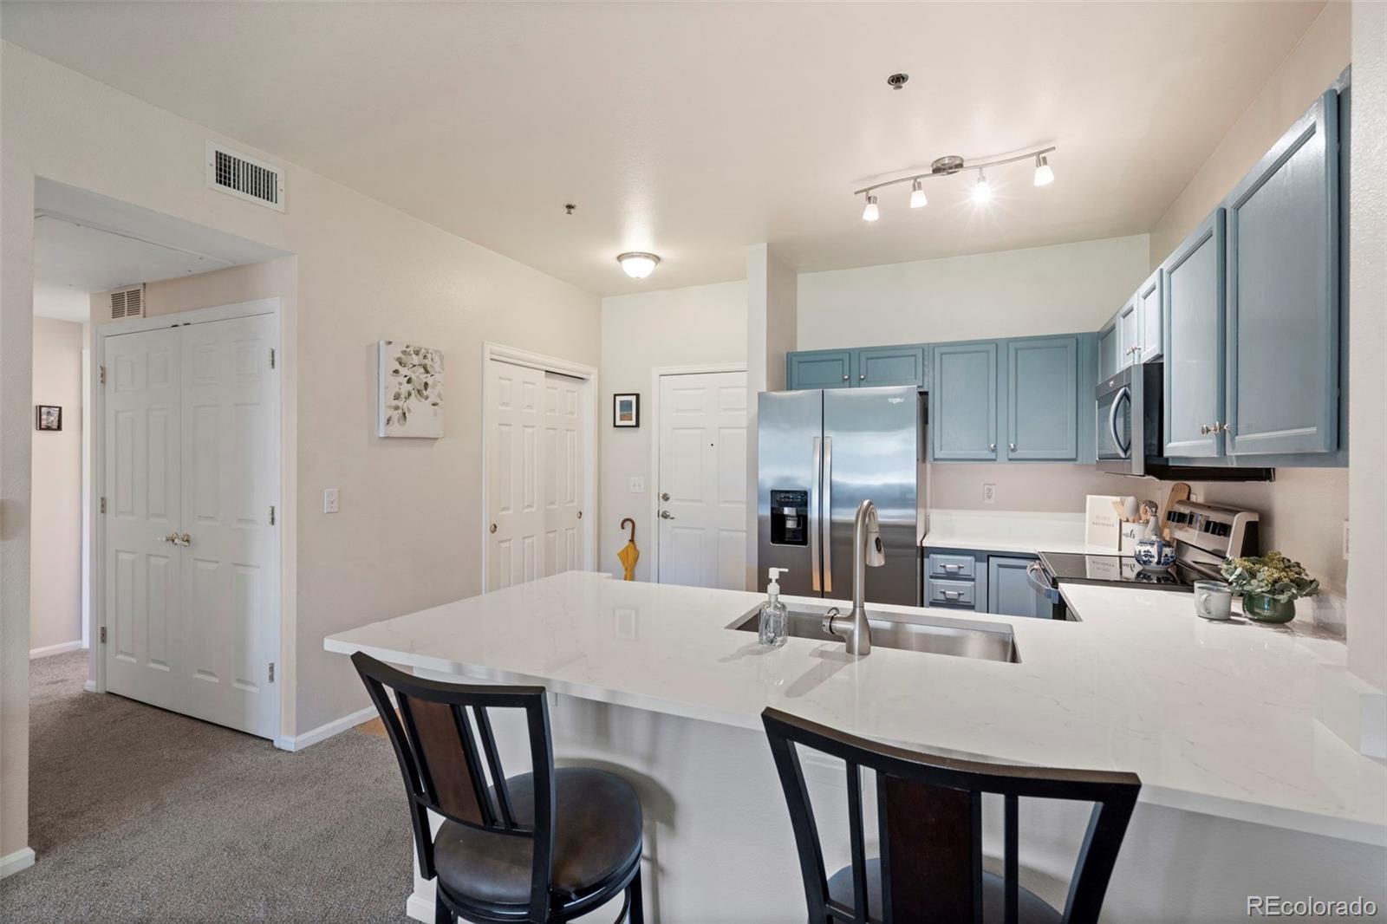
Open kitchen and living area with blue cabinets, island, stainless appliances, and seating.
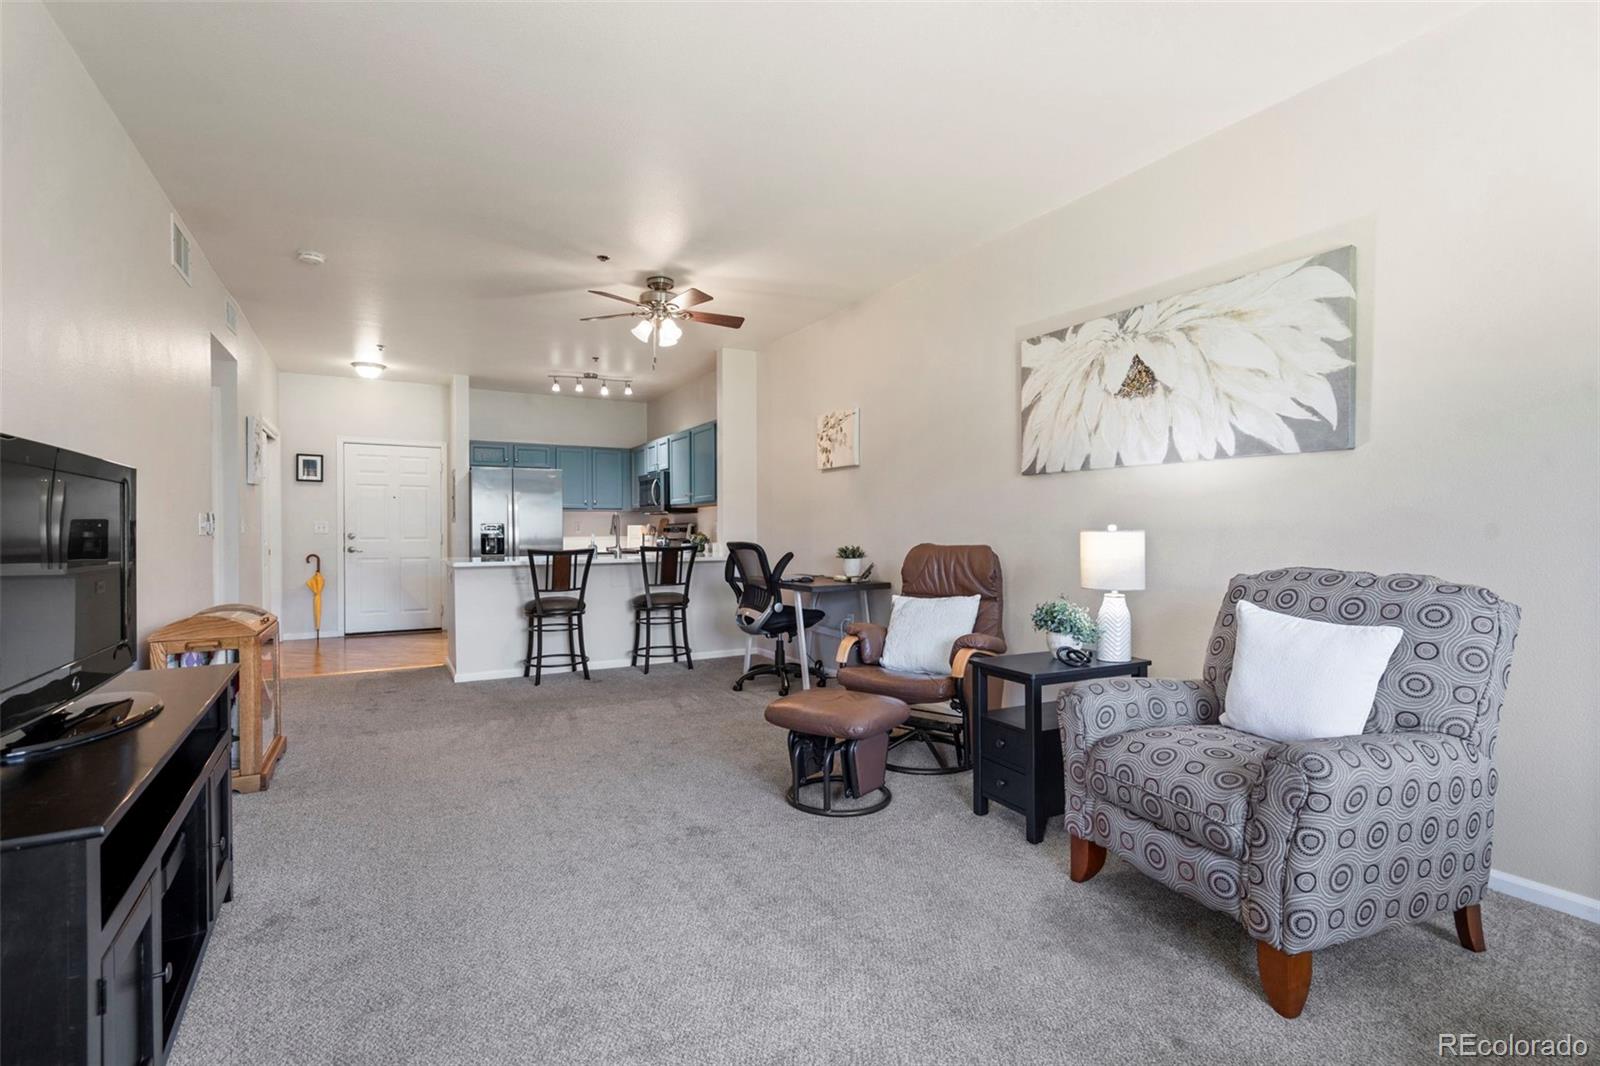
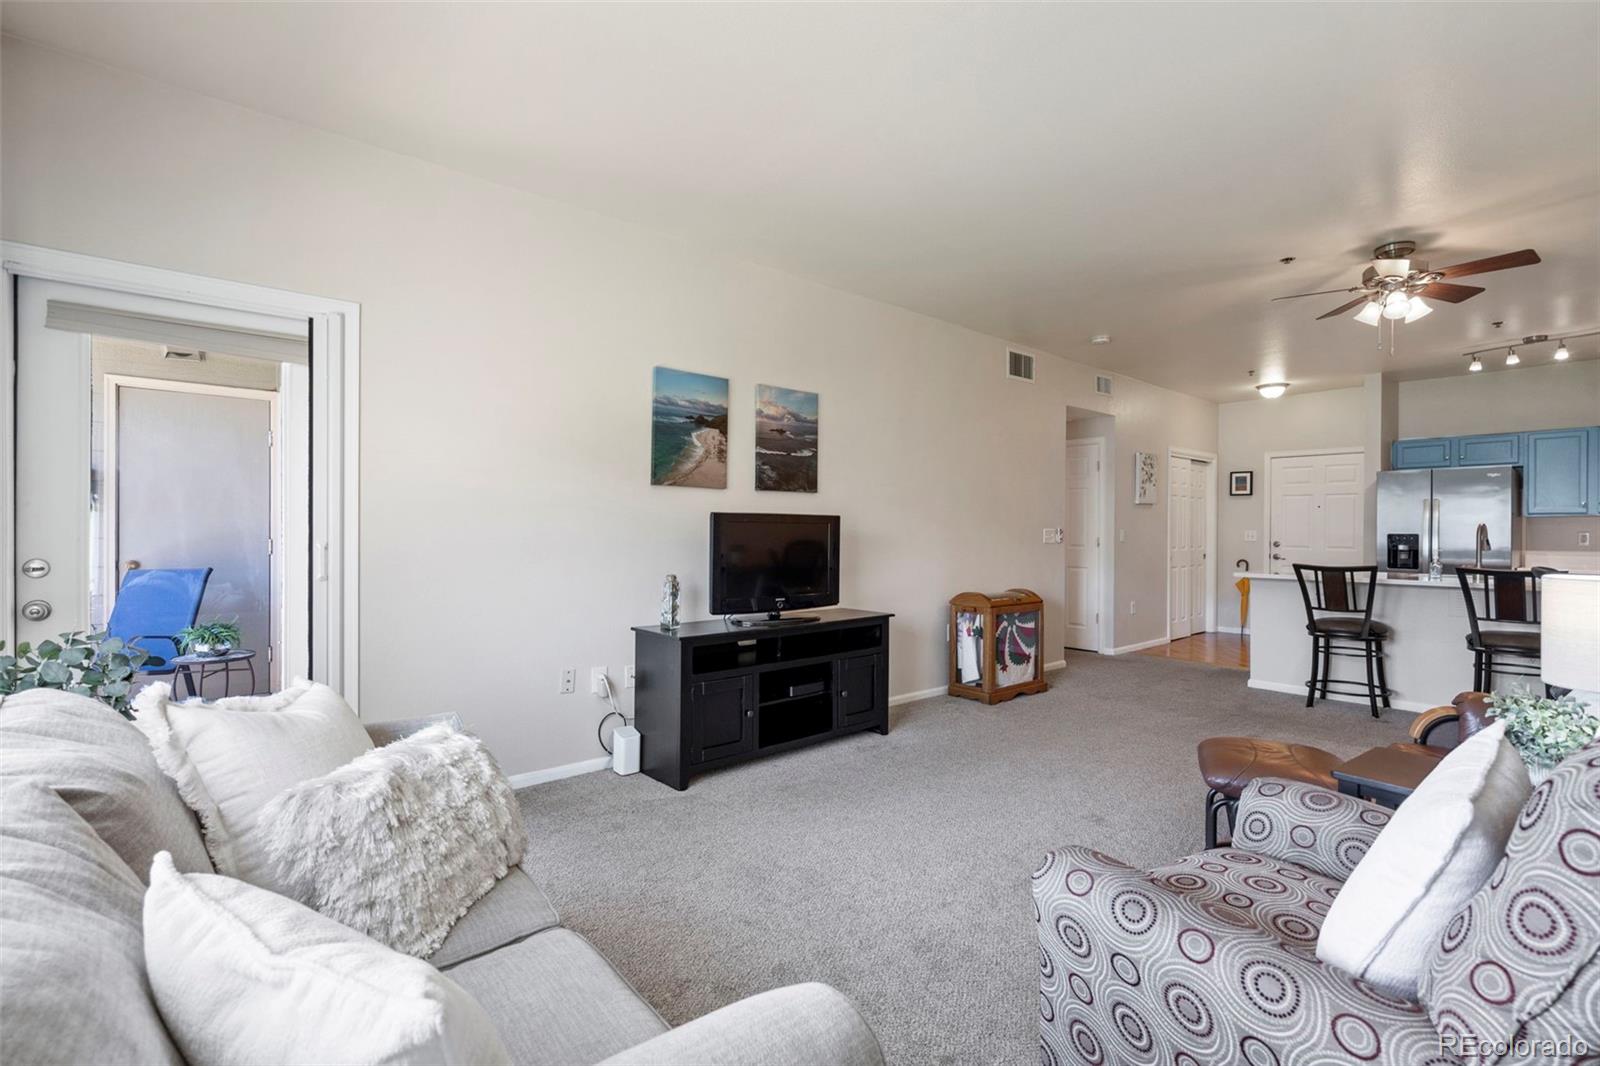
Living room with patterned armchair, ceiling fan, and open kitchen with blue cabinets.
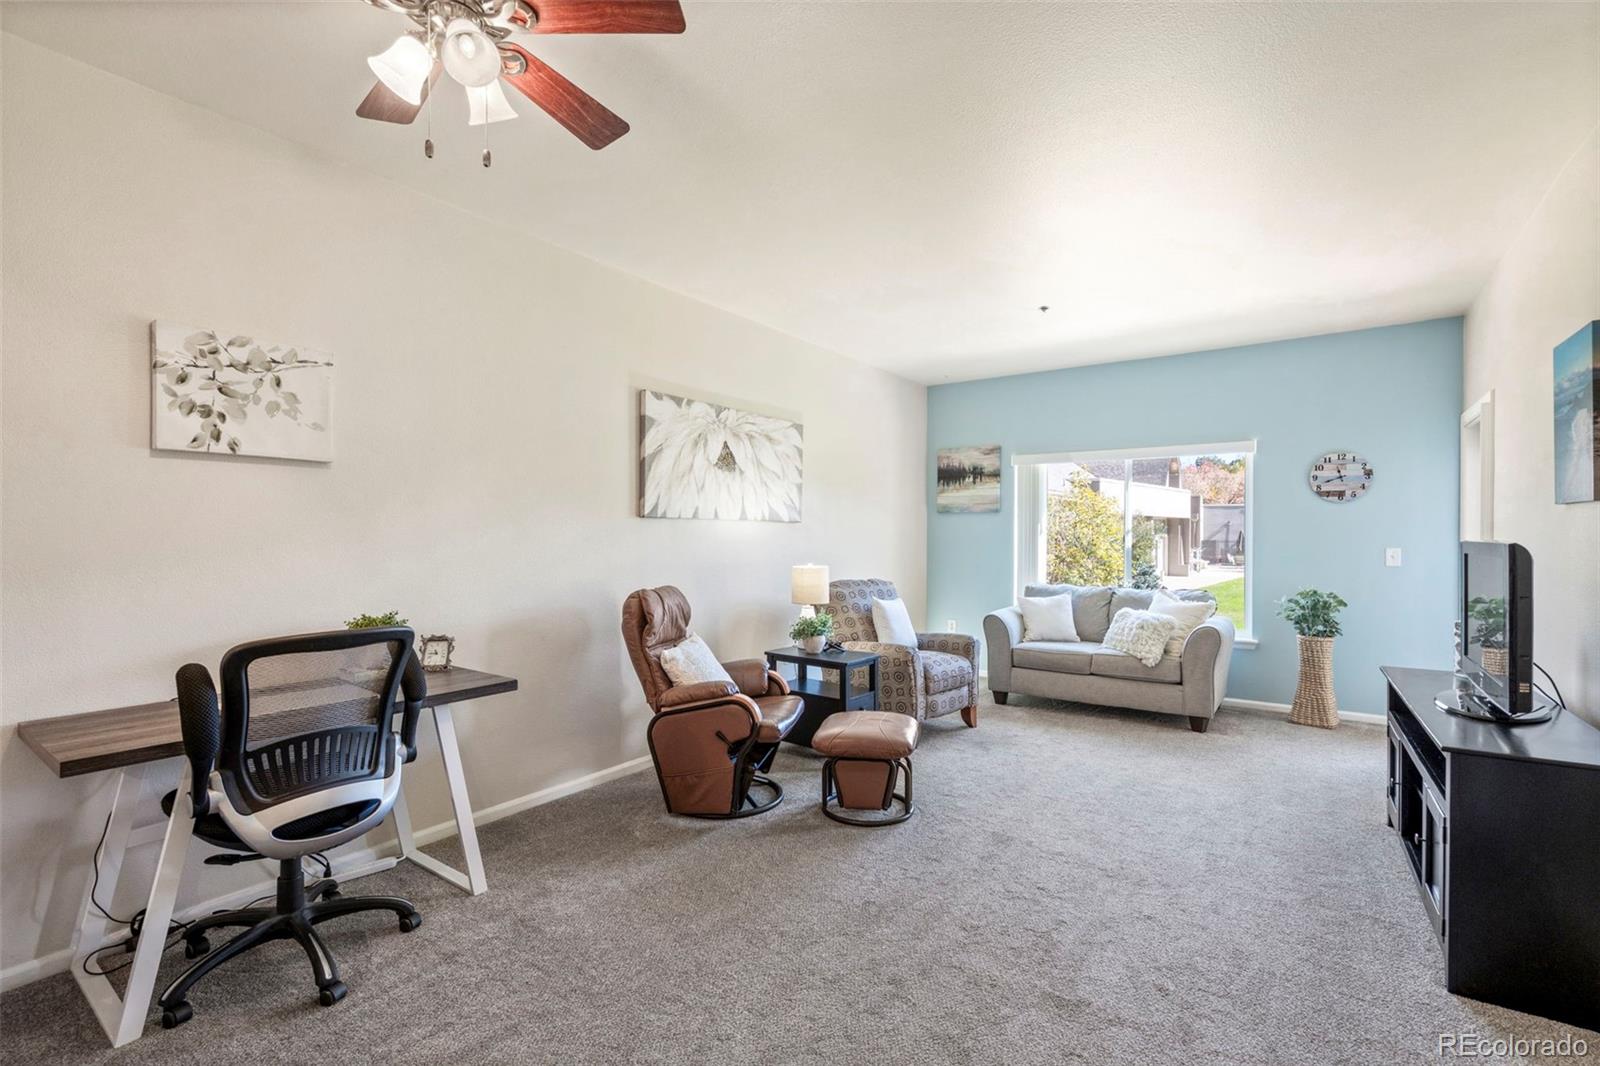
Living room with blue accent wall, seating area, and desk beside a large window.
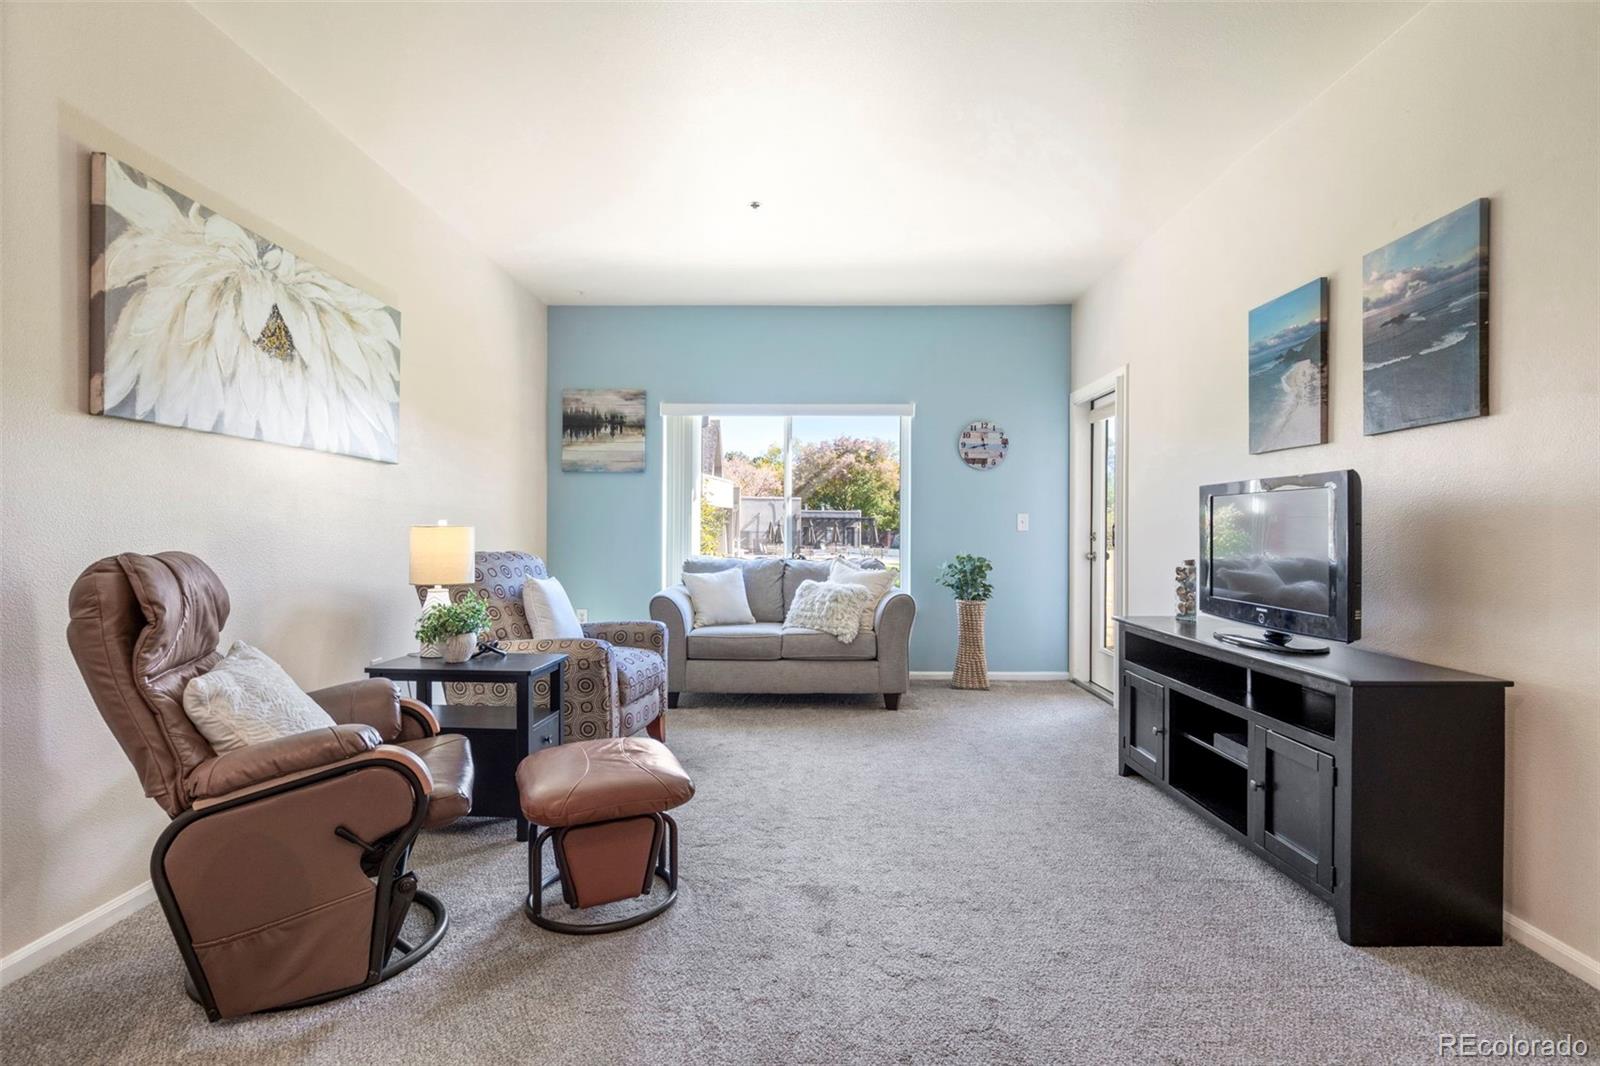
Living room with a blue accent wall, gray sofa, recliner, and sliding glass door.
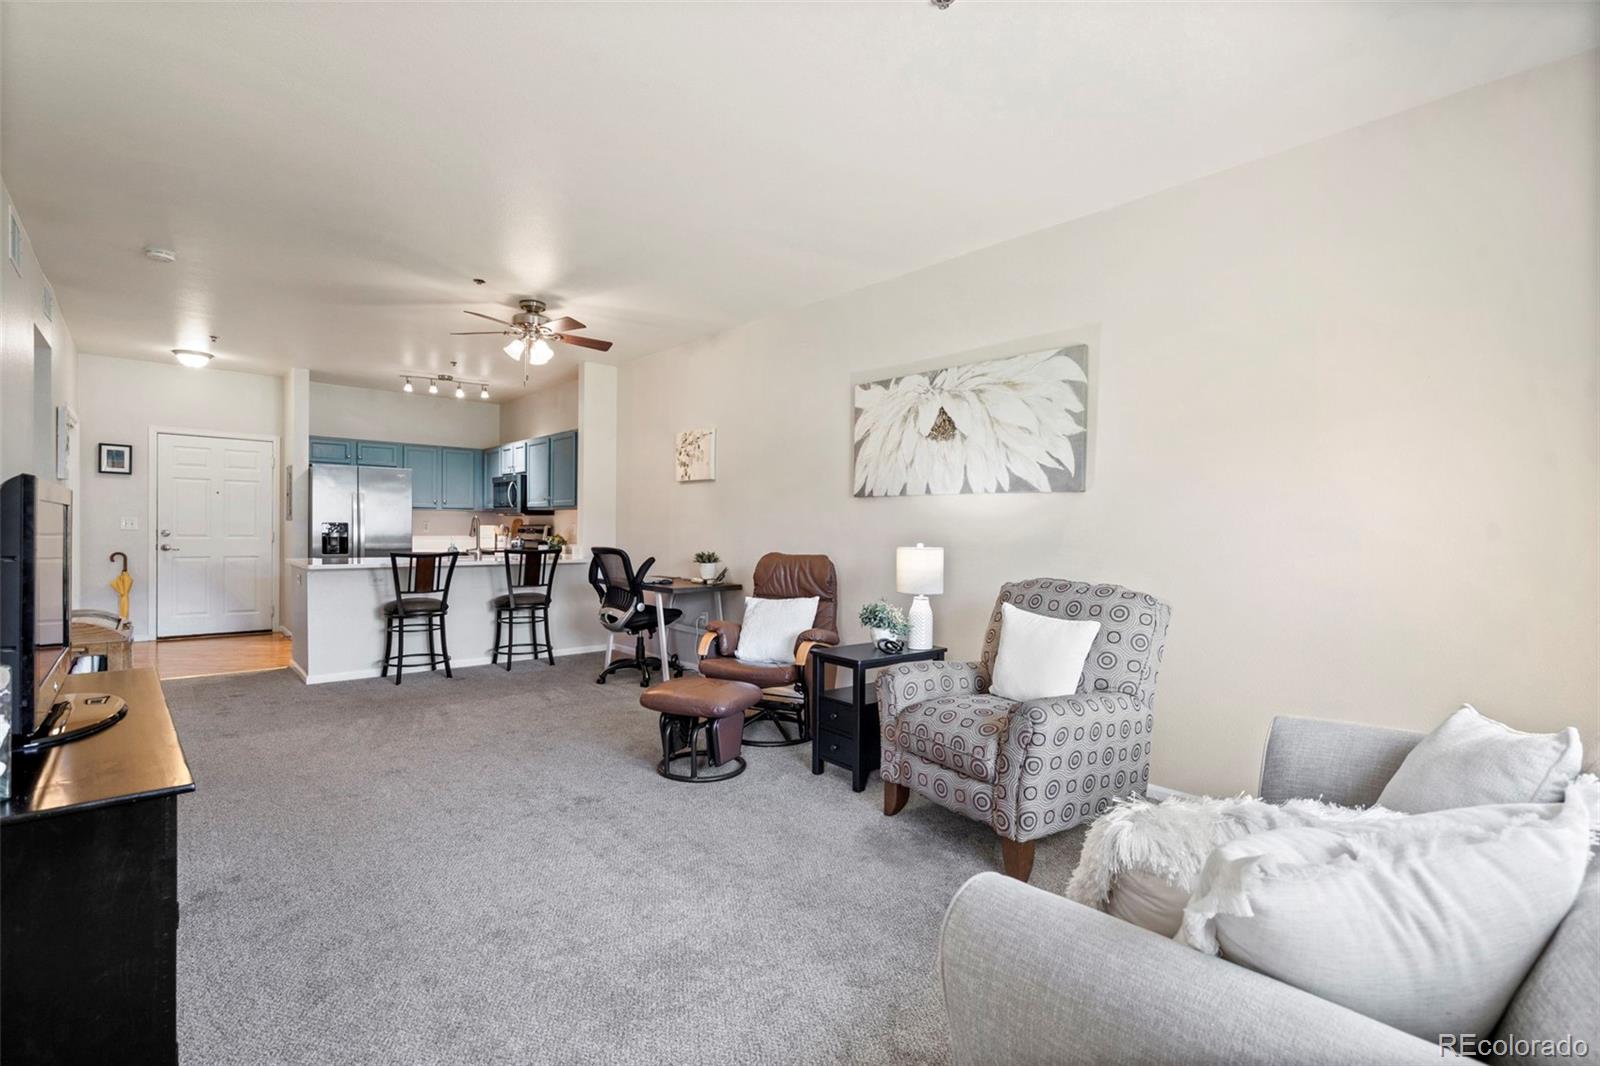
Open living room with a carpeted floor, furnished seating area, and blue-cabinet kitchen.
Living room with gray carpet, patterned seating, and an open kitchen with blue cabinets.
Kitchen with blue cabinets, stainless steel appliances, and a white island with bar seating.
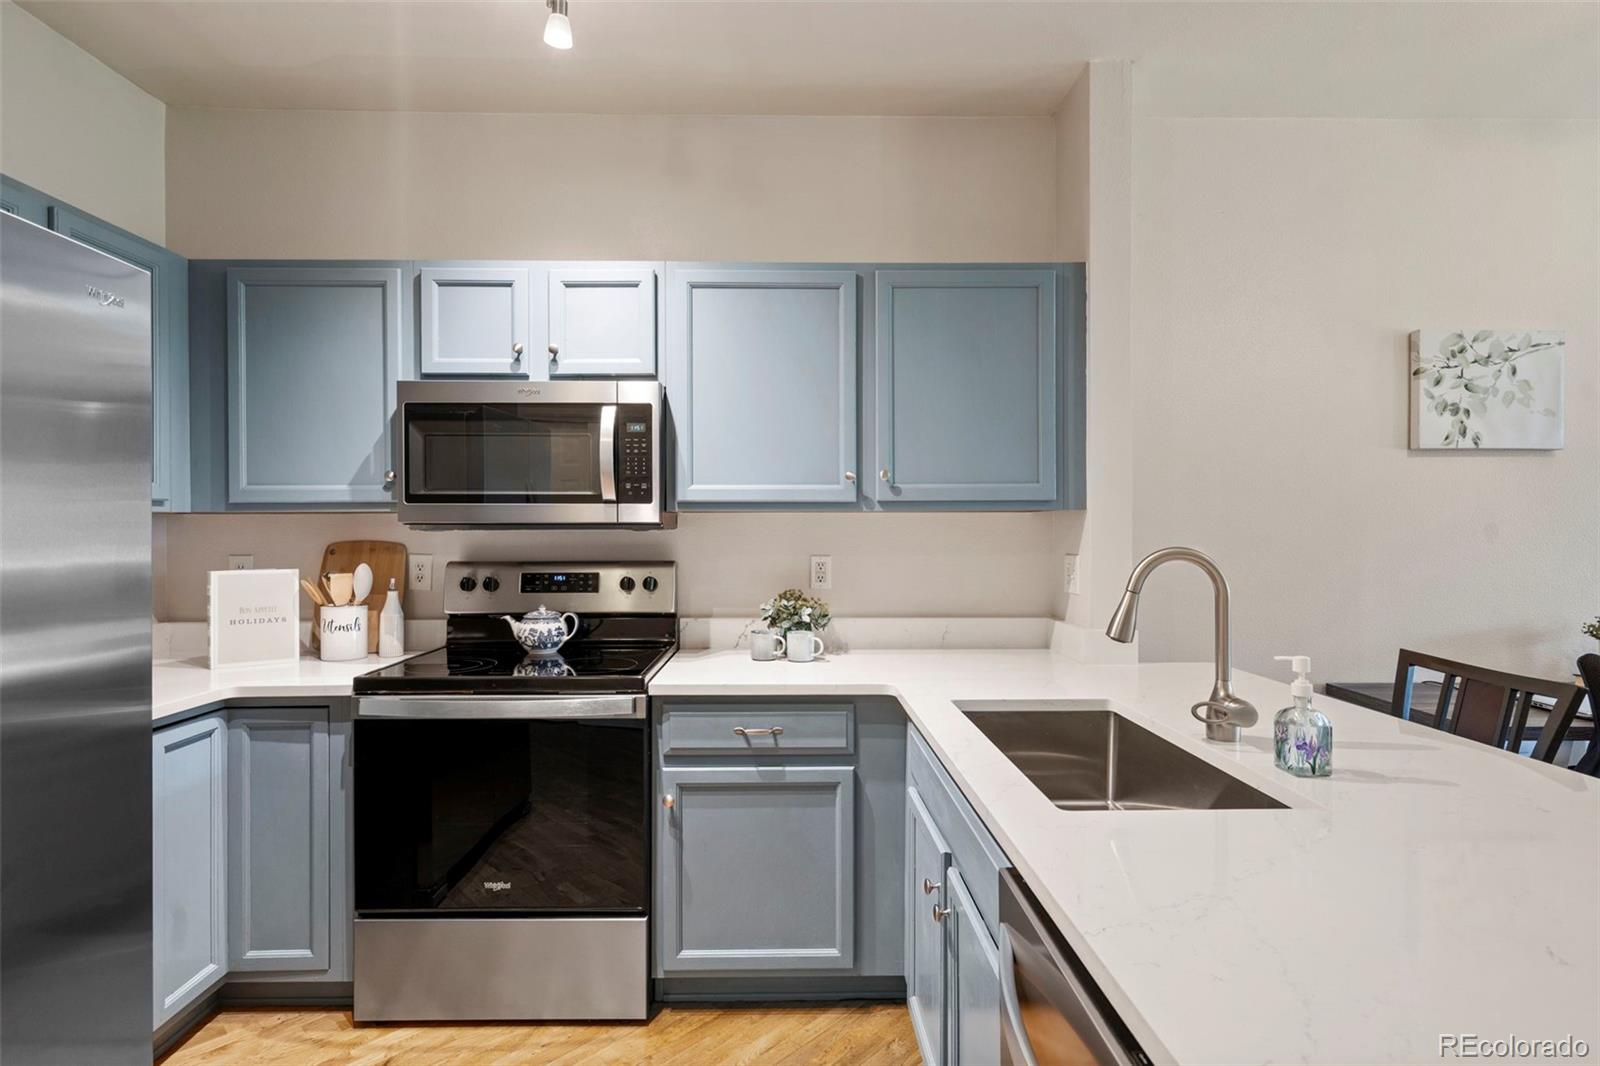
Kitchen with blue cabinets, stainless steel appliances, and a white countertop peninsula.
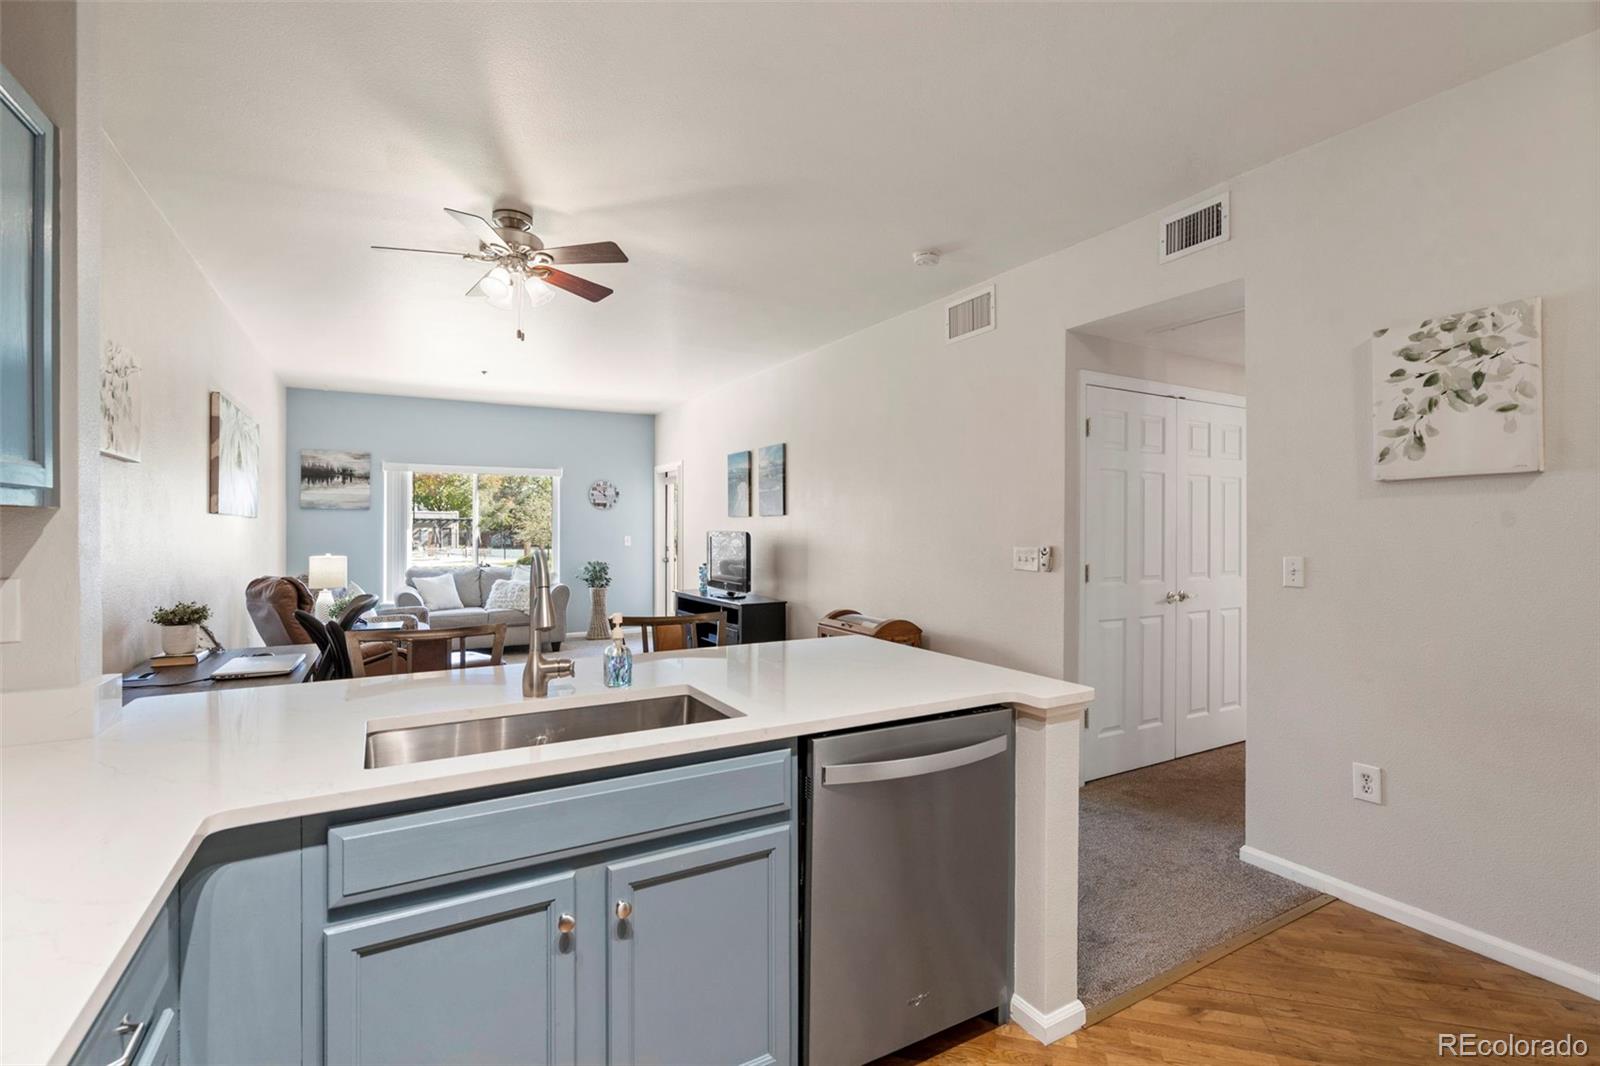
Kitchen with blue-gray cabinets and a white island opens to a furnished living area.
Kitchen with blue cabinets, stainless steel appliances, and a large white island with seating.
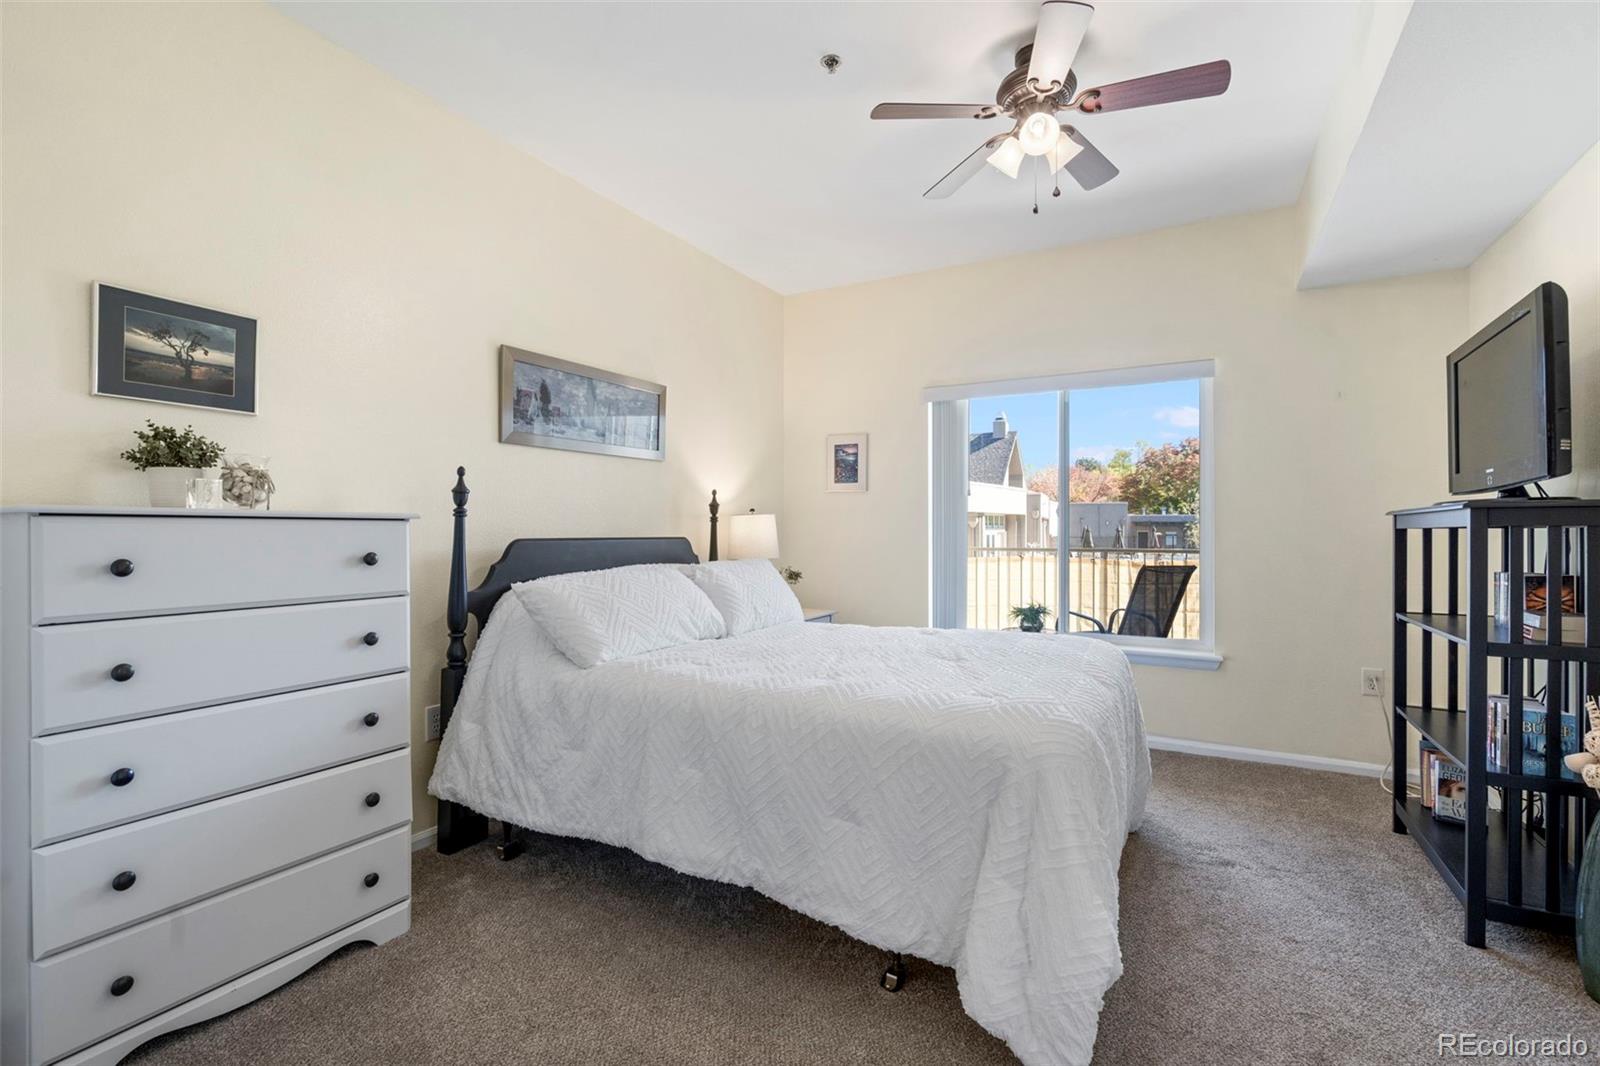
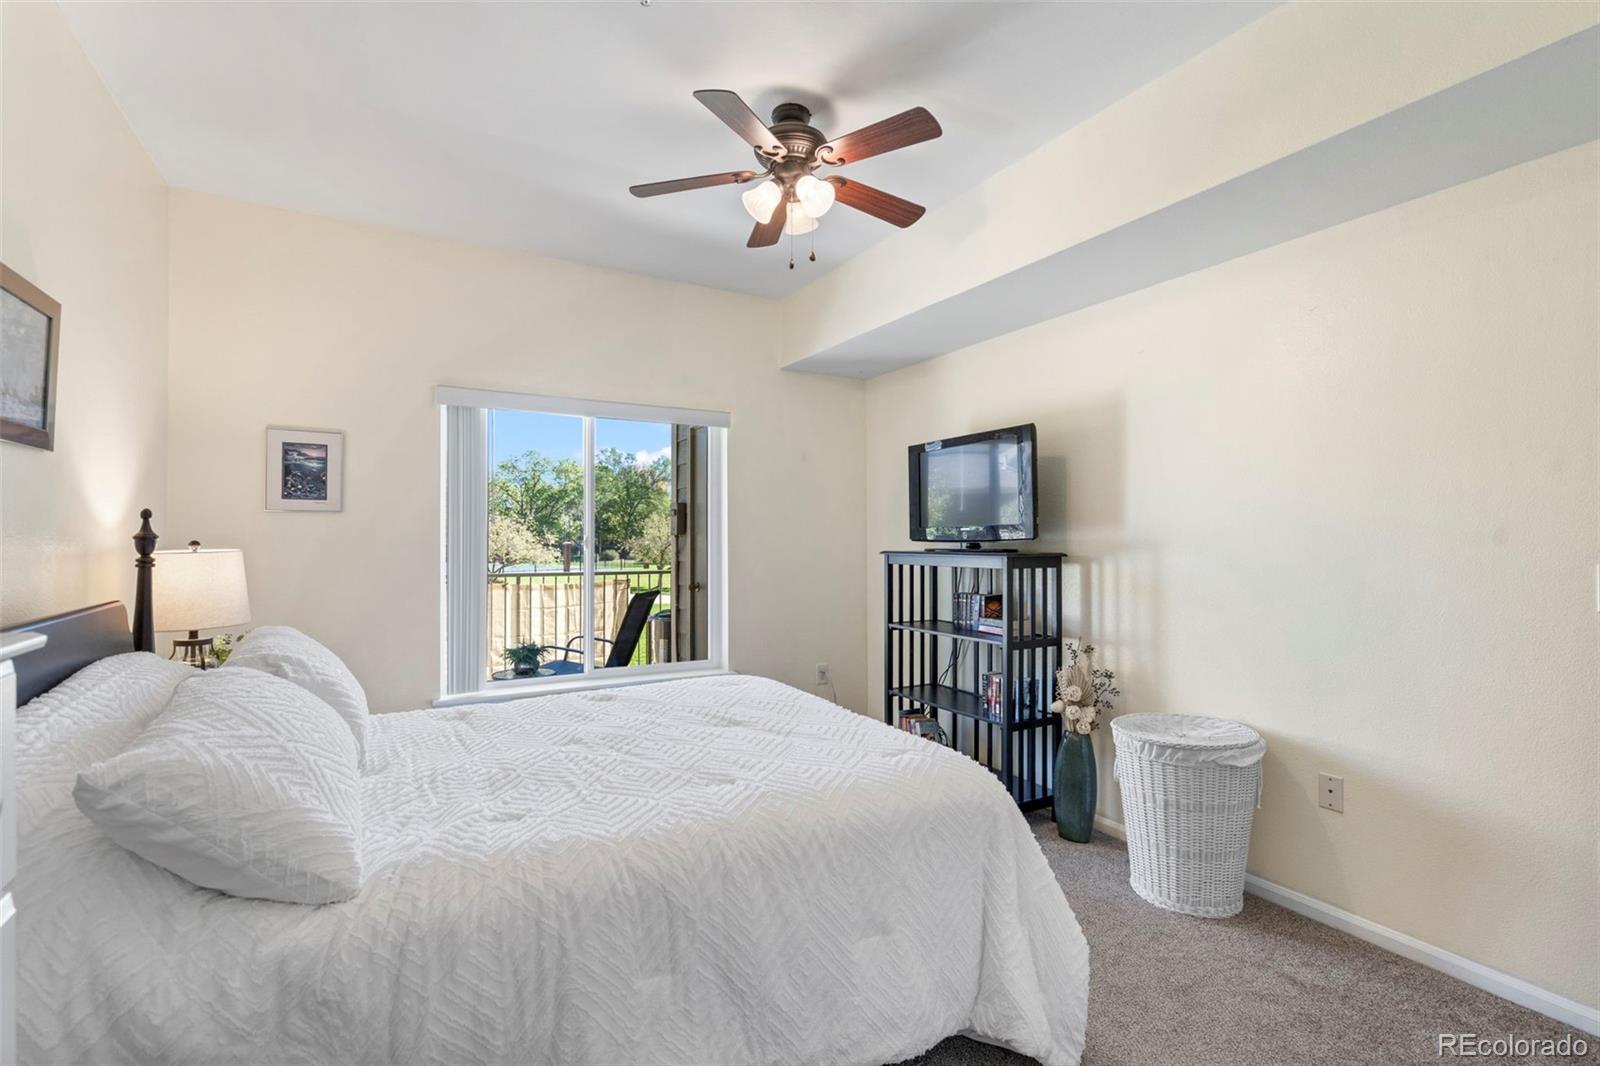
Bedroom with a white-covered bed, ceiling fan, and sliding glass door to a balcony.
Bedroom with a white quilted bed, ceiling fan, and sliding glass door overlooking greenery.
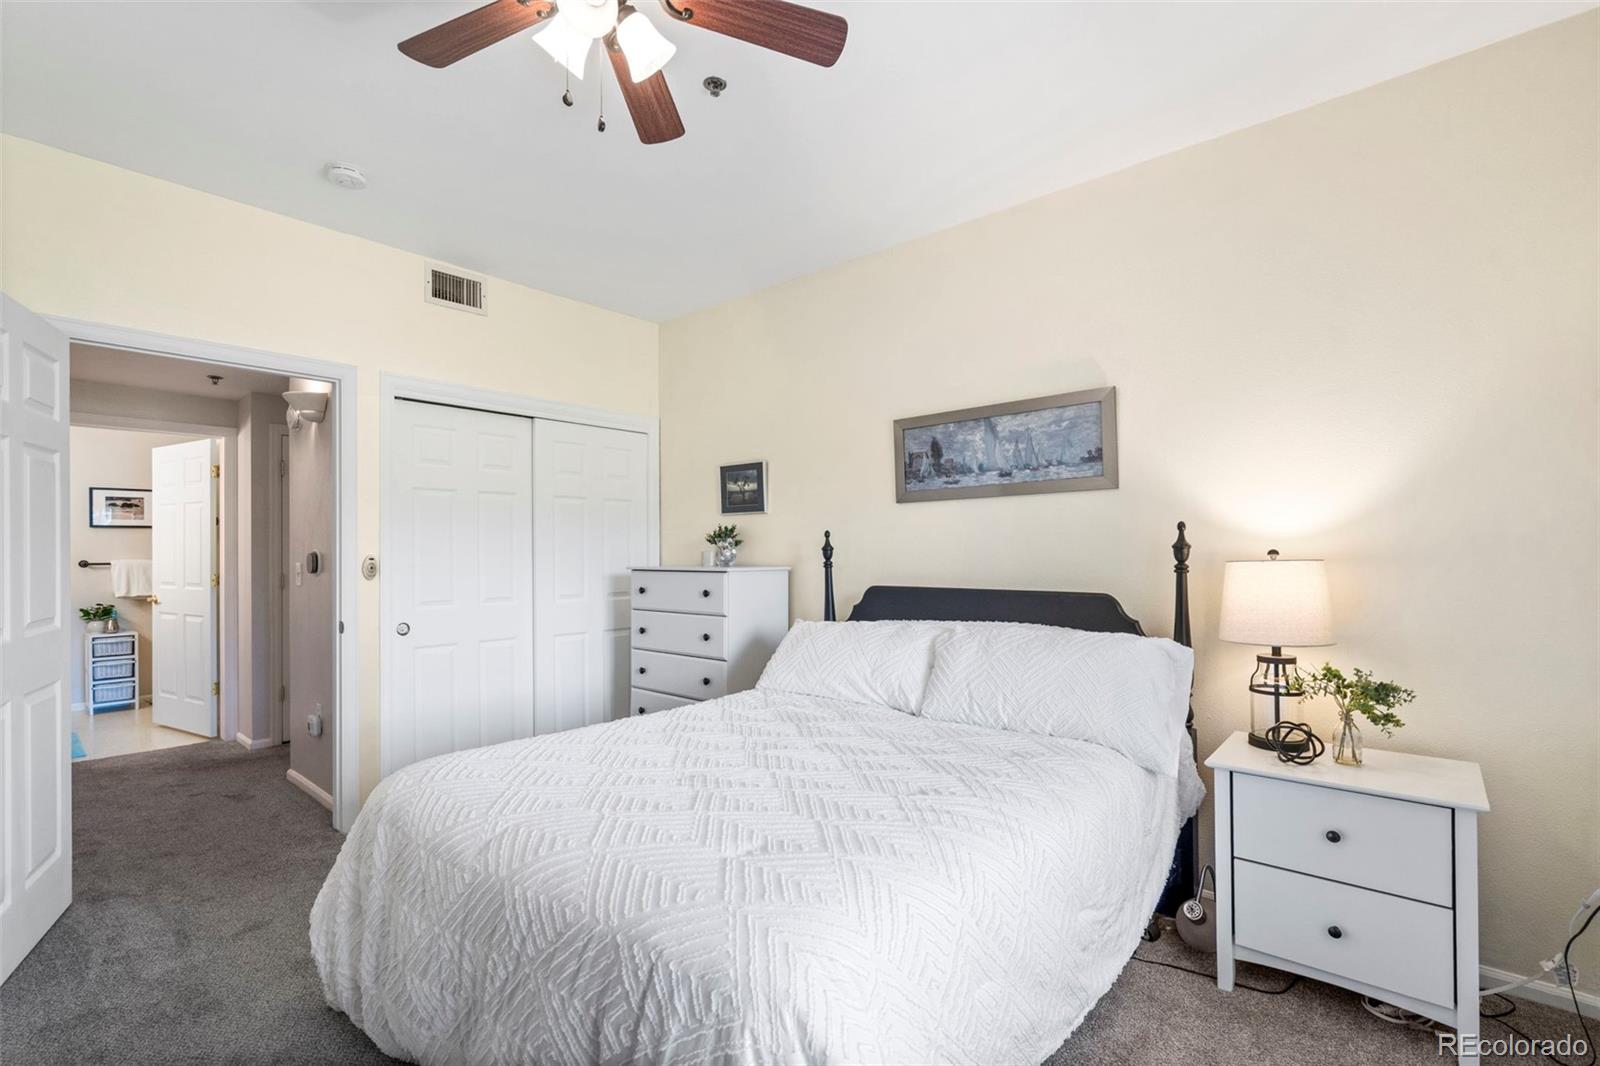
Bedroom with a large white bed, gray carpet, and ceiling fan.
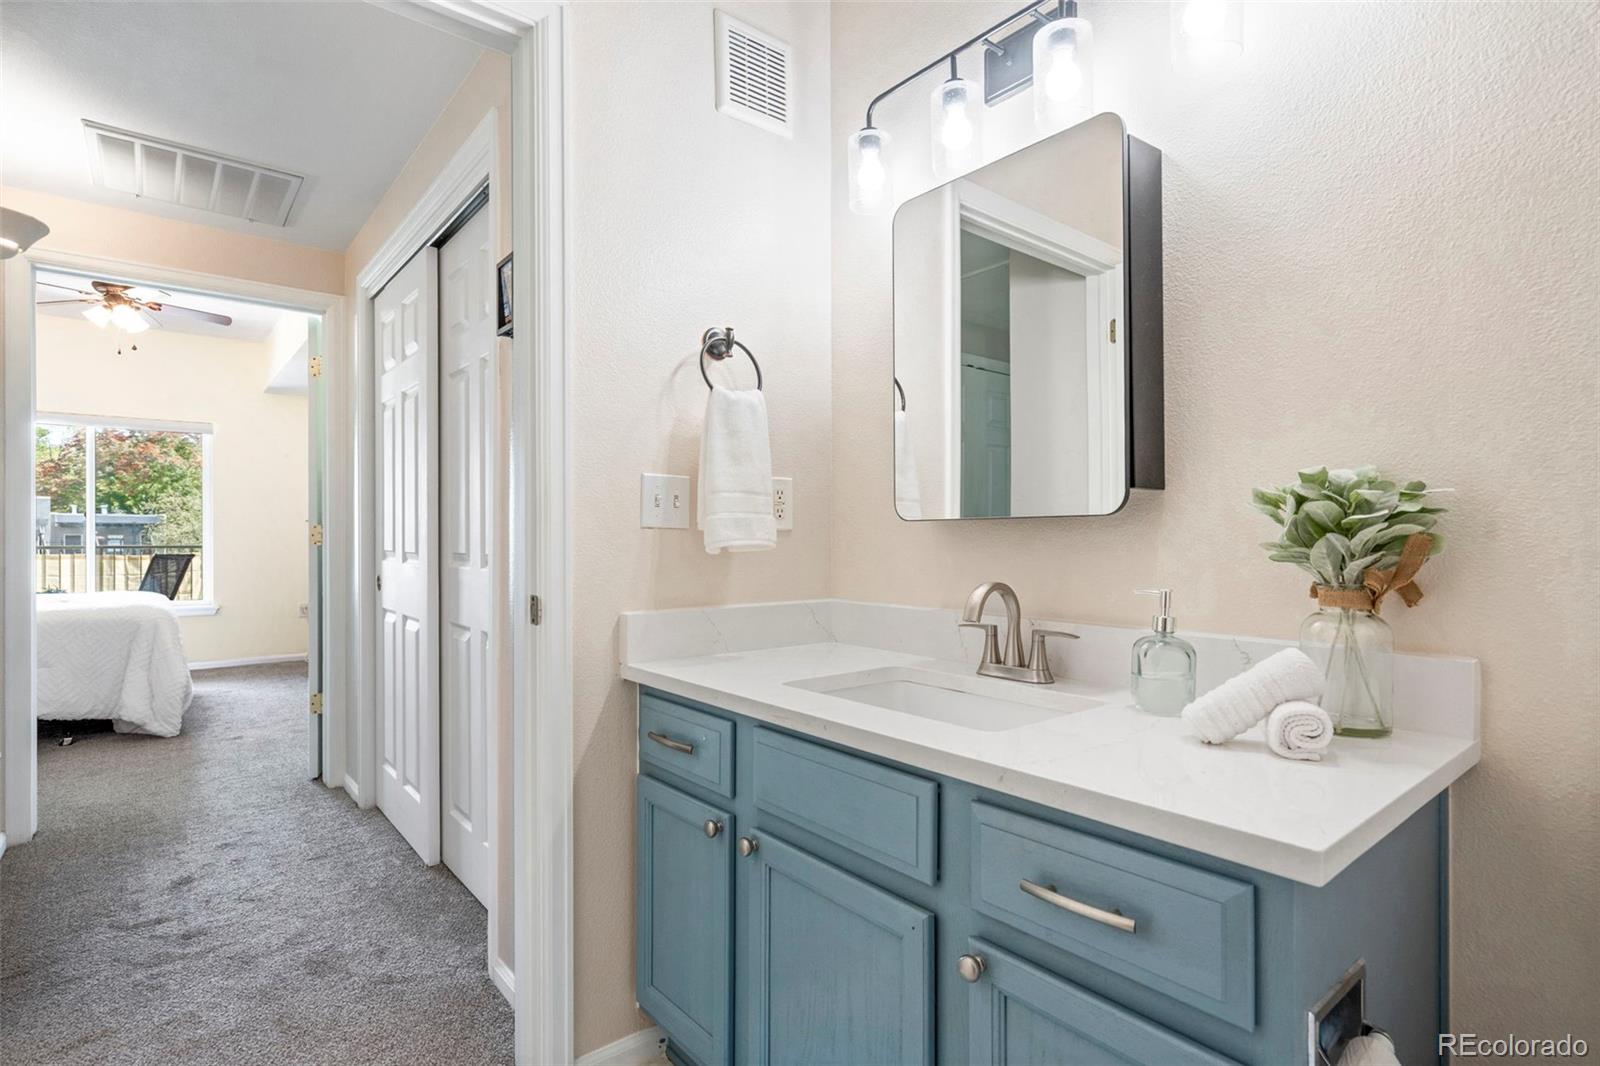
Bathroom vanity with blue cabinetry and a white countertop, looking through to a carpeted bedroom.
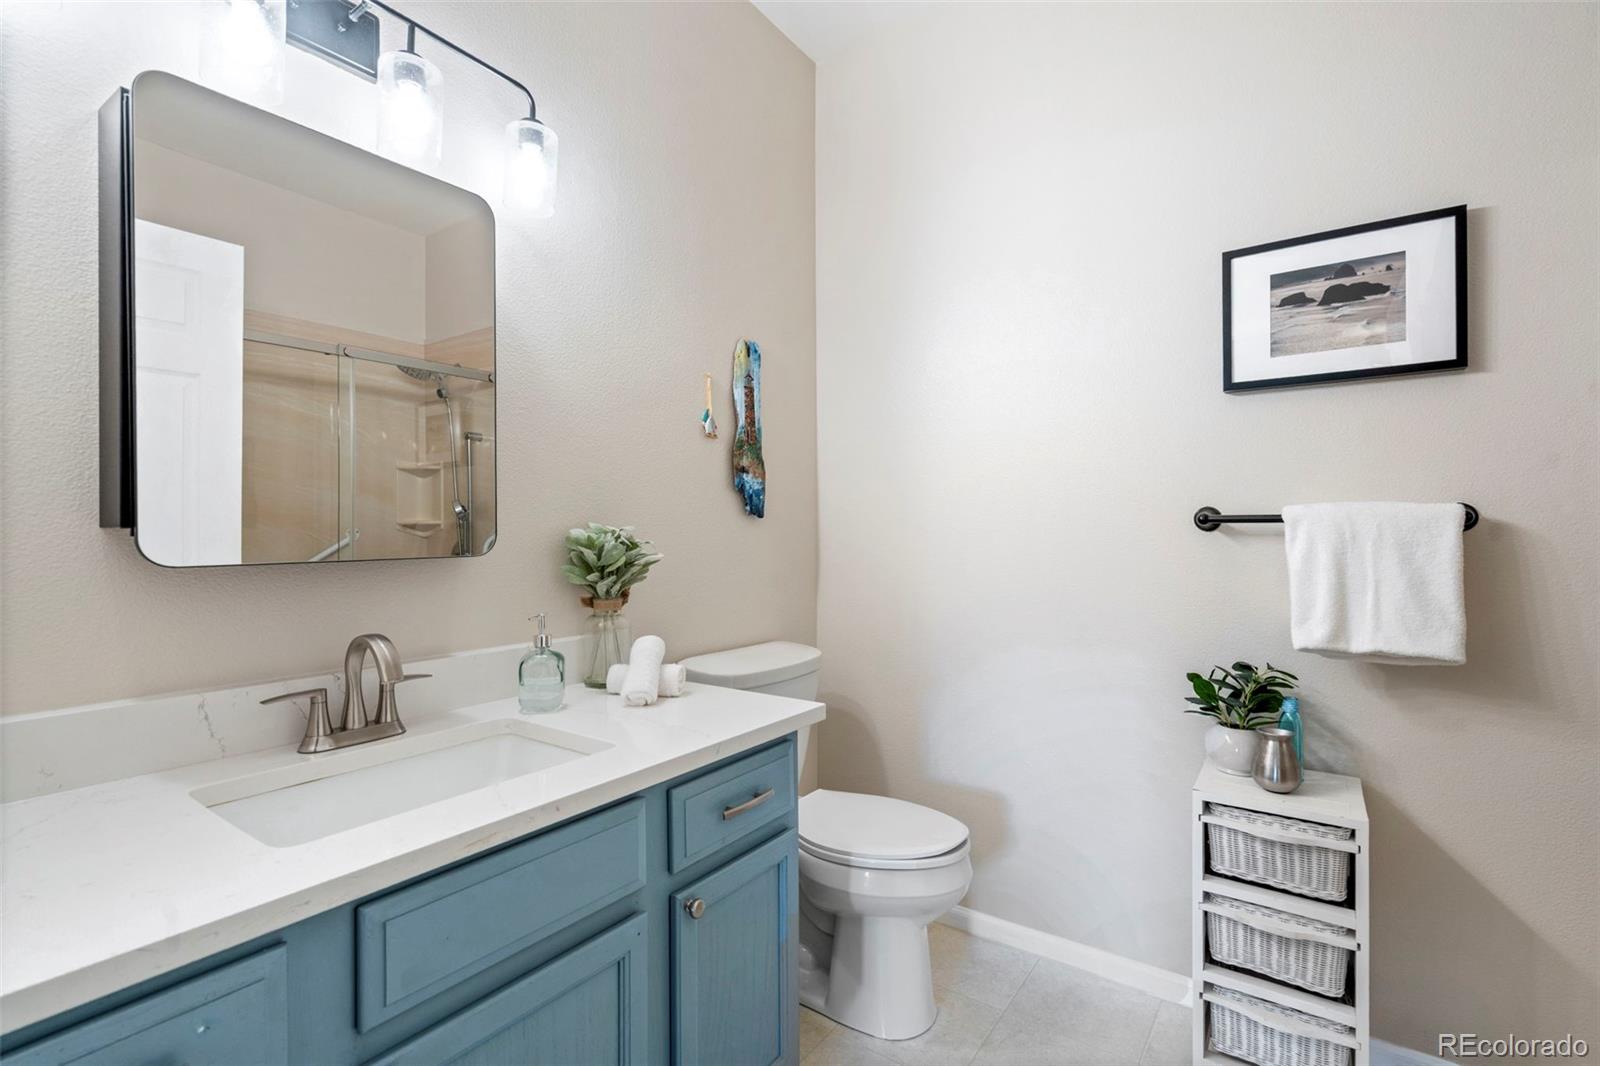
Bathroom with a blue vanity, white countertop, large mirror, and glass shower.
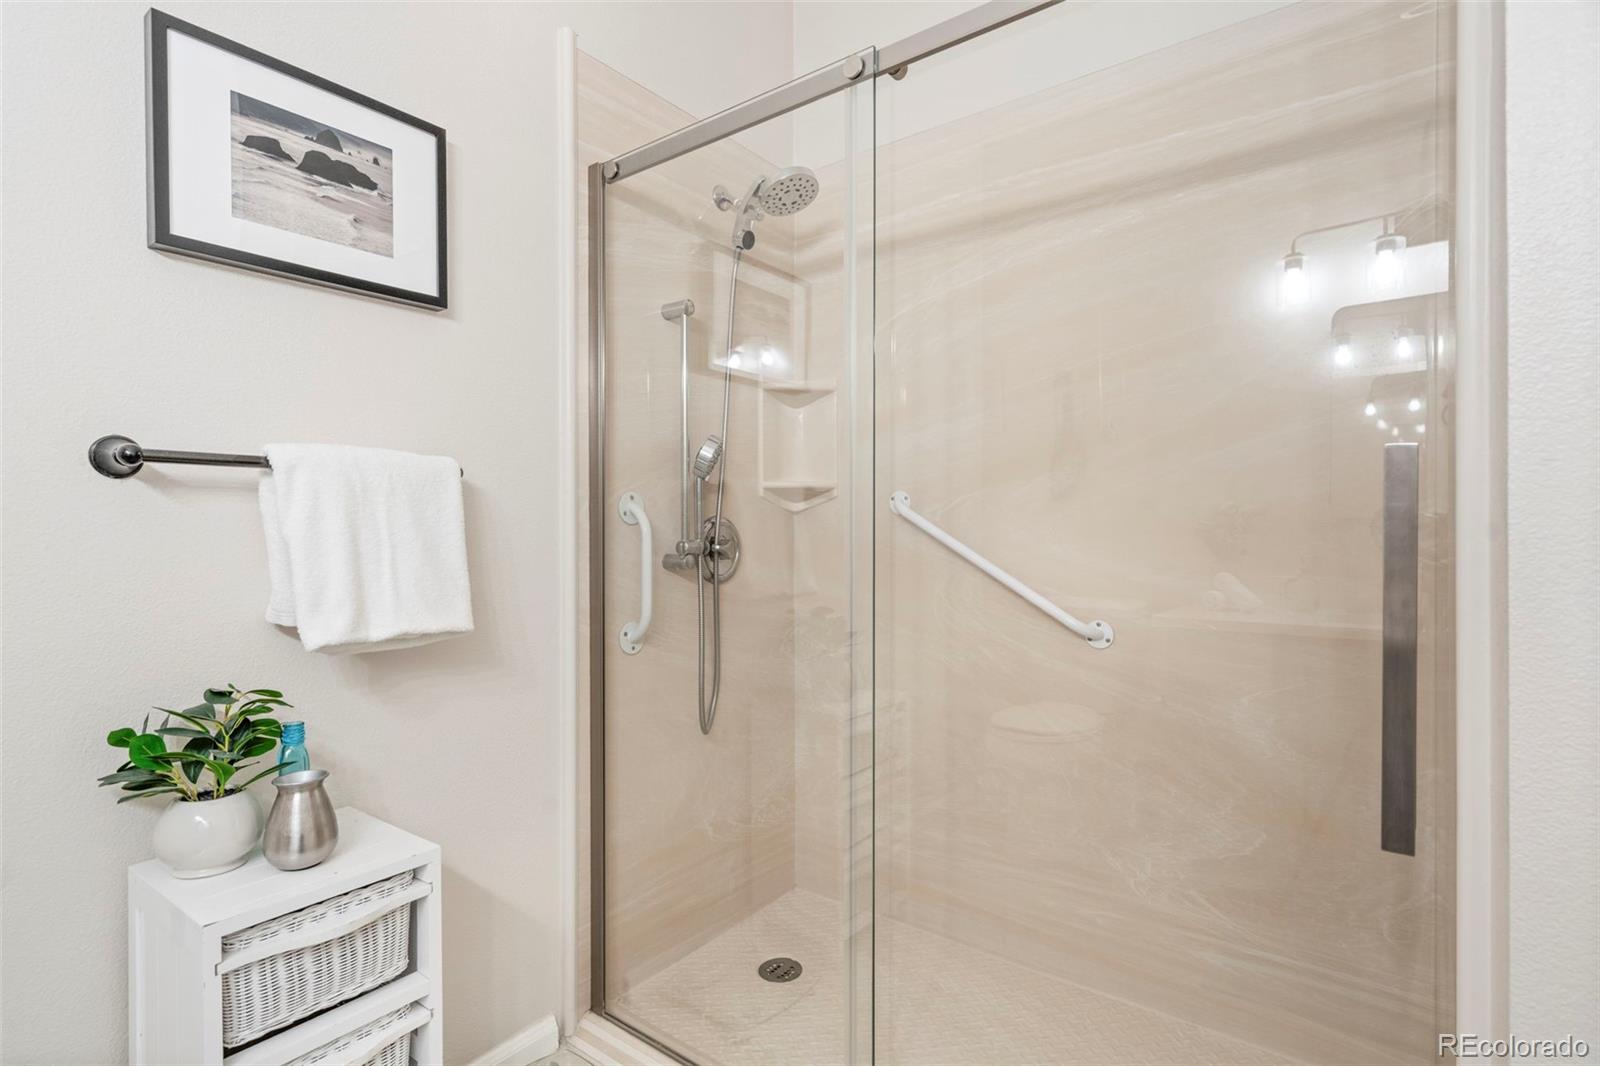
Bathroom with a glass-enclosed beige-tile shower, grab bars, and a rainfall showerhead.
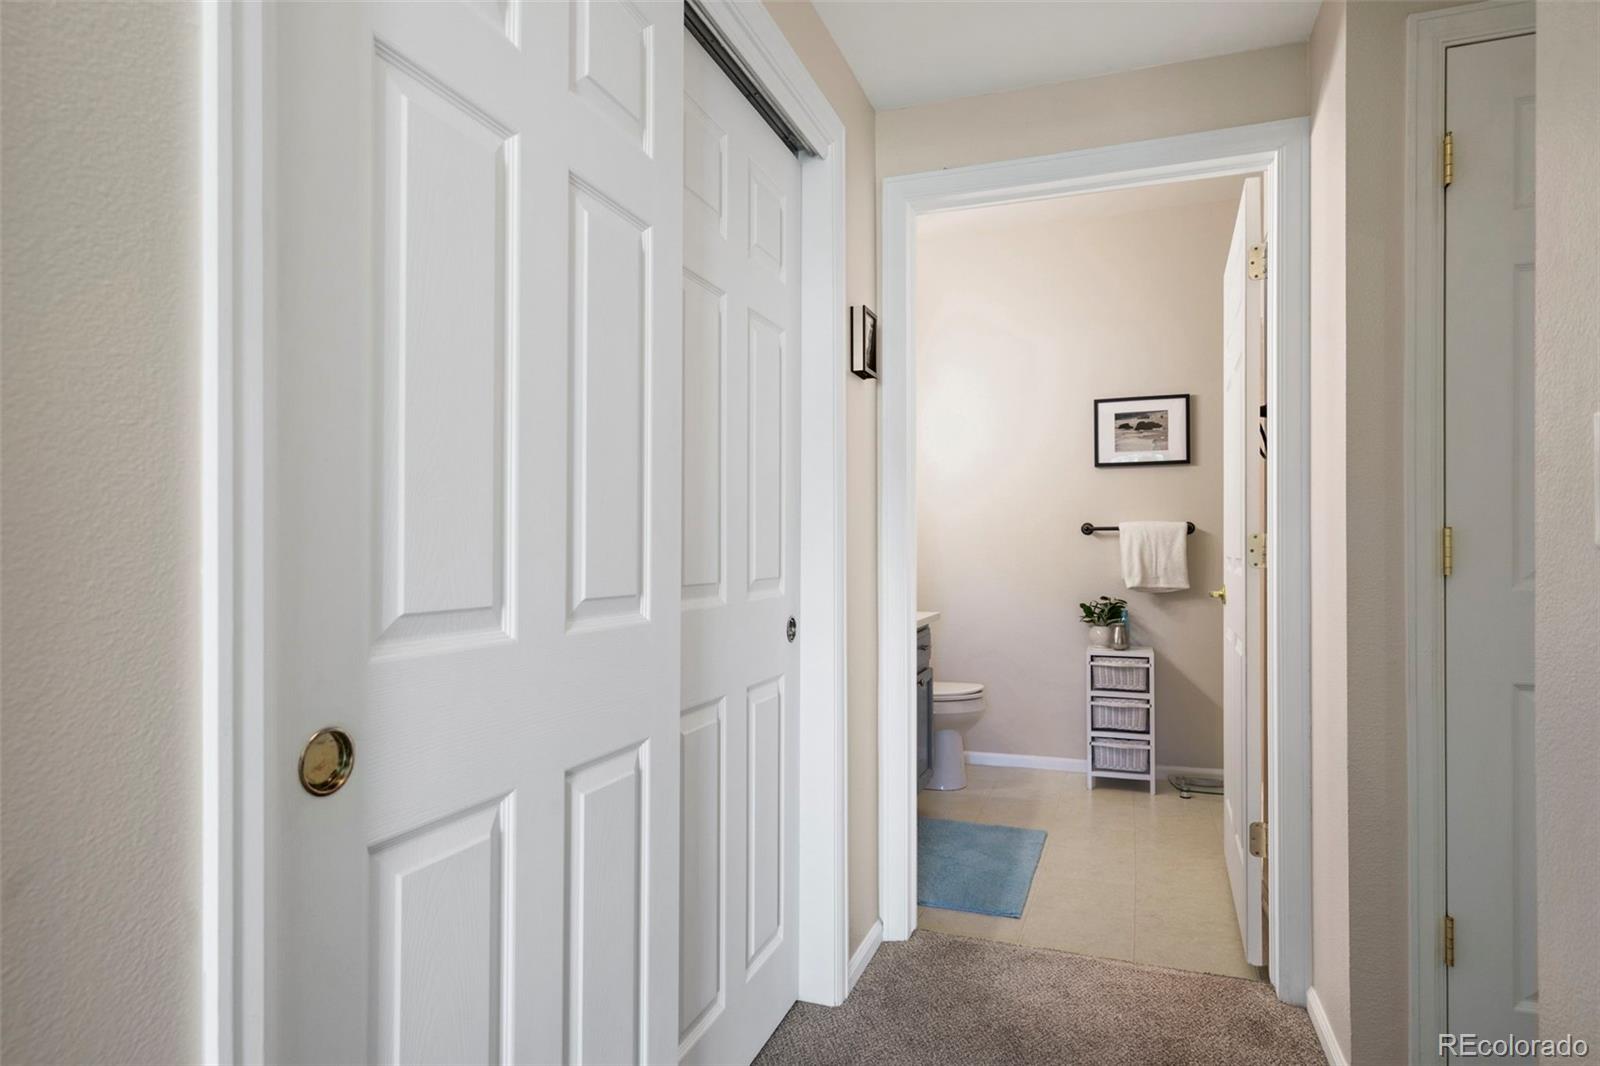
Bathroom viewed through an open doorway, with a towel rack, small storage stand, and blue bath mat.
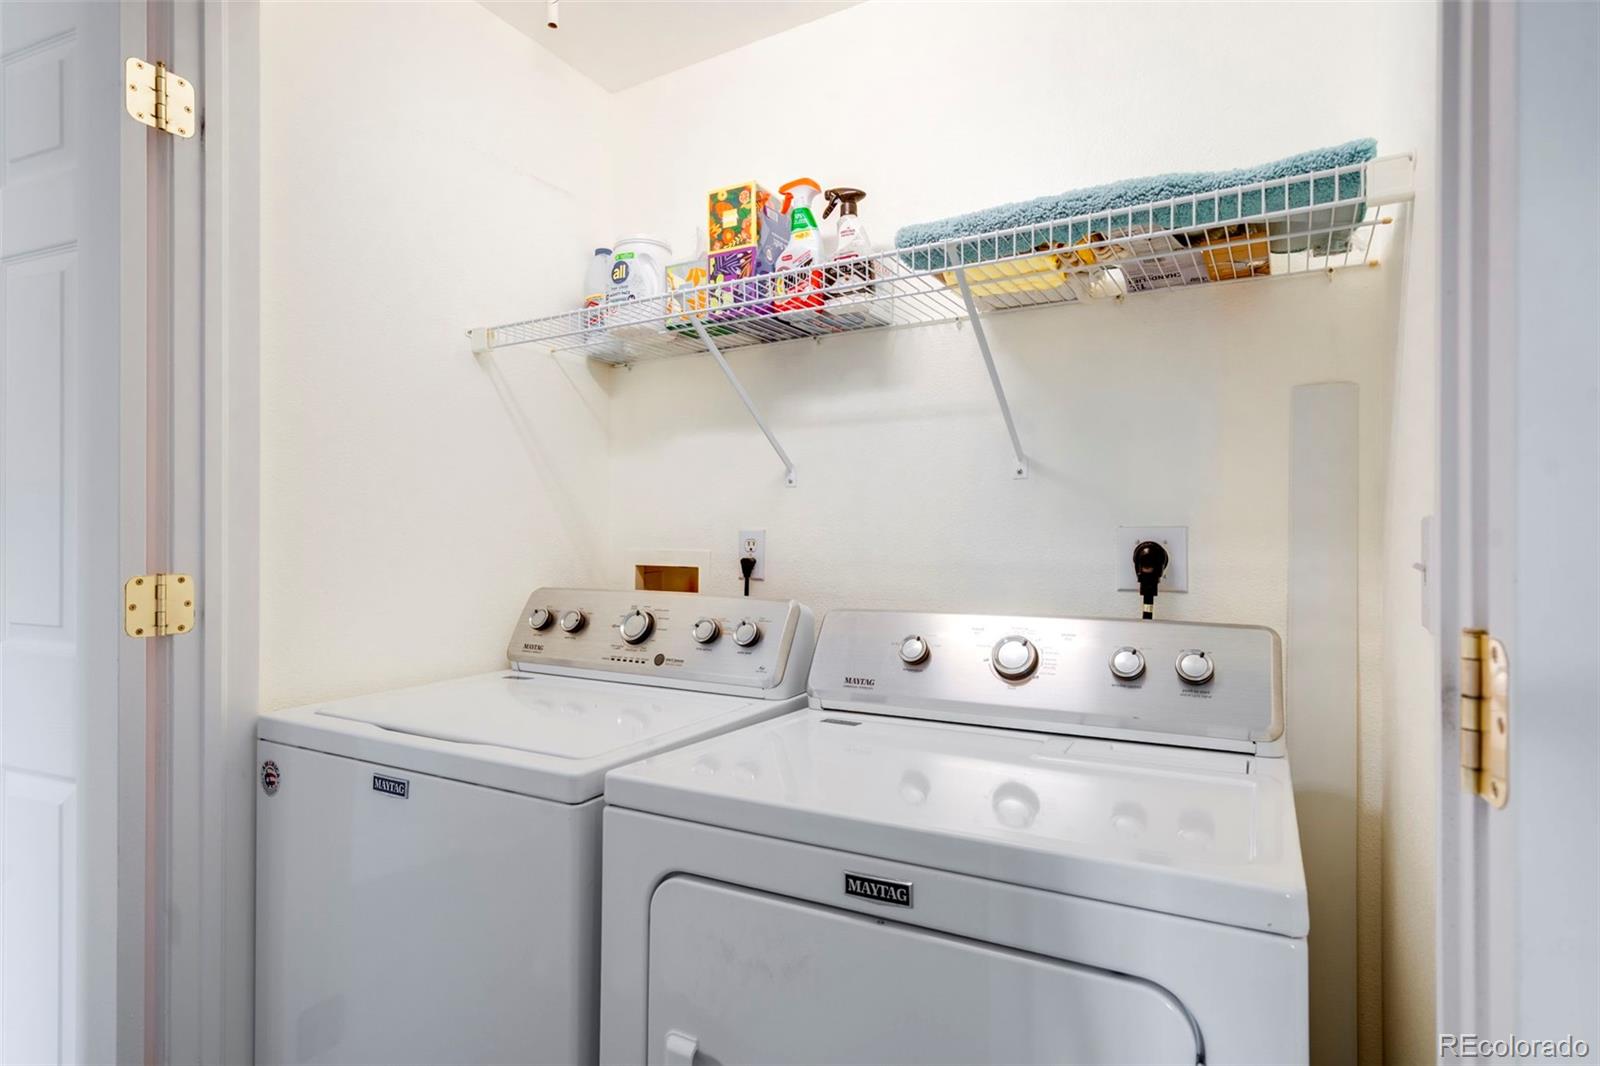
Laundry room with white Maytag washer and dryer beneath a wire shelf.
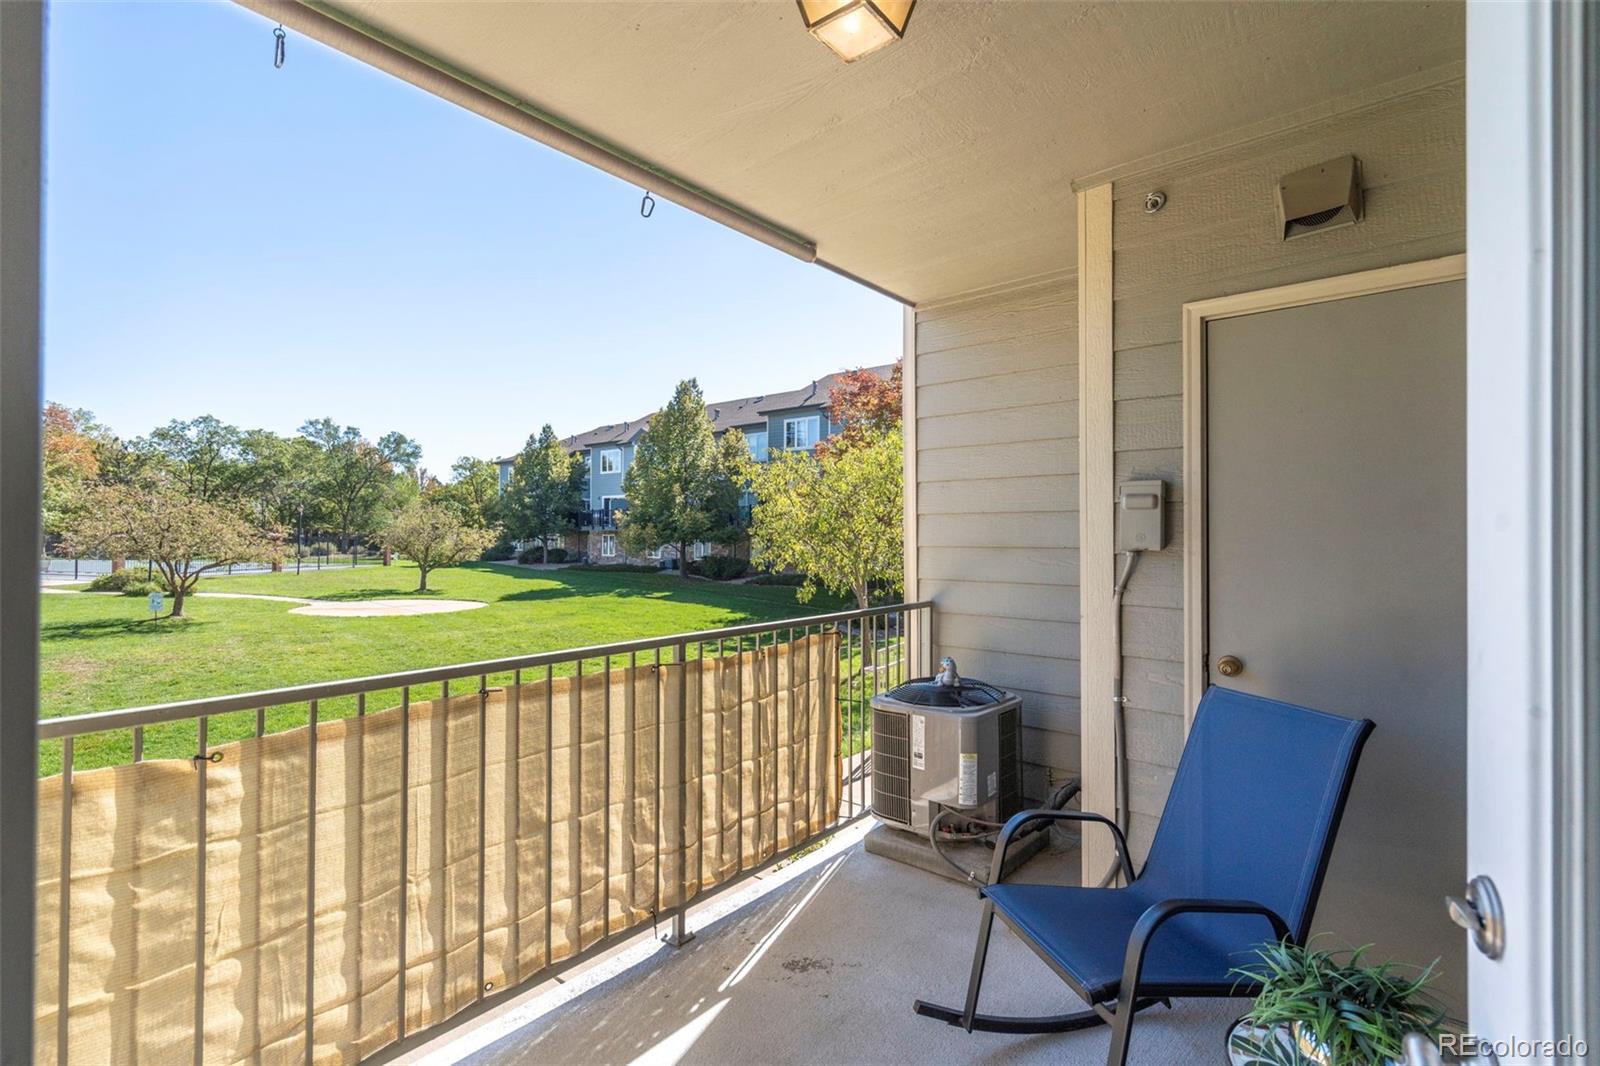
Covered apartment balcony with a blue chair overlooking a landscaped lawn and neighboring buildings.
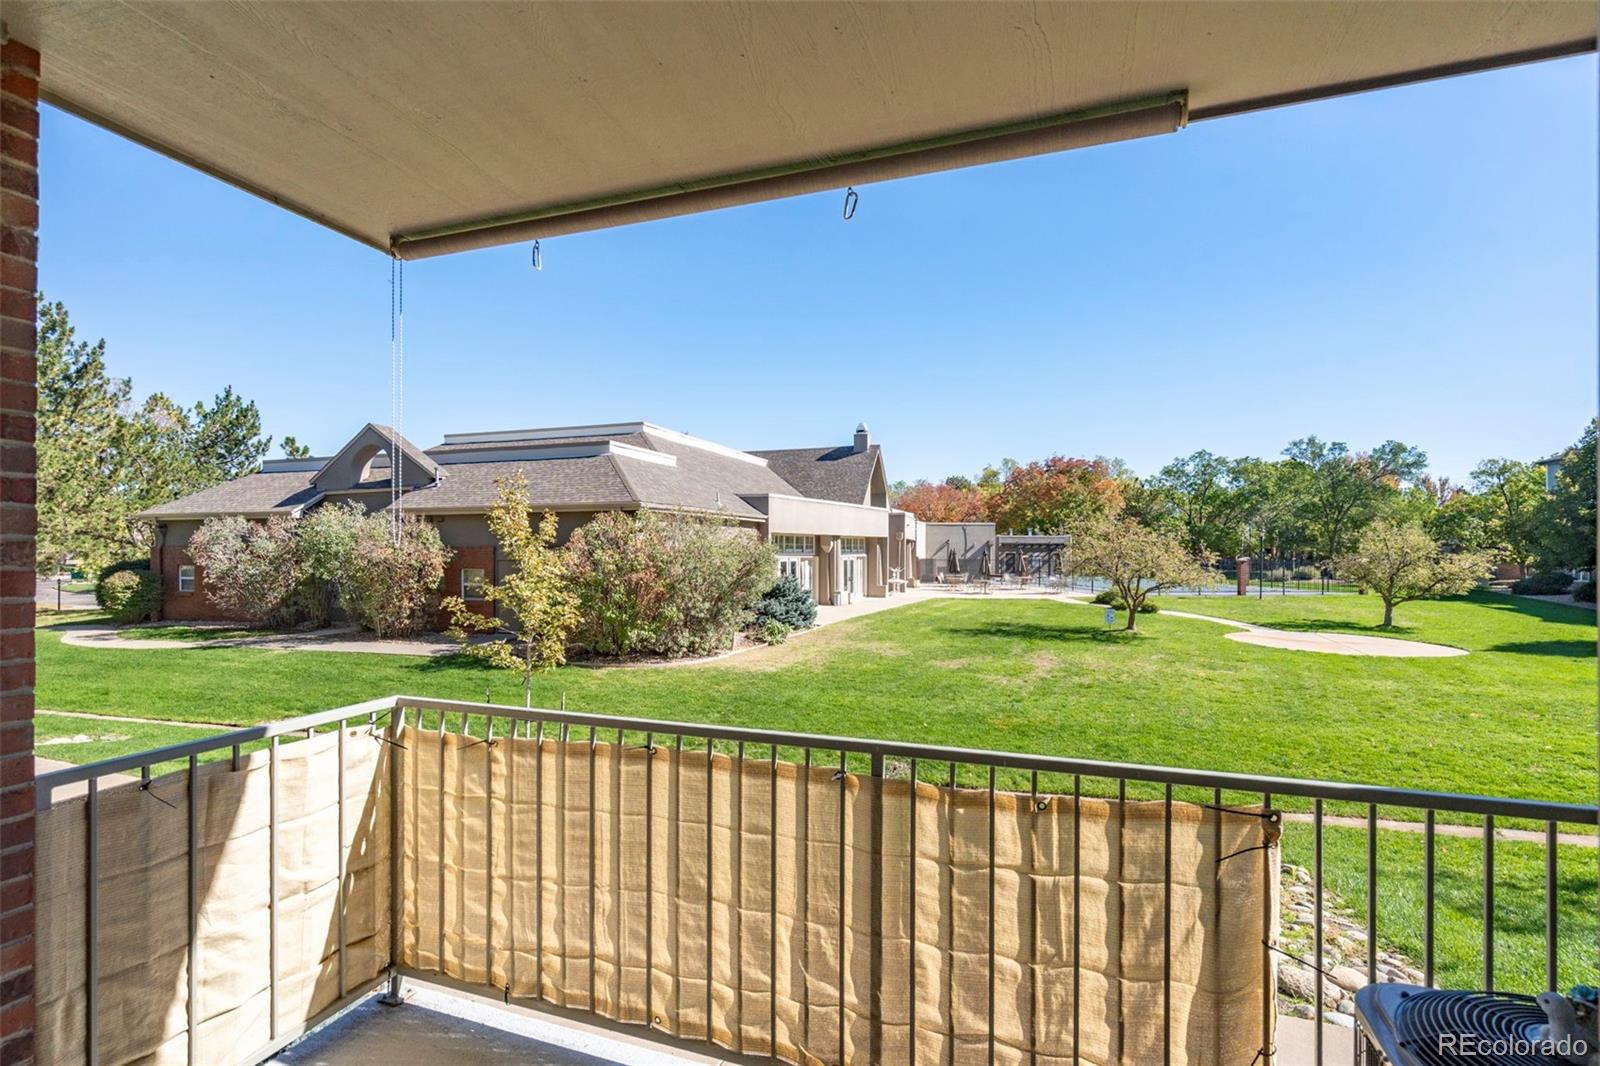
Covered balcony overlooking a landscaped lawn, community building, and fenced recreation area.
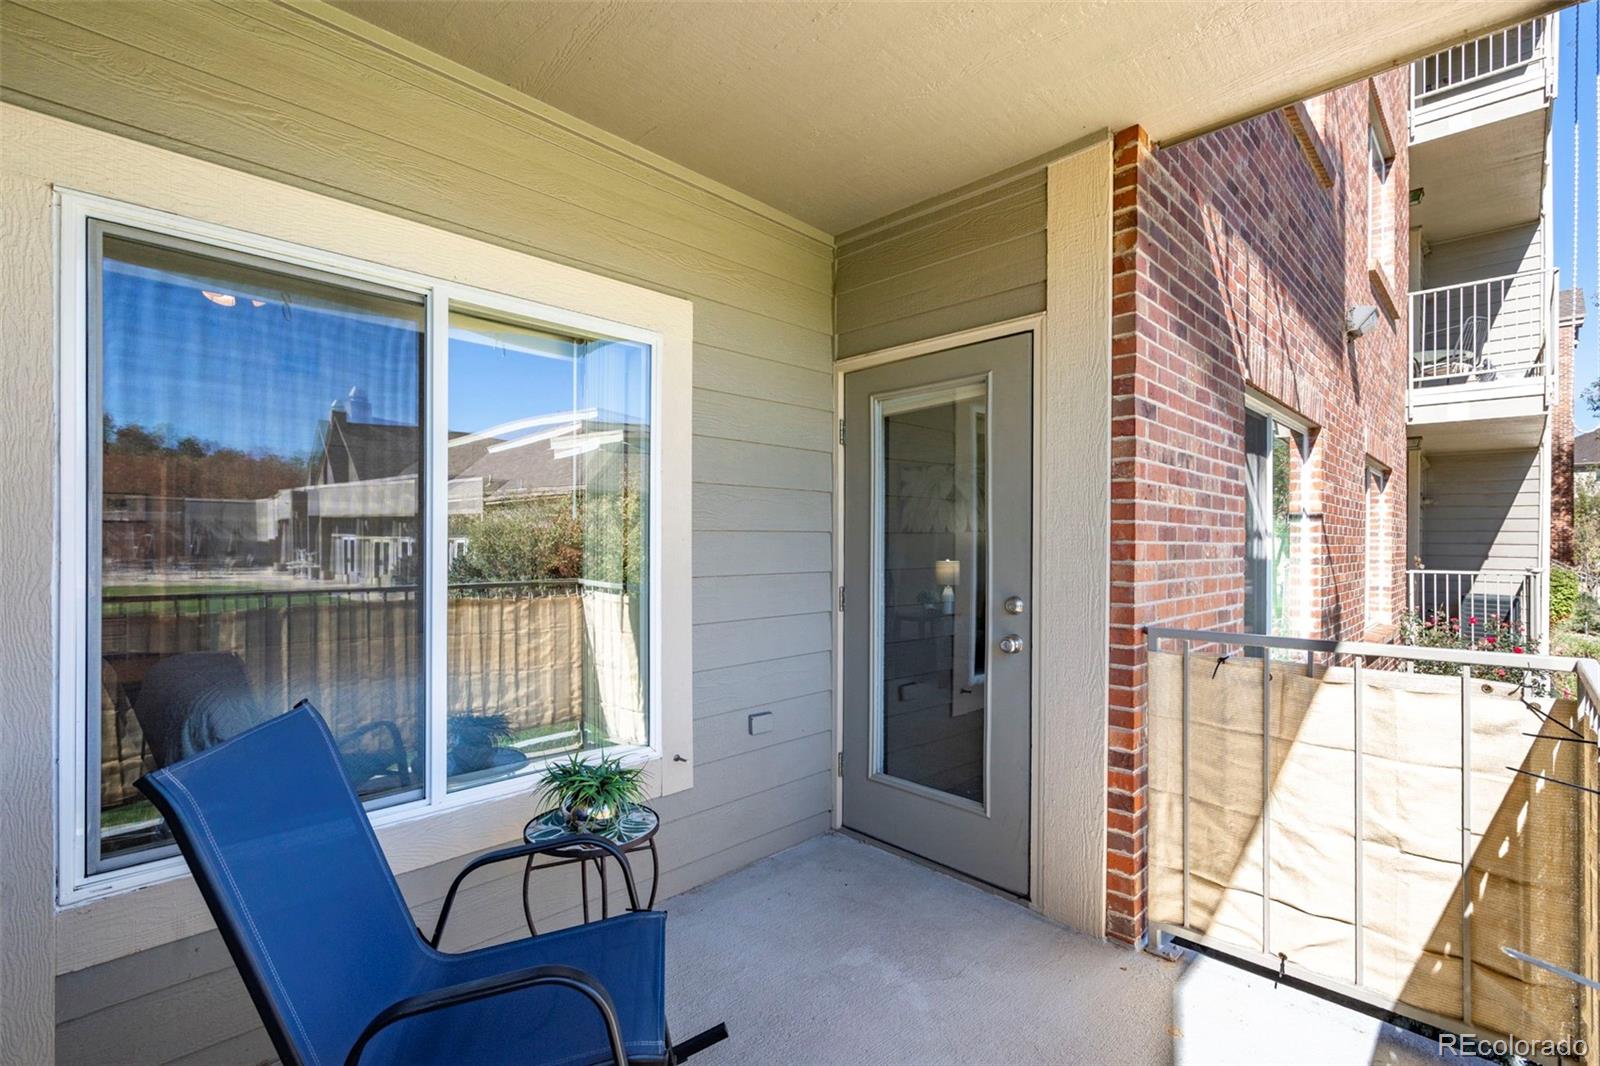
Covered apartment patio with a blue chair, glass railing, and door to the unit.
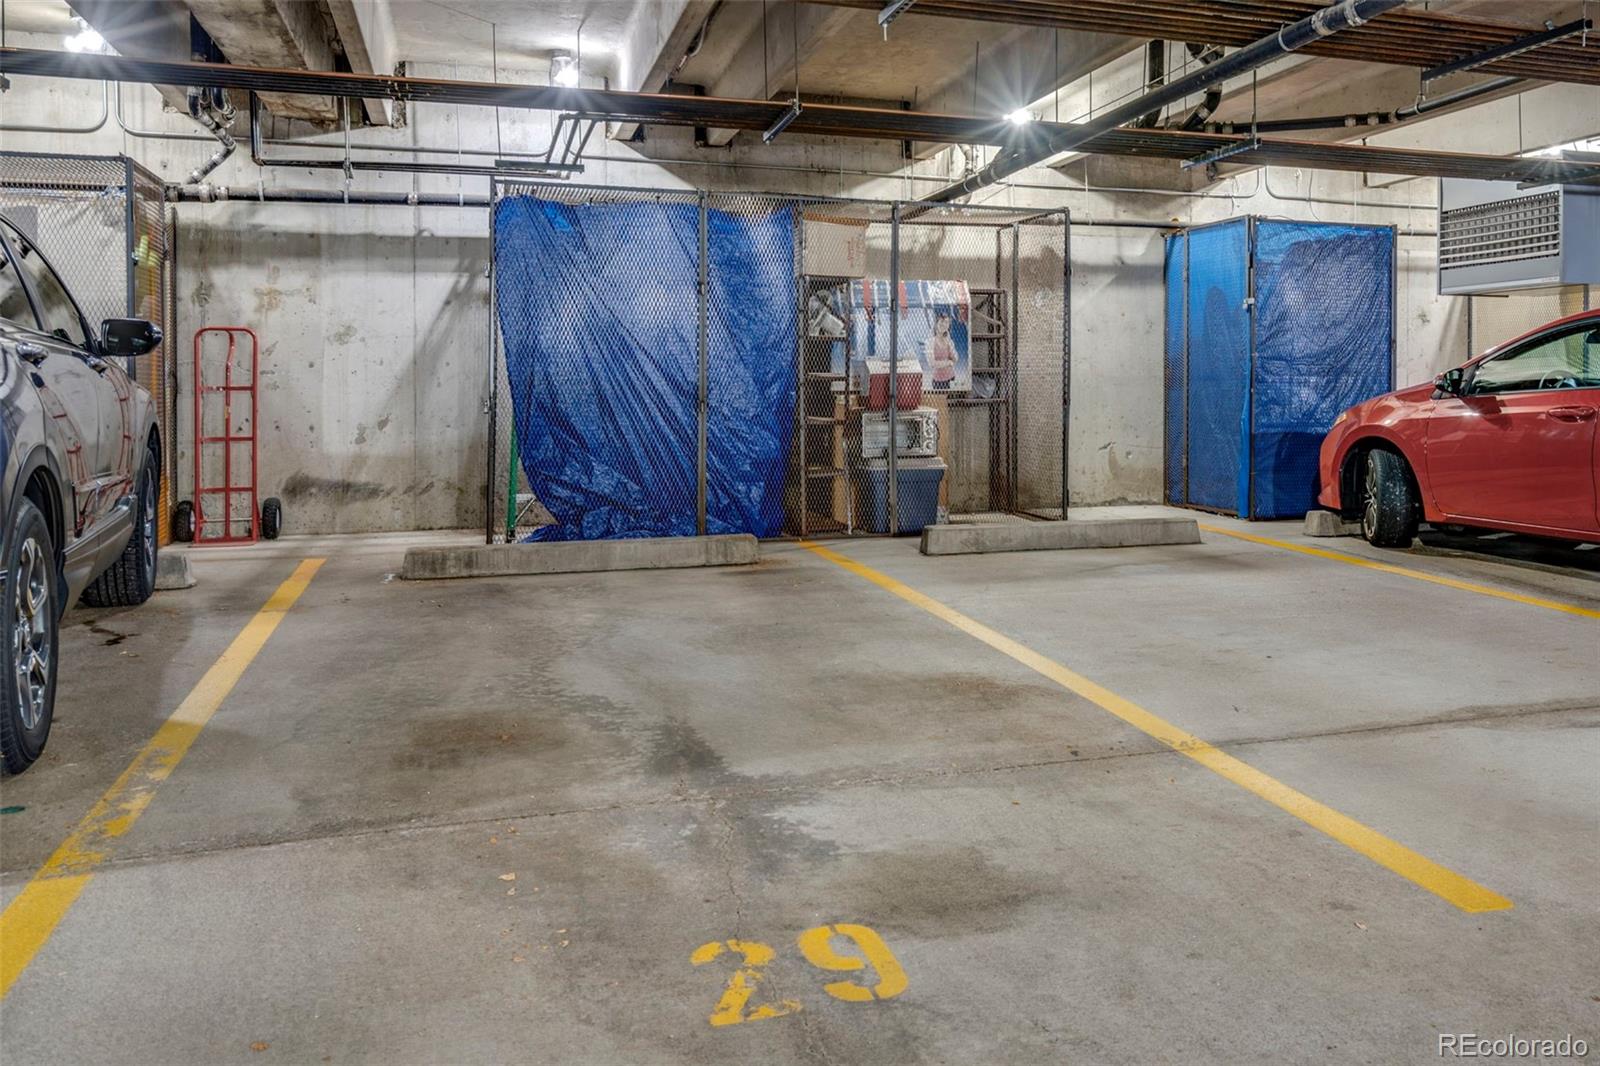
Underground parking garage with a numbered space, storage cages, and cars.
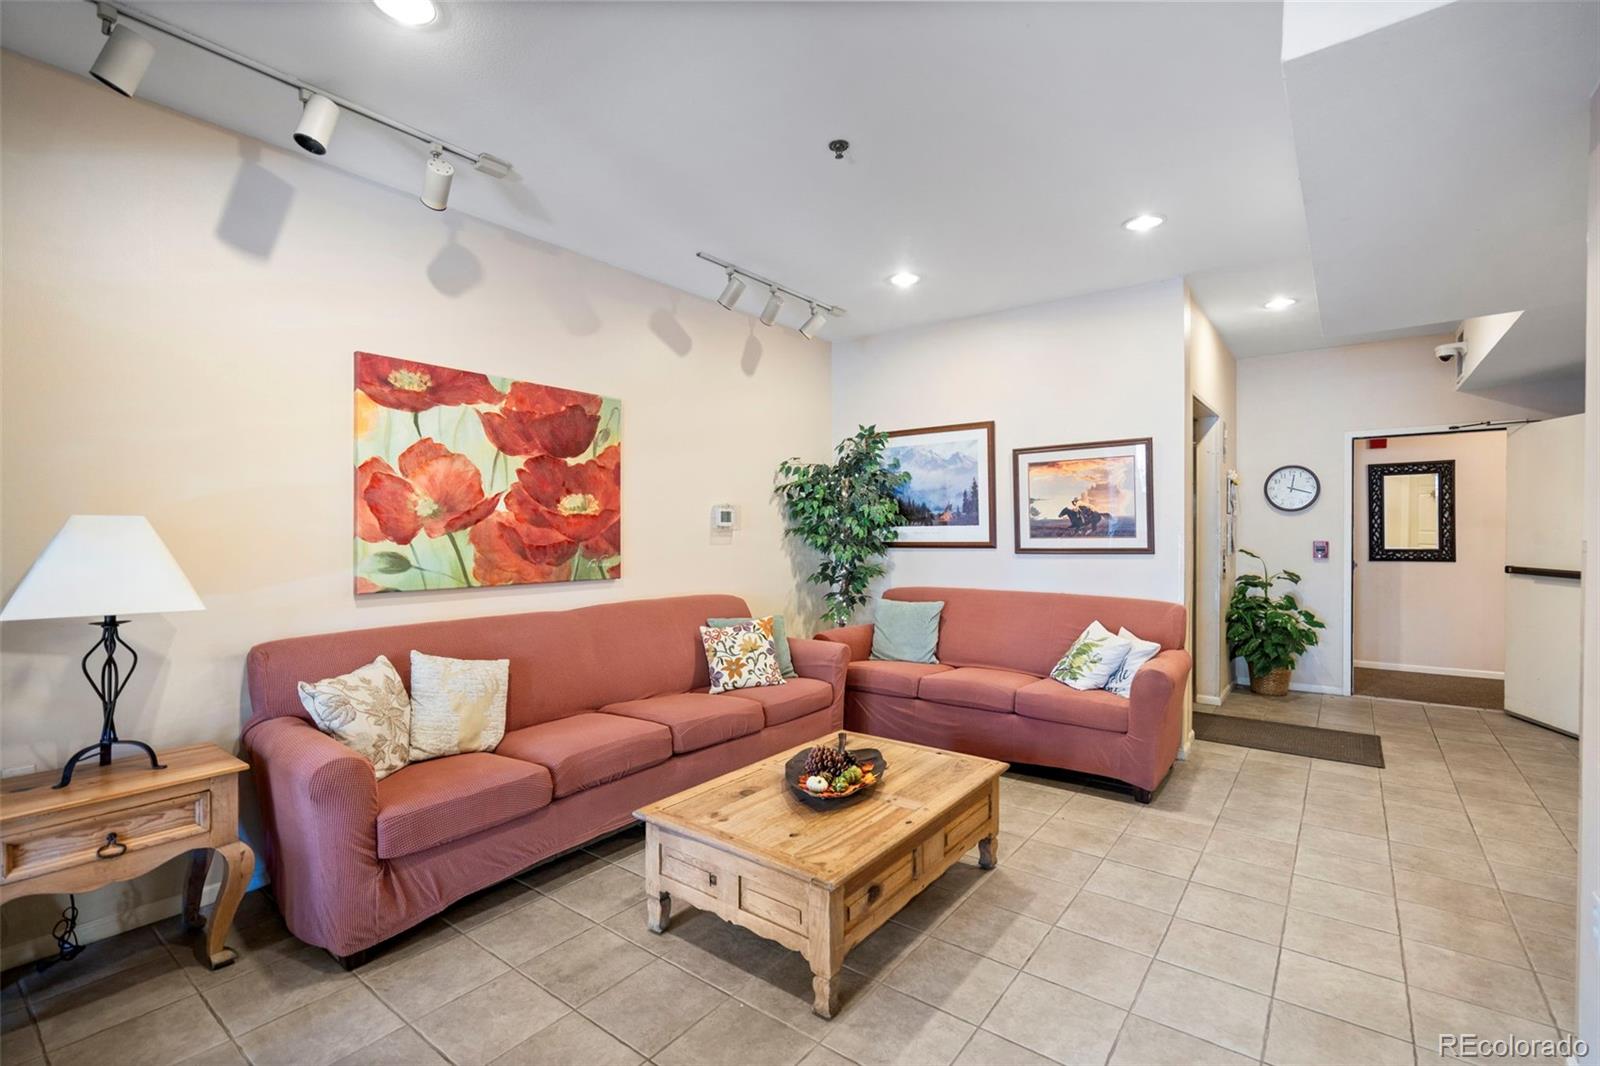
Living room with two coral sofas, a rustic wood coffee table, and tiled flooring.
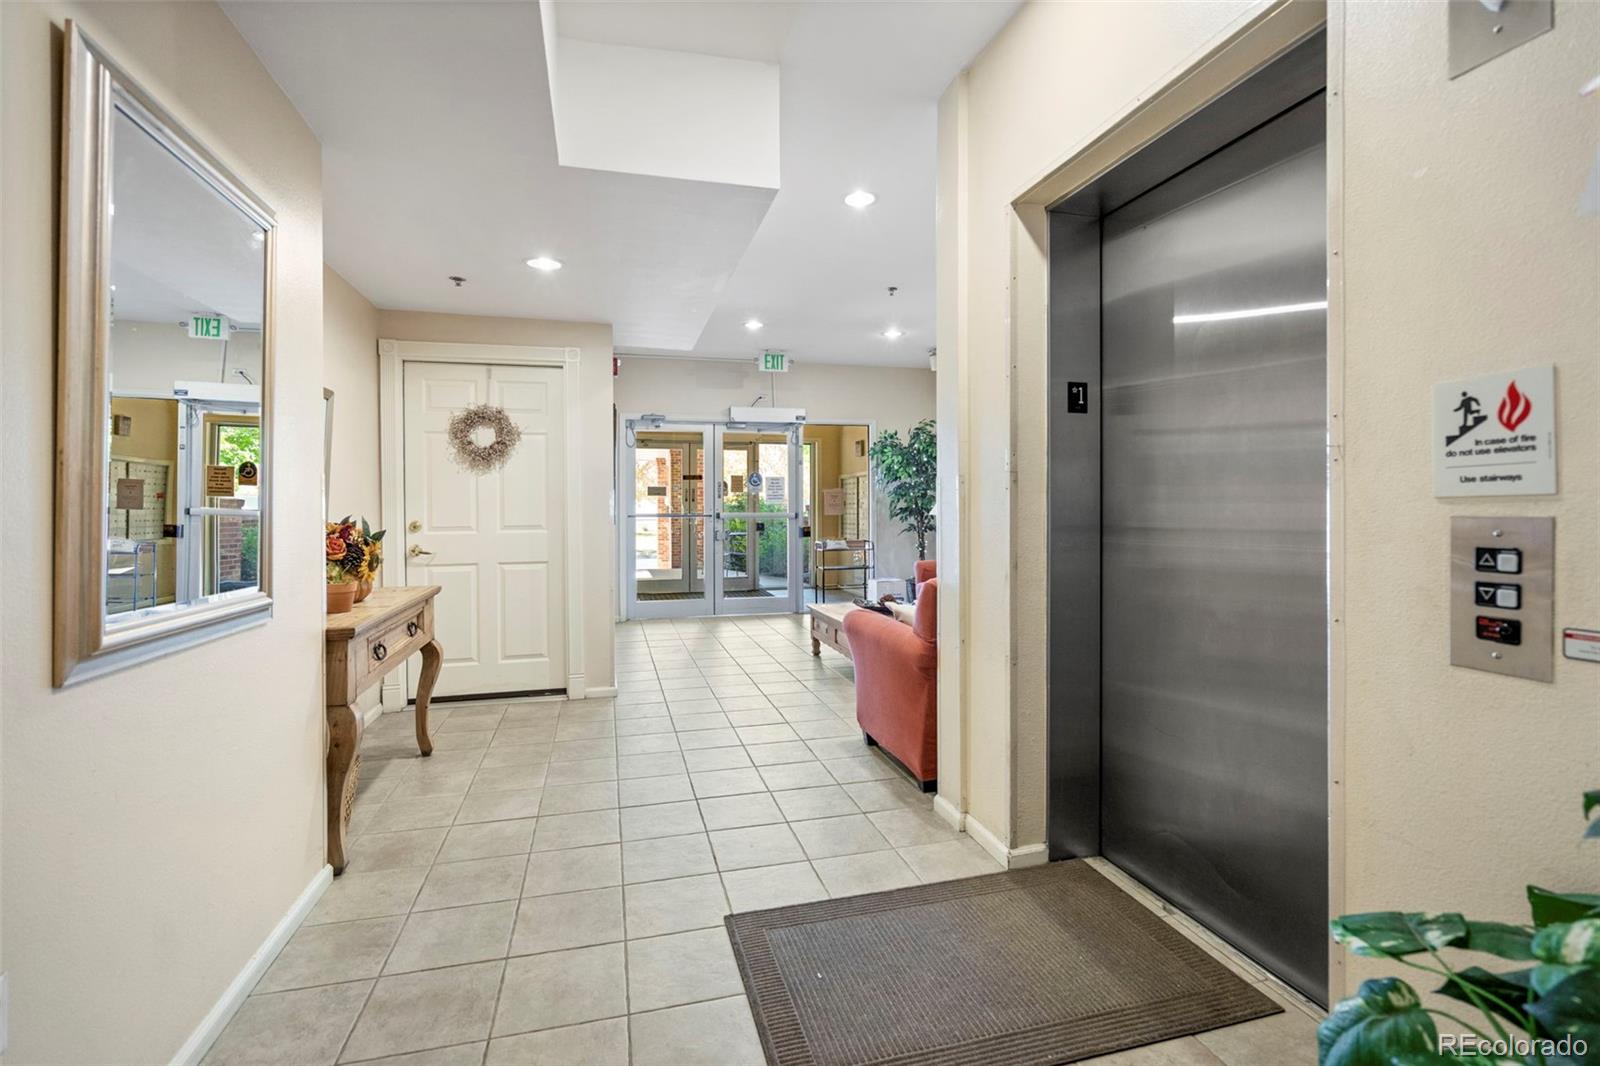
Building lobby with a stainless-steel elevator, tiled floor, and glass entrance doors.
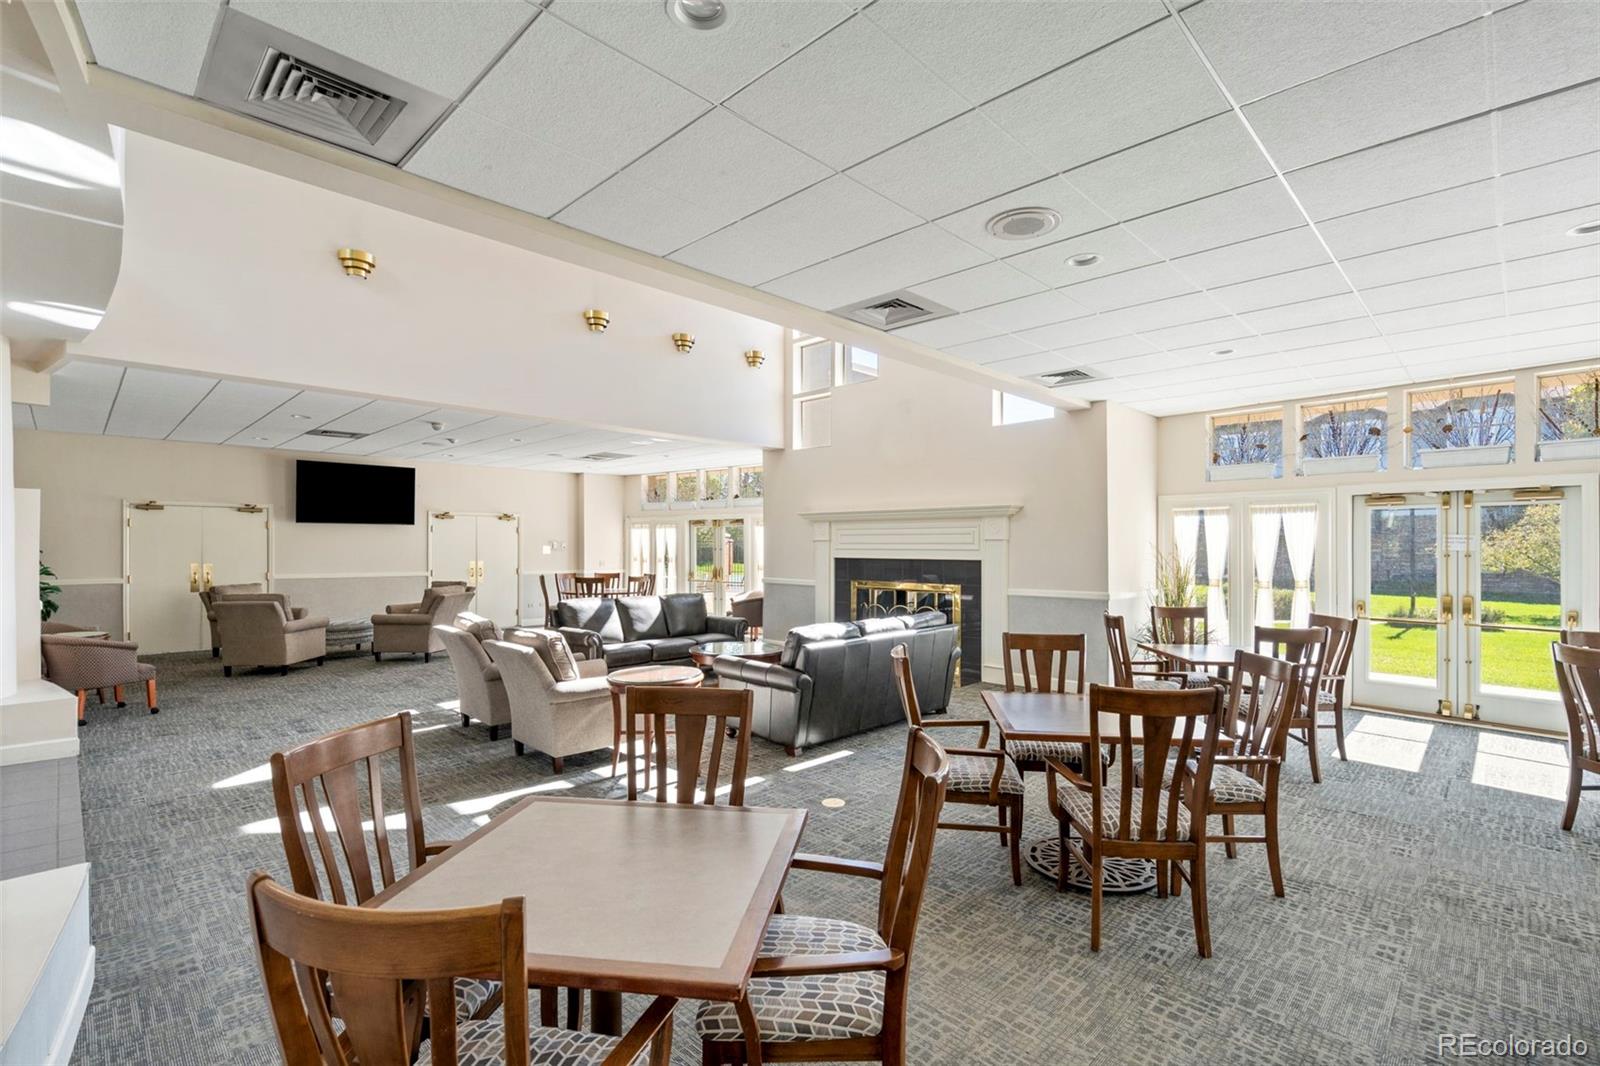
Community lounge with a fireplace, seating areas, and tables beside large glass doors.
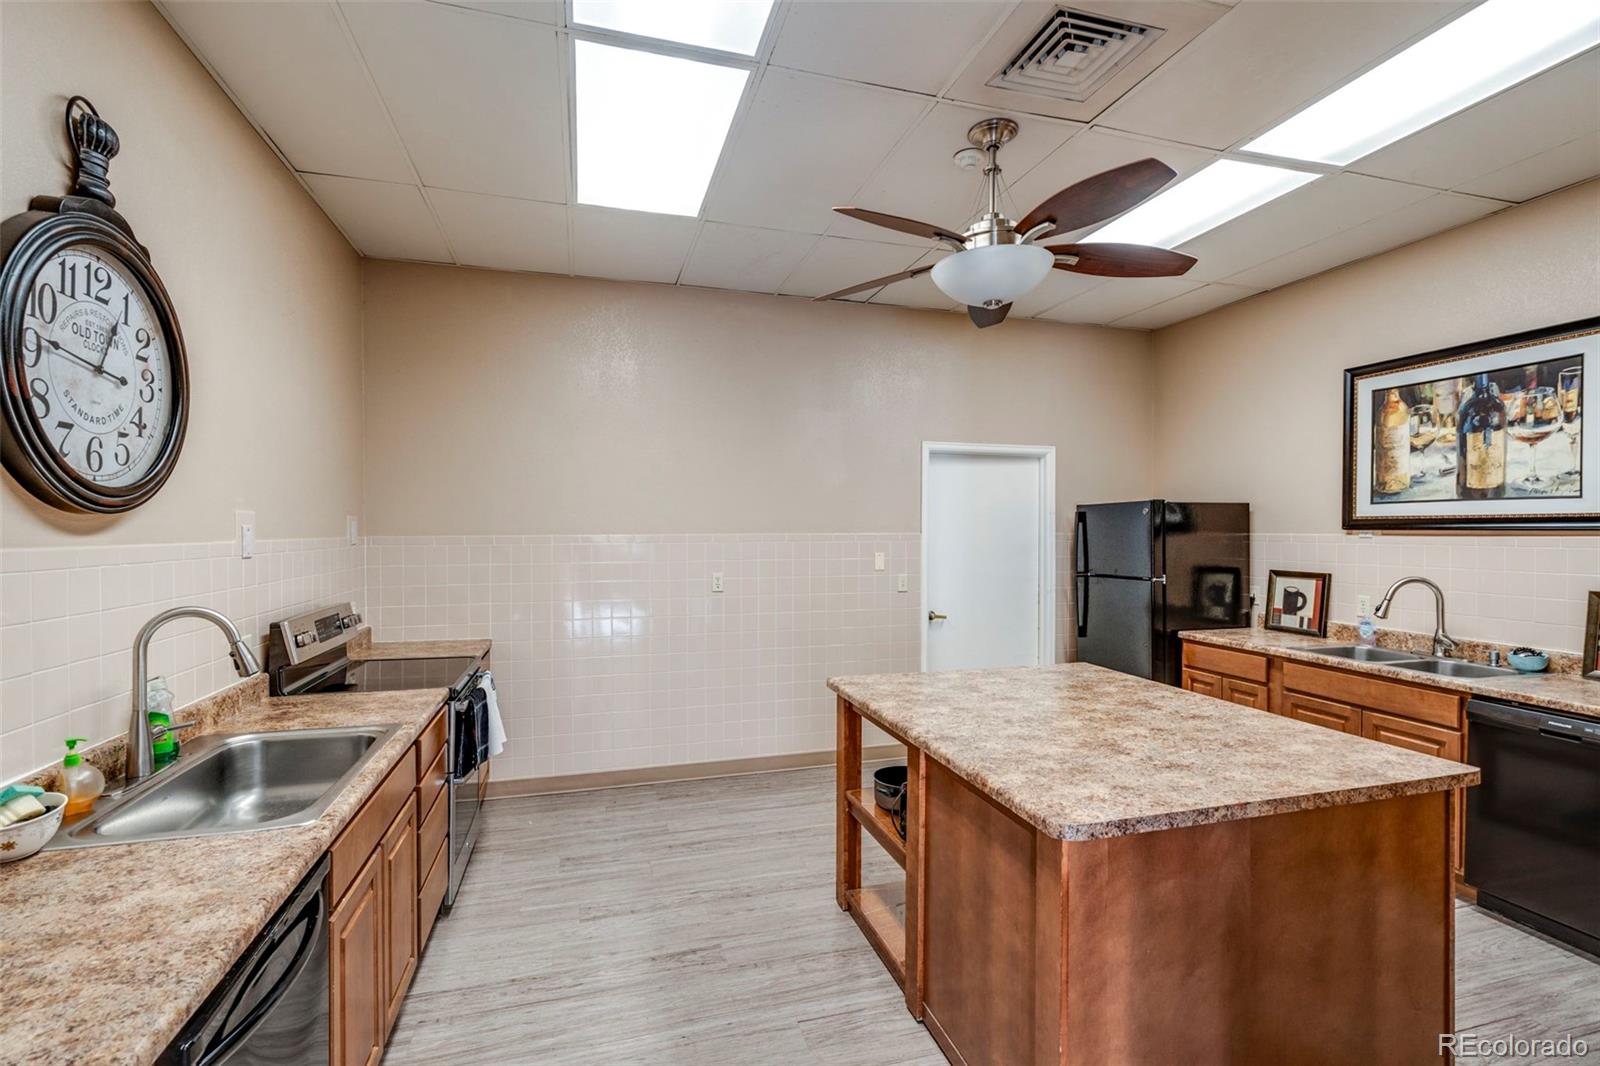
Kitchen with a large central island, wood cabinetry, and a ceiling fan.
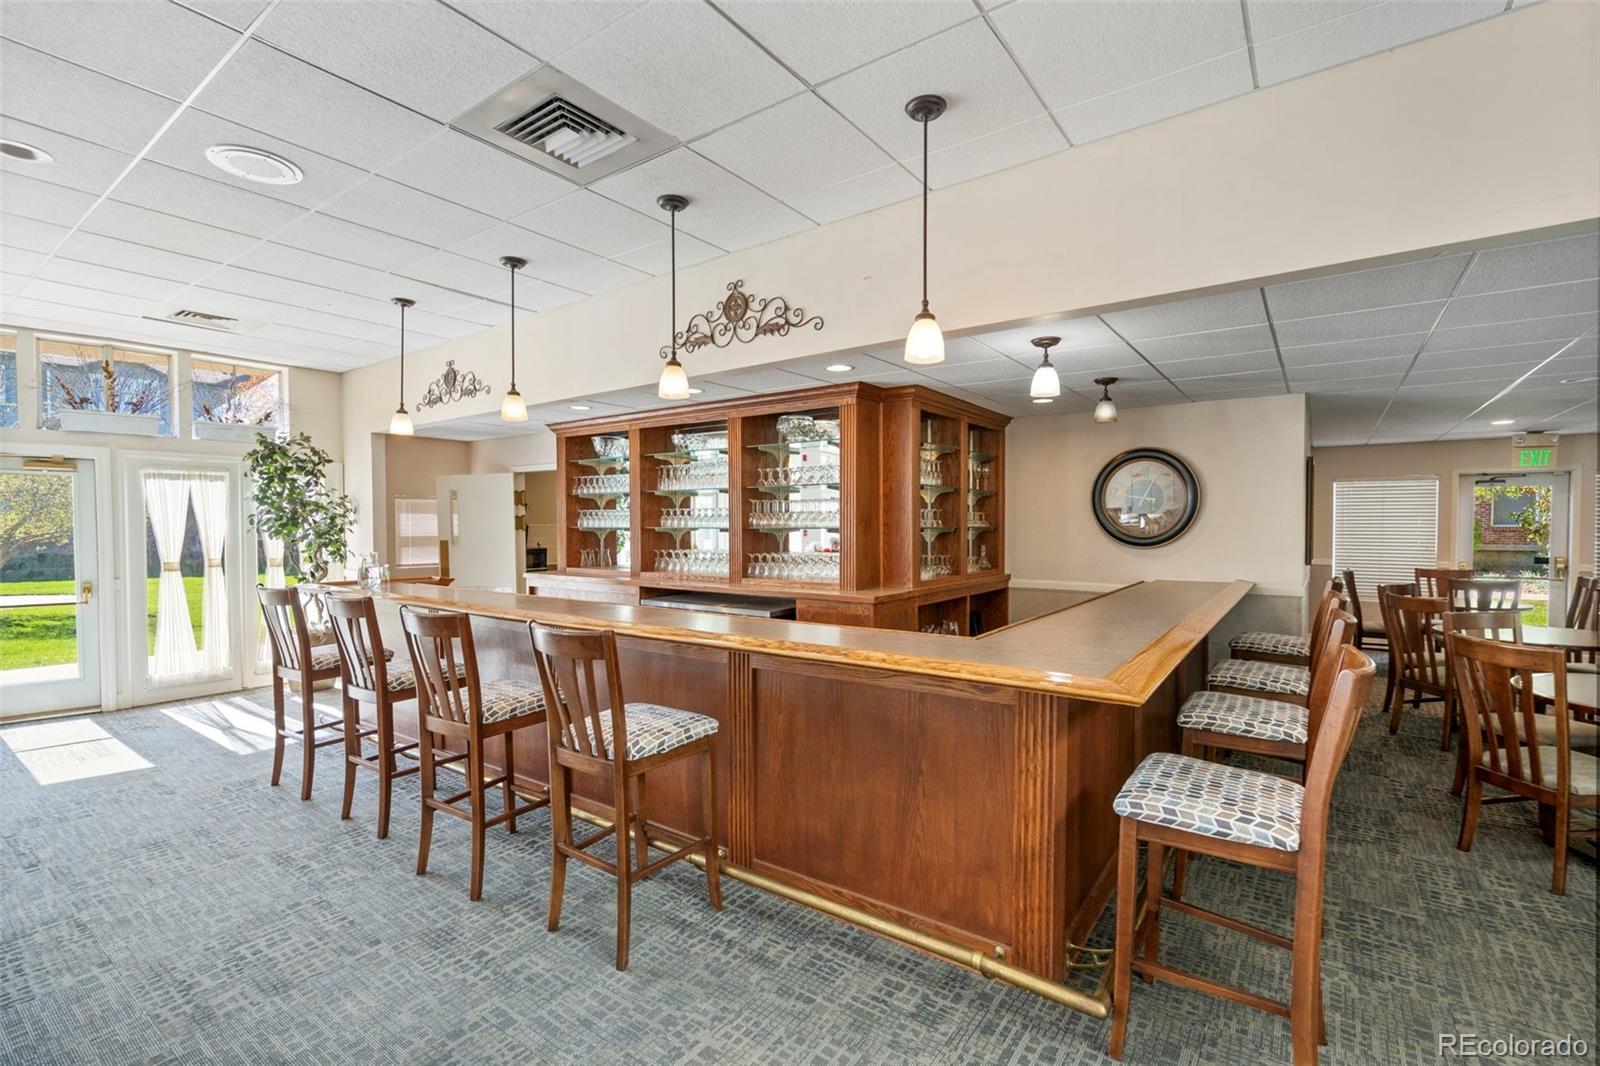
Community lounge with a wood bar, bar stools, glass shelving, and patio doors.
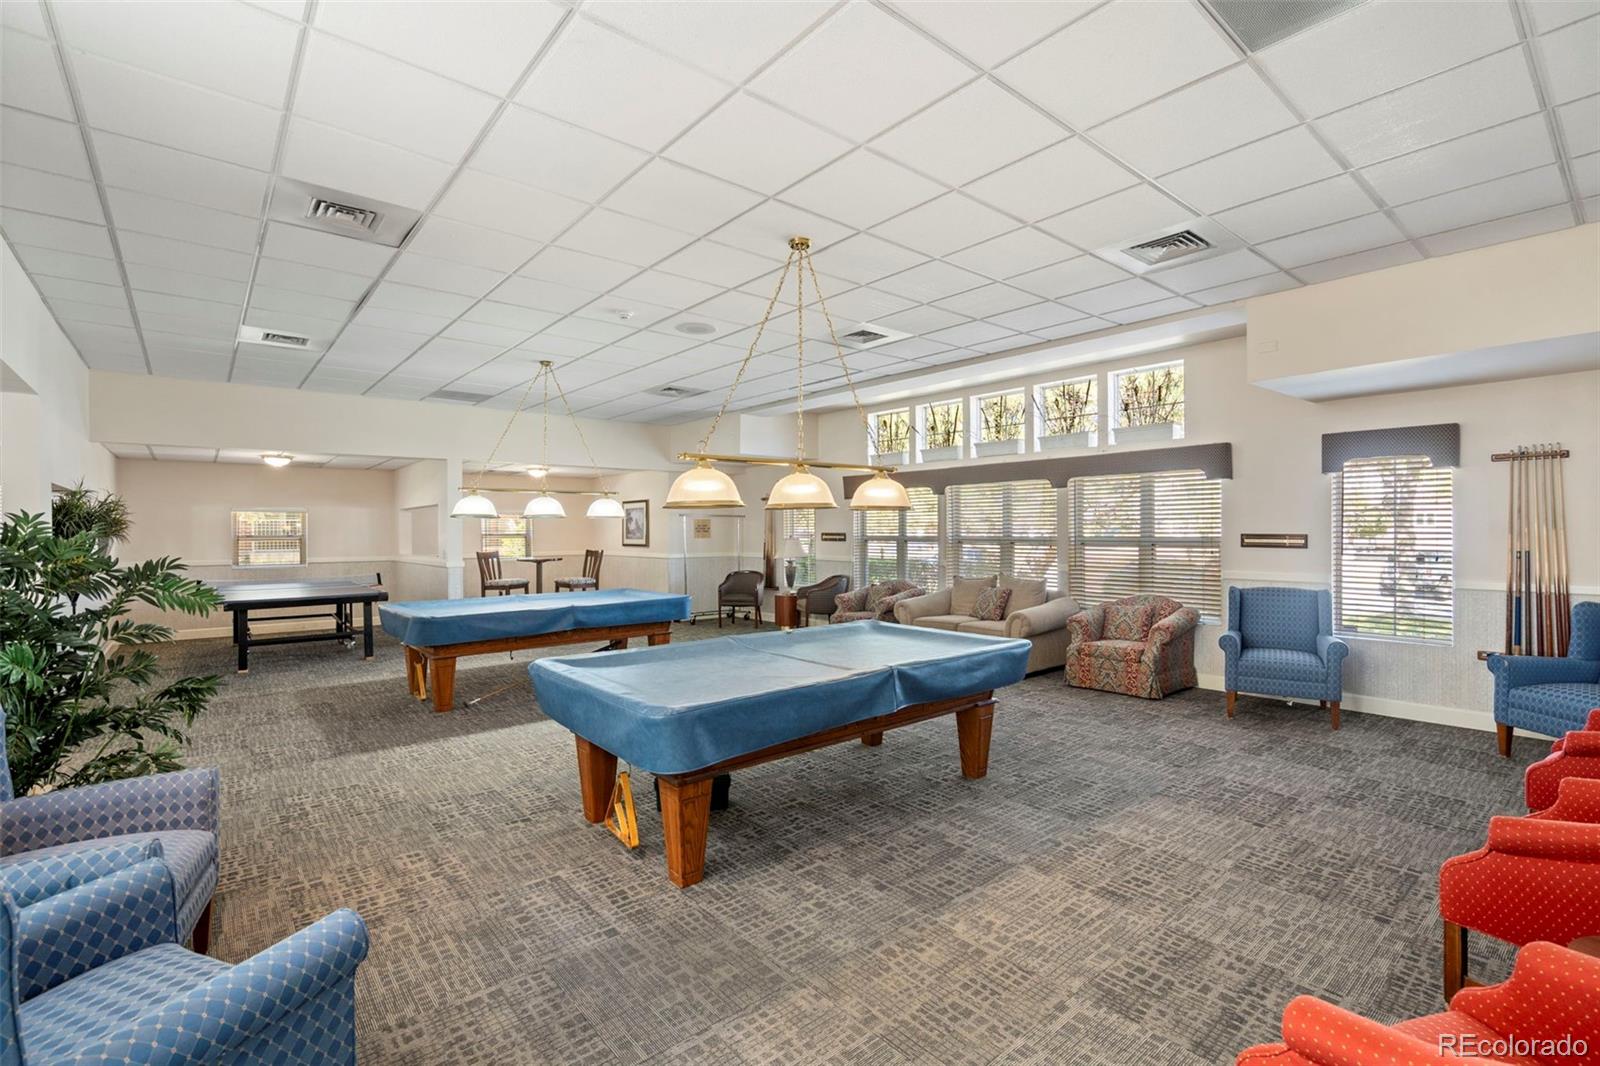
Community recreation room with pool tables, lounge seating, and large windows.
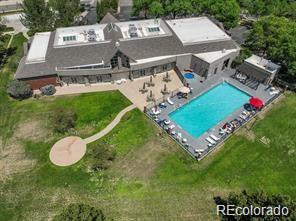
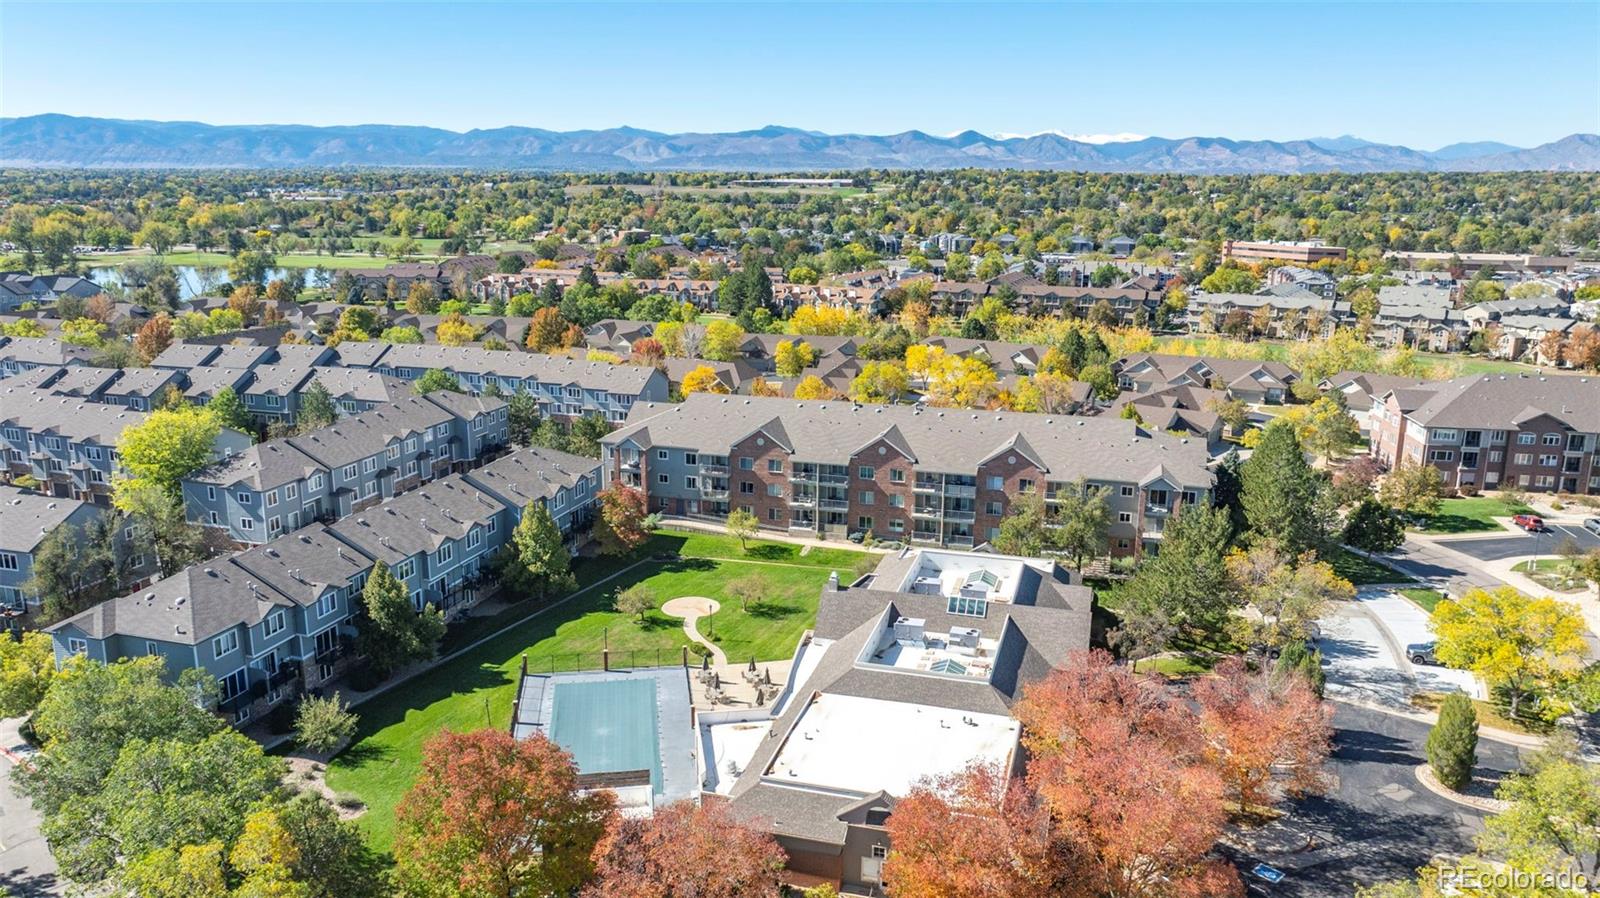
Aerial view of a community pool and clubhouse surrounded by lawns and walkways.
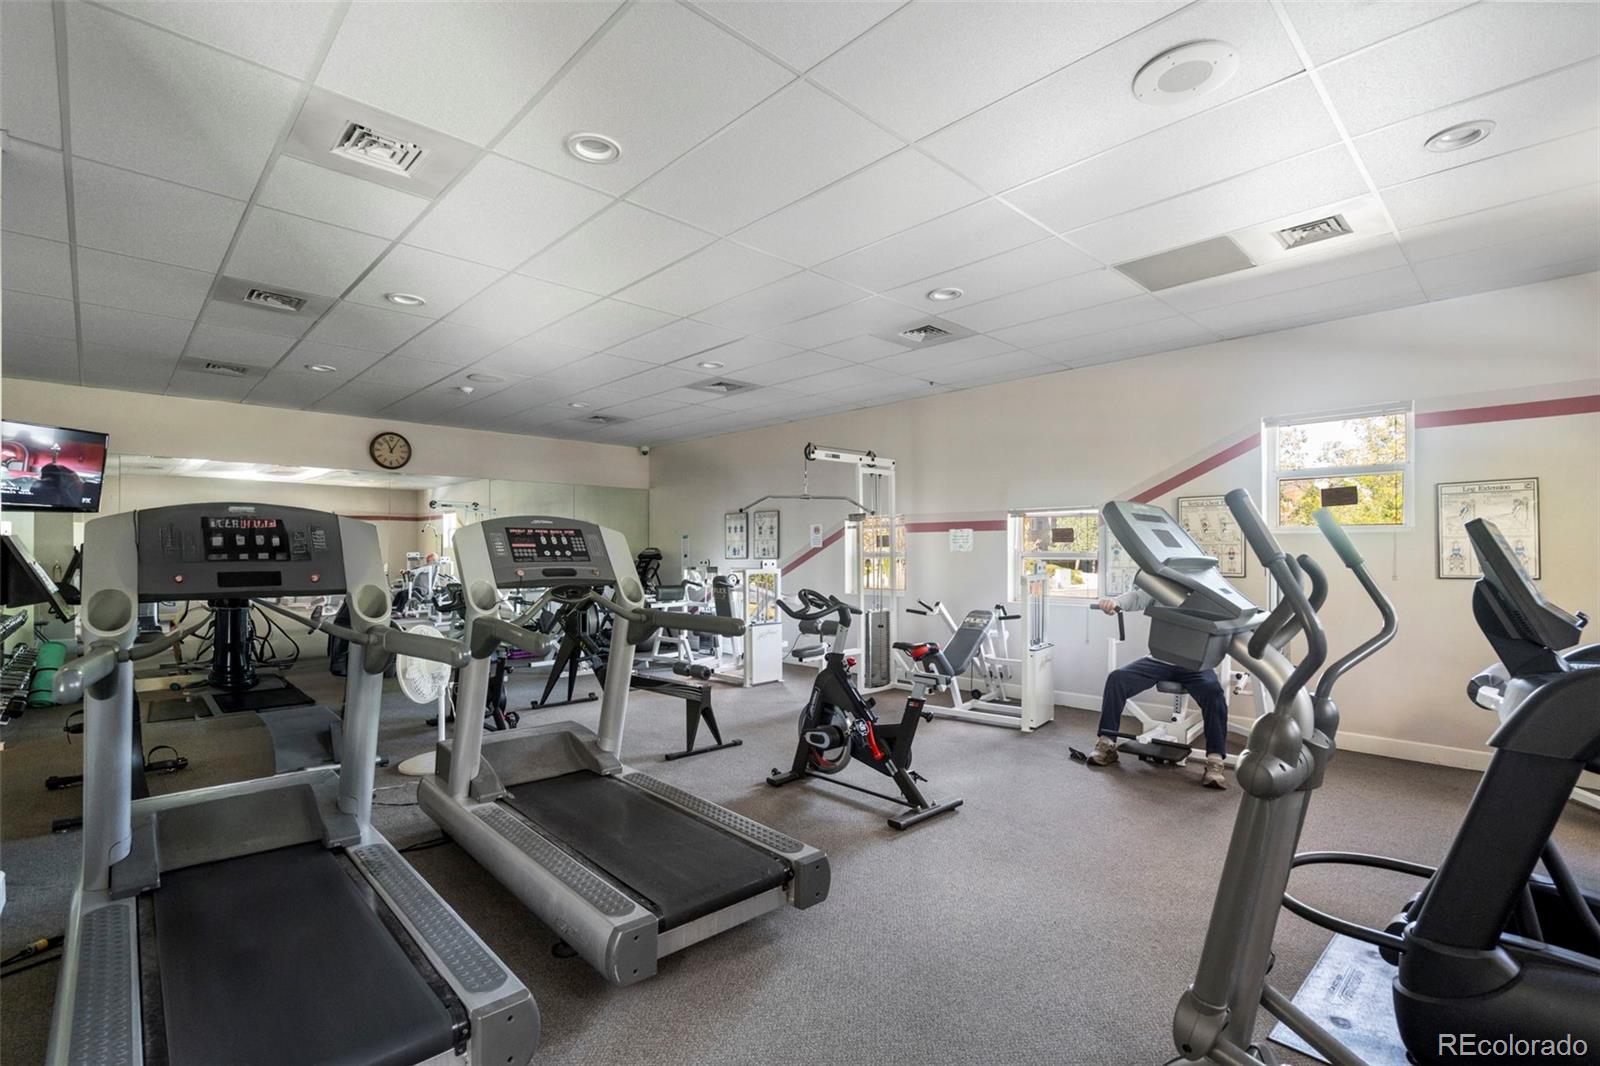
Fitness room with treadmills, elliptical machines, weight equipment, and mirrored walls.
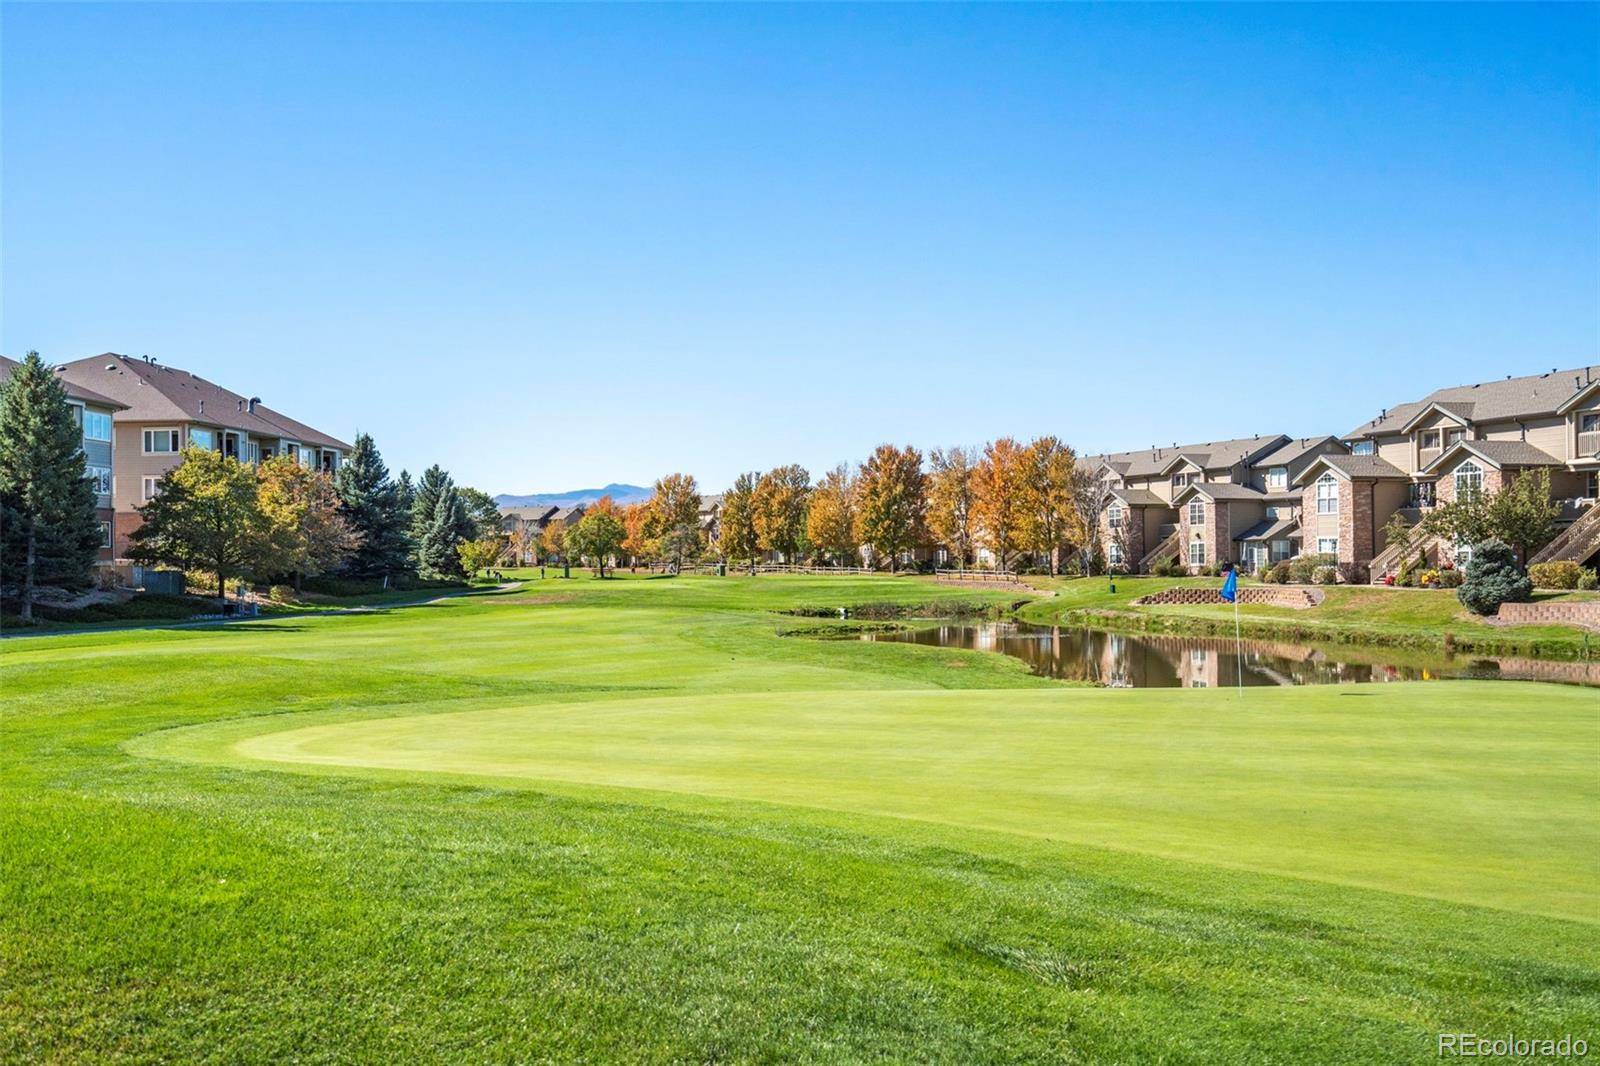
Golf course green and pond bordered by autumn trees and attached homes.
Aerial view of Riverwalk residences, community pool, landscaped grounds, and distant mountains.
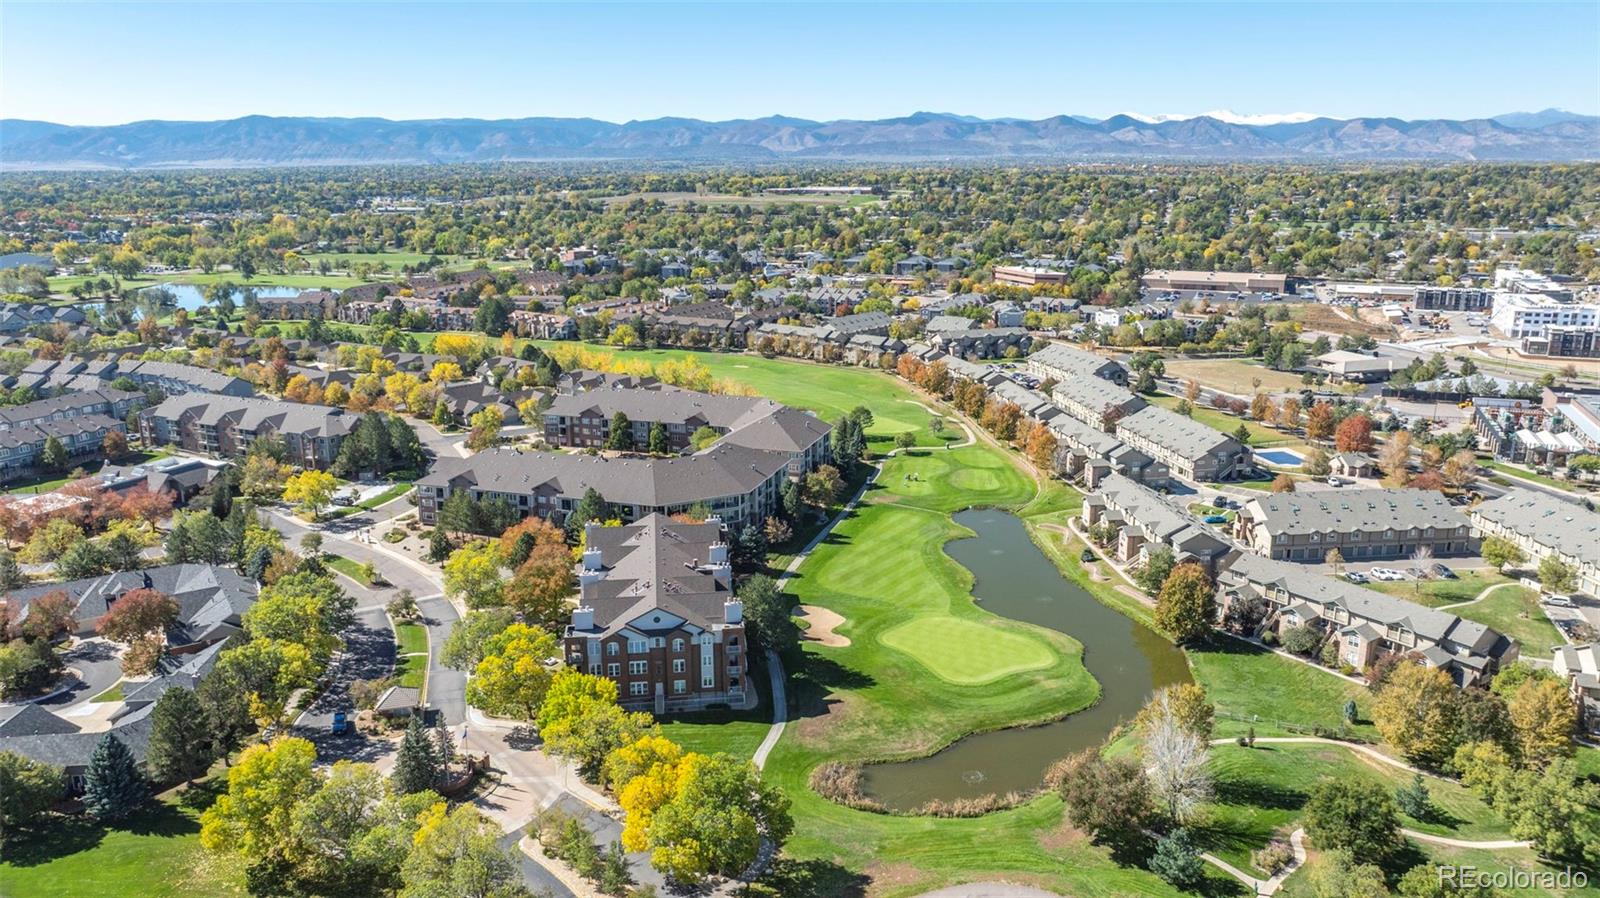
Aerial view of apartment homes beside a golf course, pond, and distant mountains.
South Suburban Parks & Recreation building with Littleton Golf and Tennis signage.
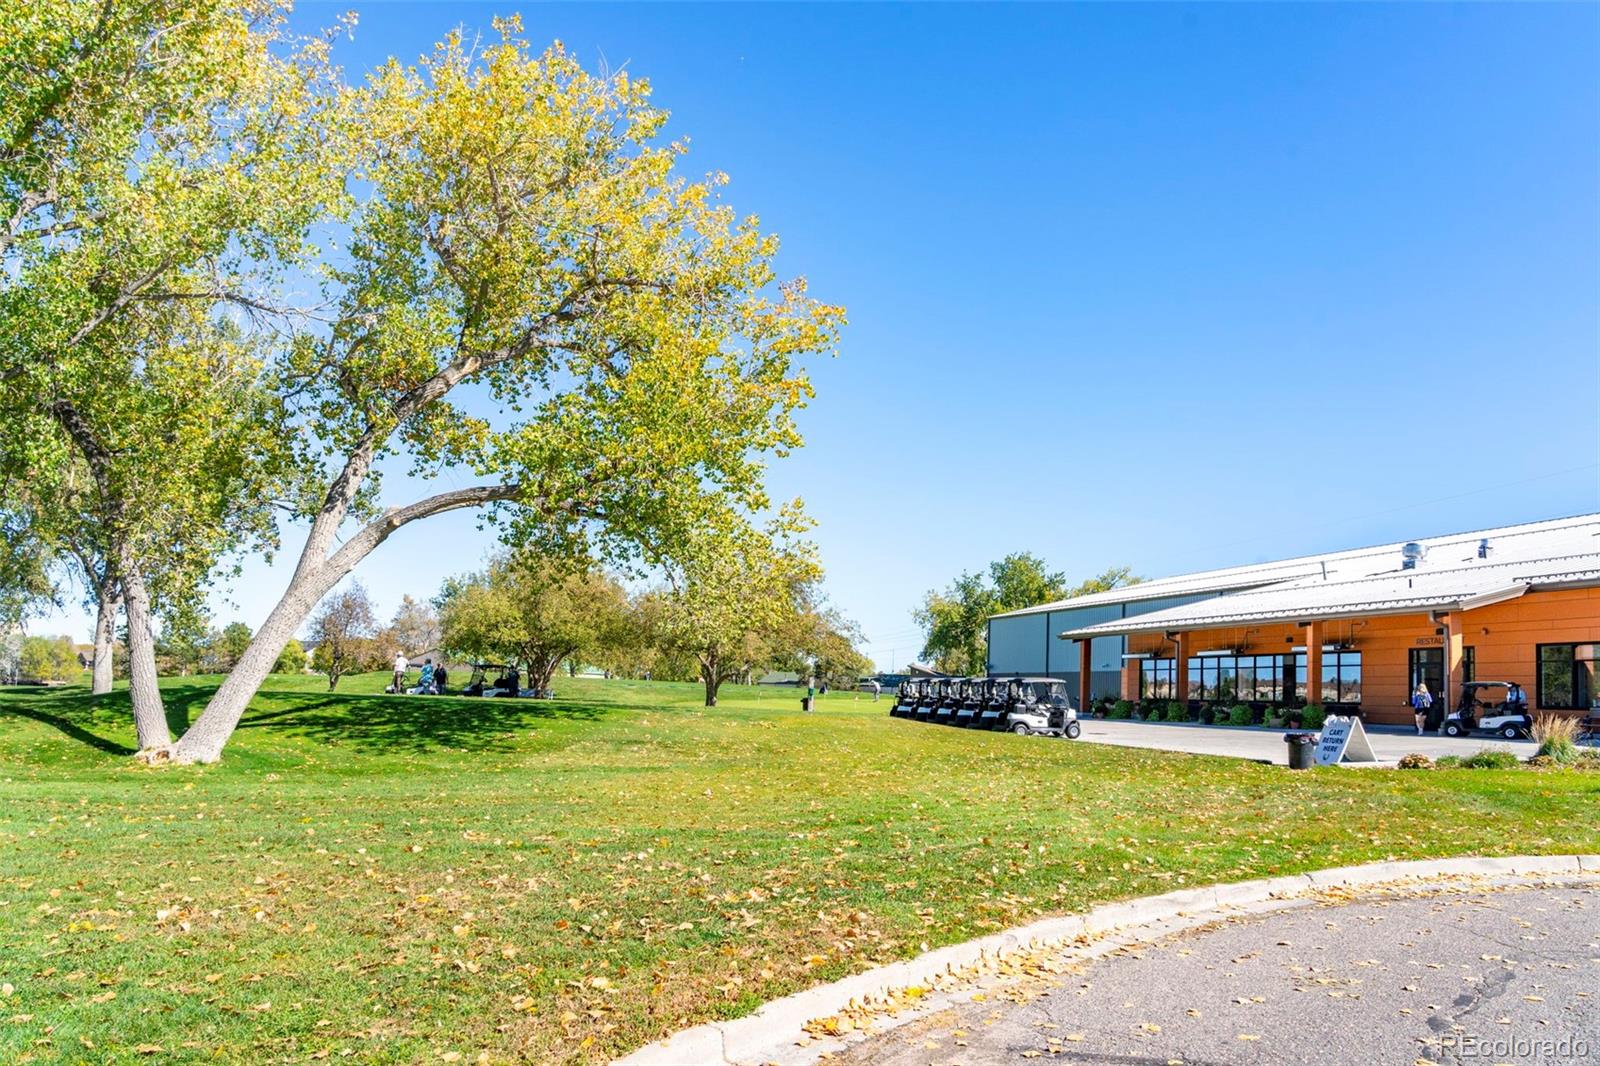
Community clubhouse beside a grassy lawn, with mature autumn trees and golf carts outside.
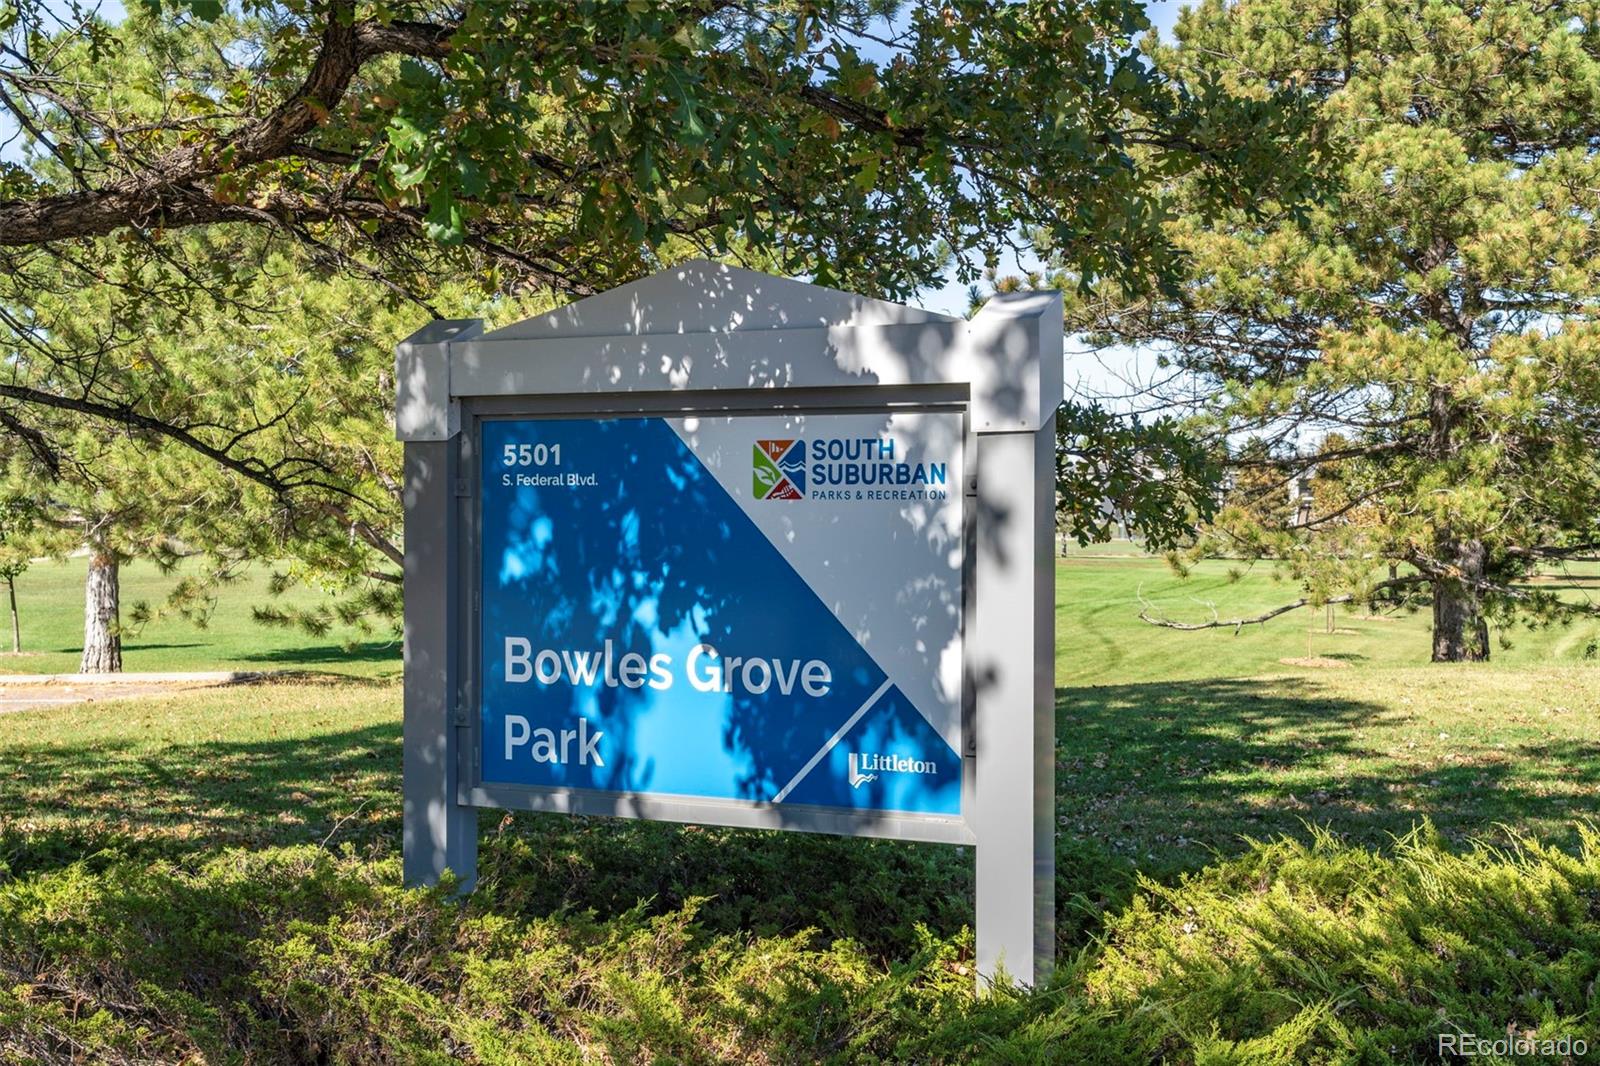
Bowles Grove Park sign beneath leafy trees in a sunny, grassy park.
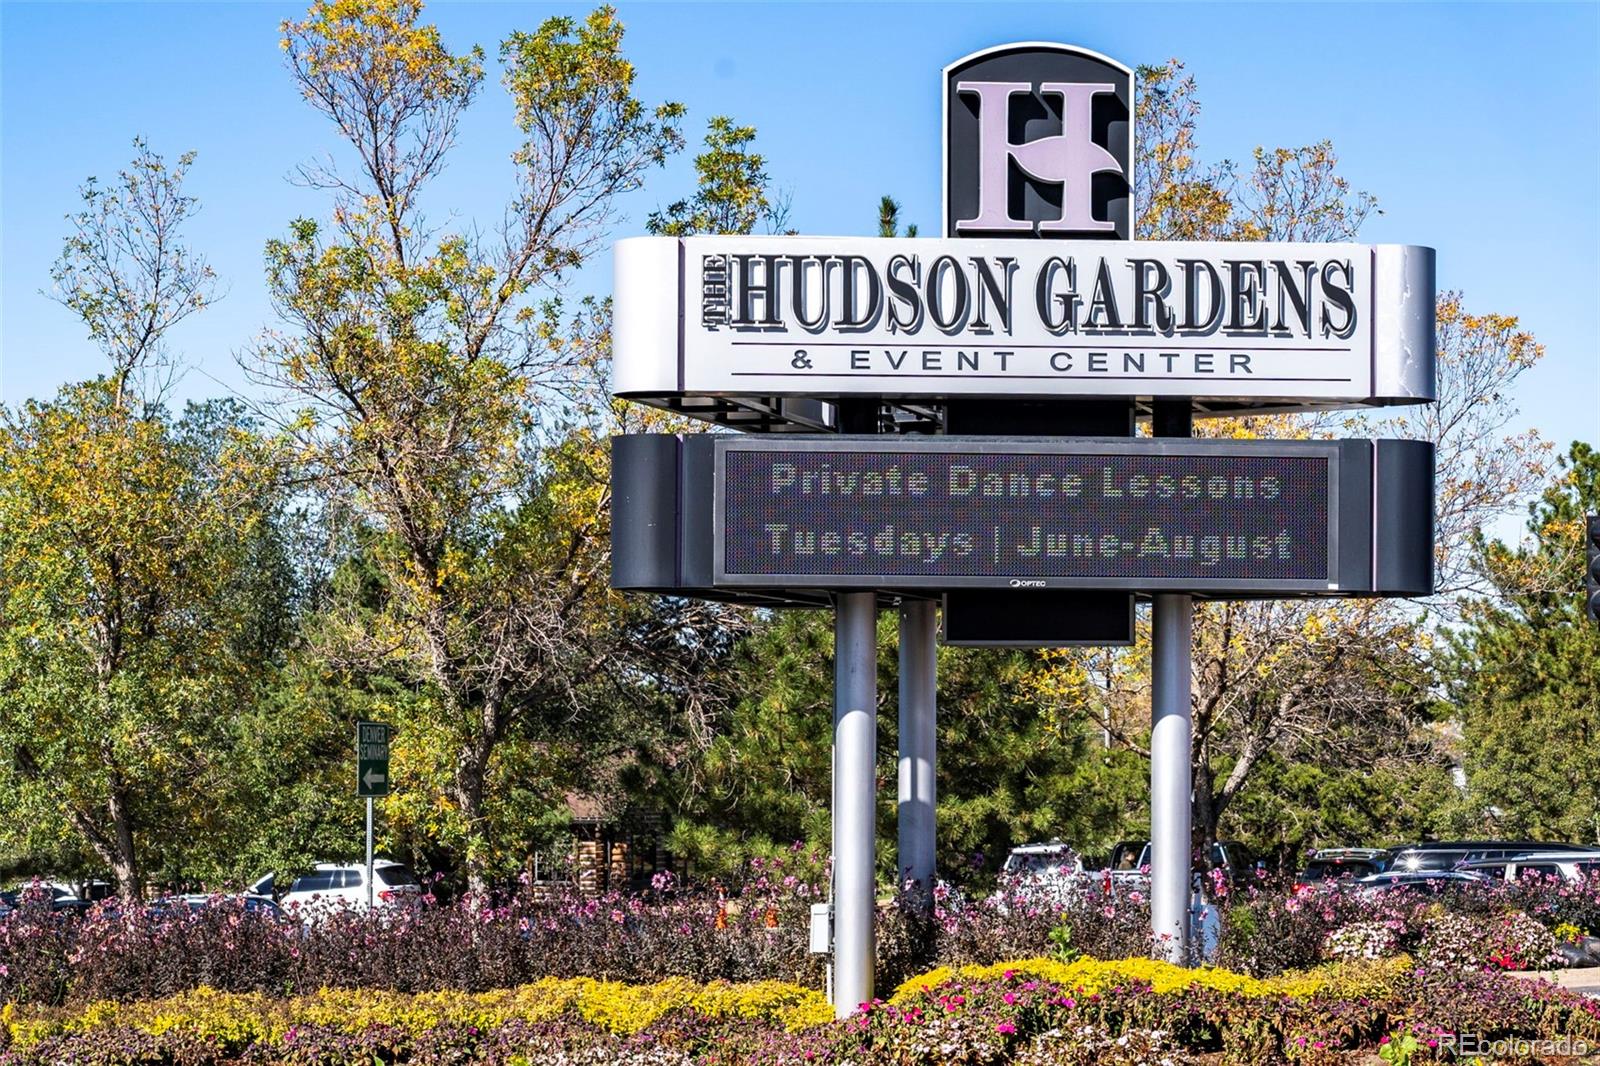
Hudson Gardens & Event Center sign above colorful flower beds and landscaping.
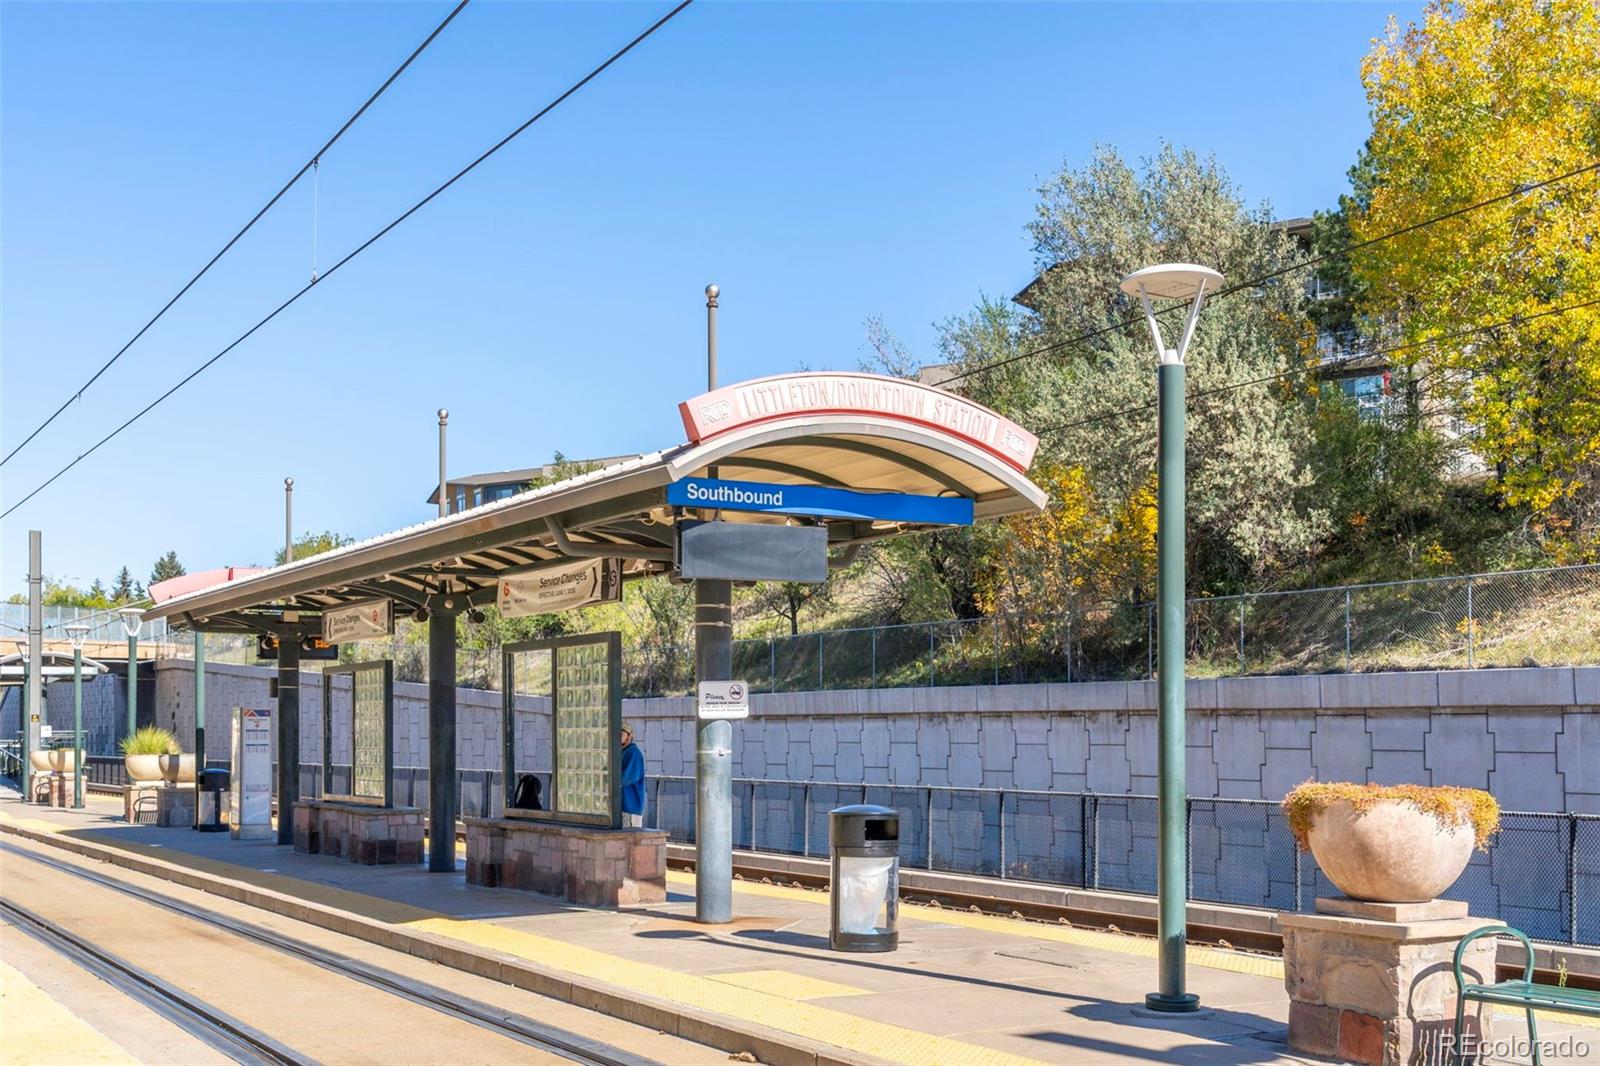
Littleton Downtown light-rail station platform with a Southbound canopy and tracks.
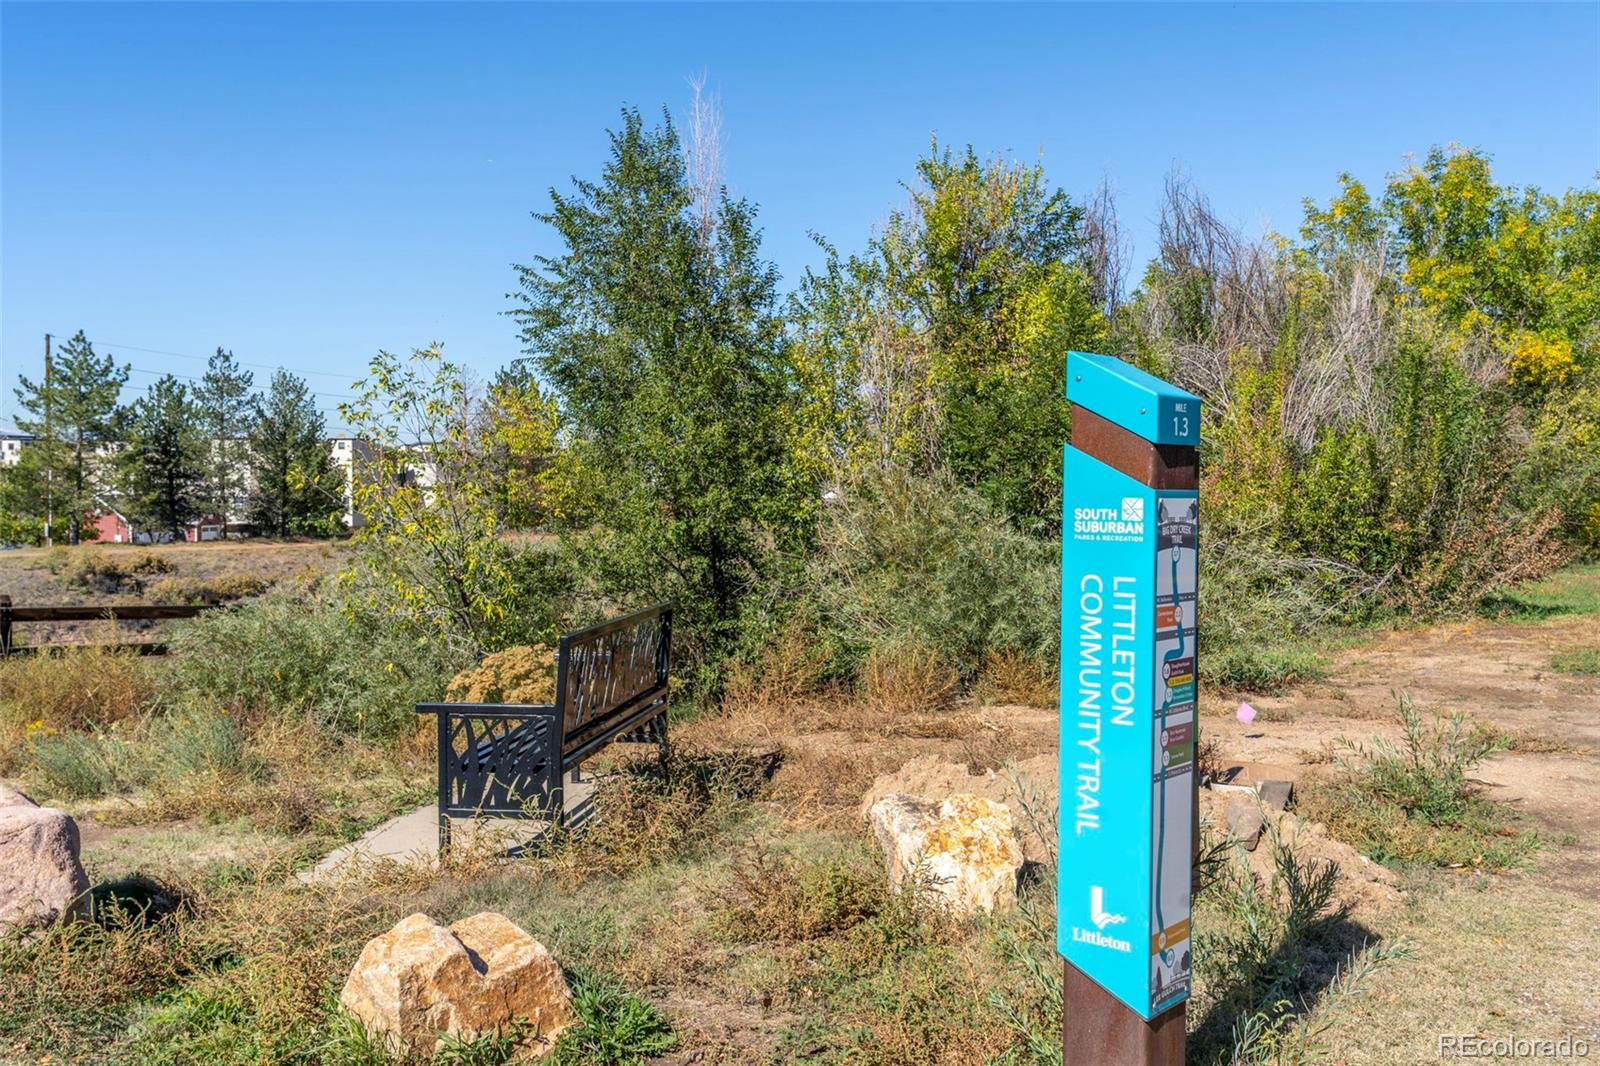
Community trail entrance with a Littleton trail marker and bench beside dry grasses and trees.
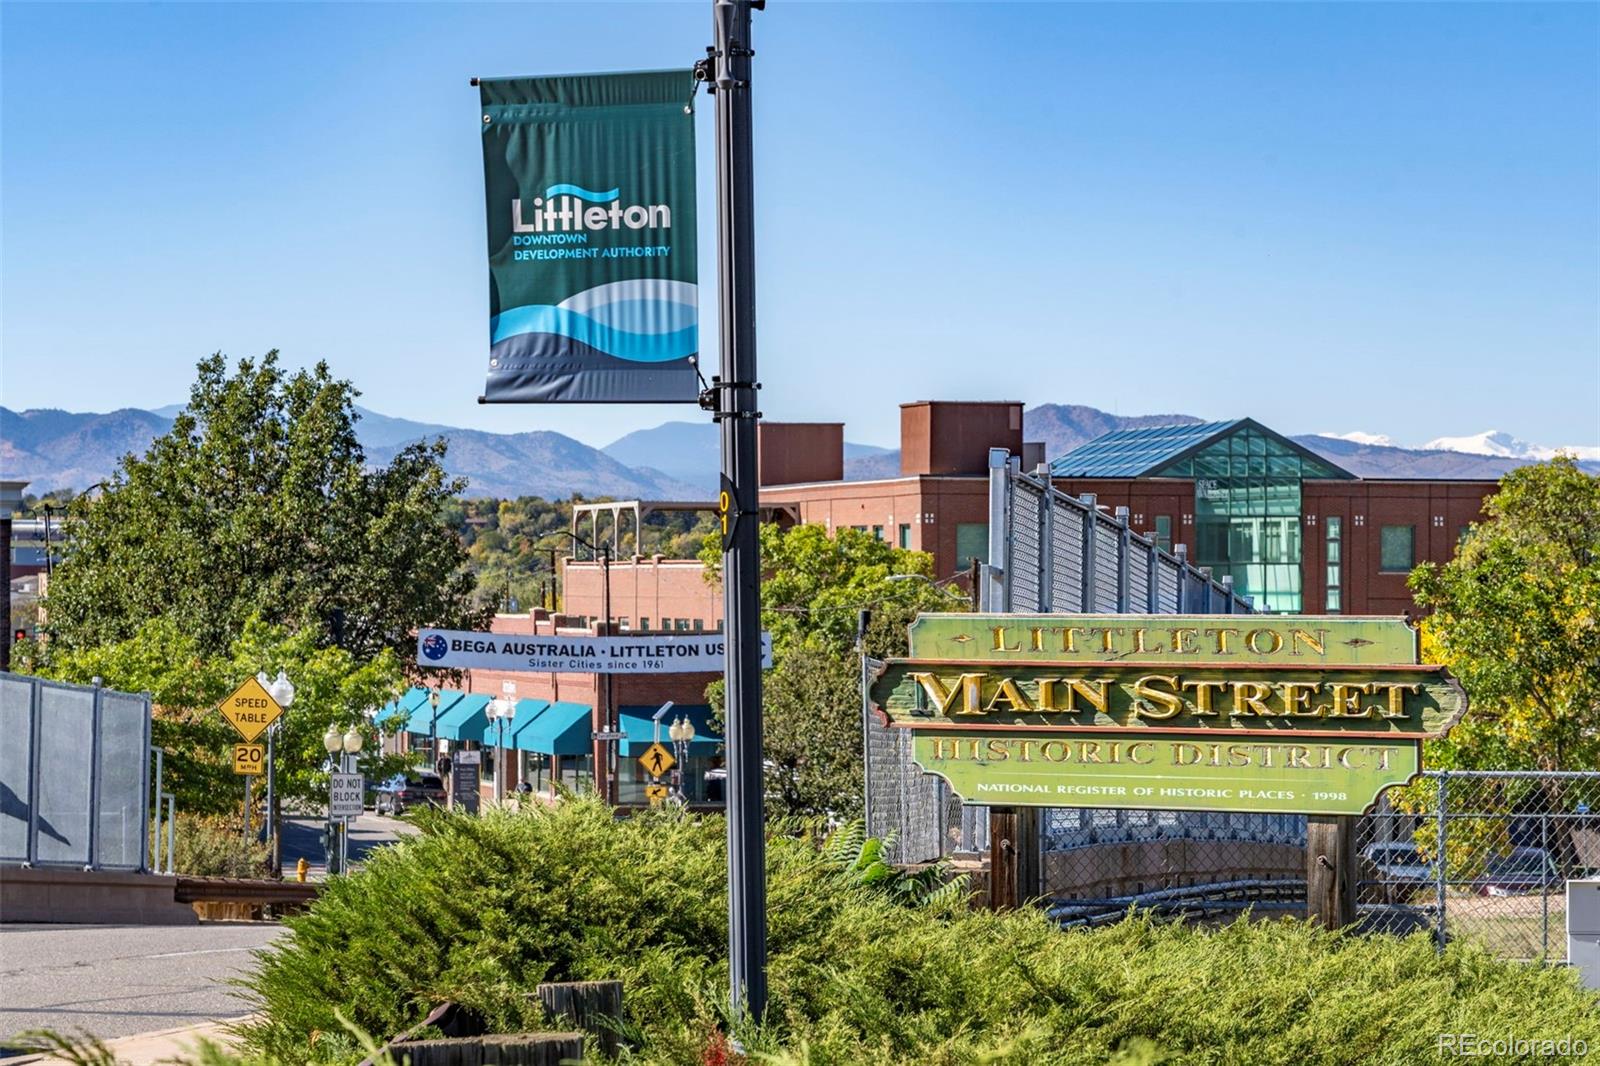
Littleton Main Street Historic District sign with downtown buildings and mountains beyond.
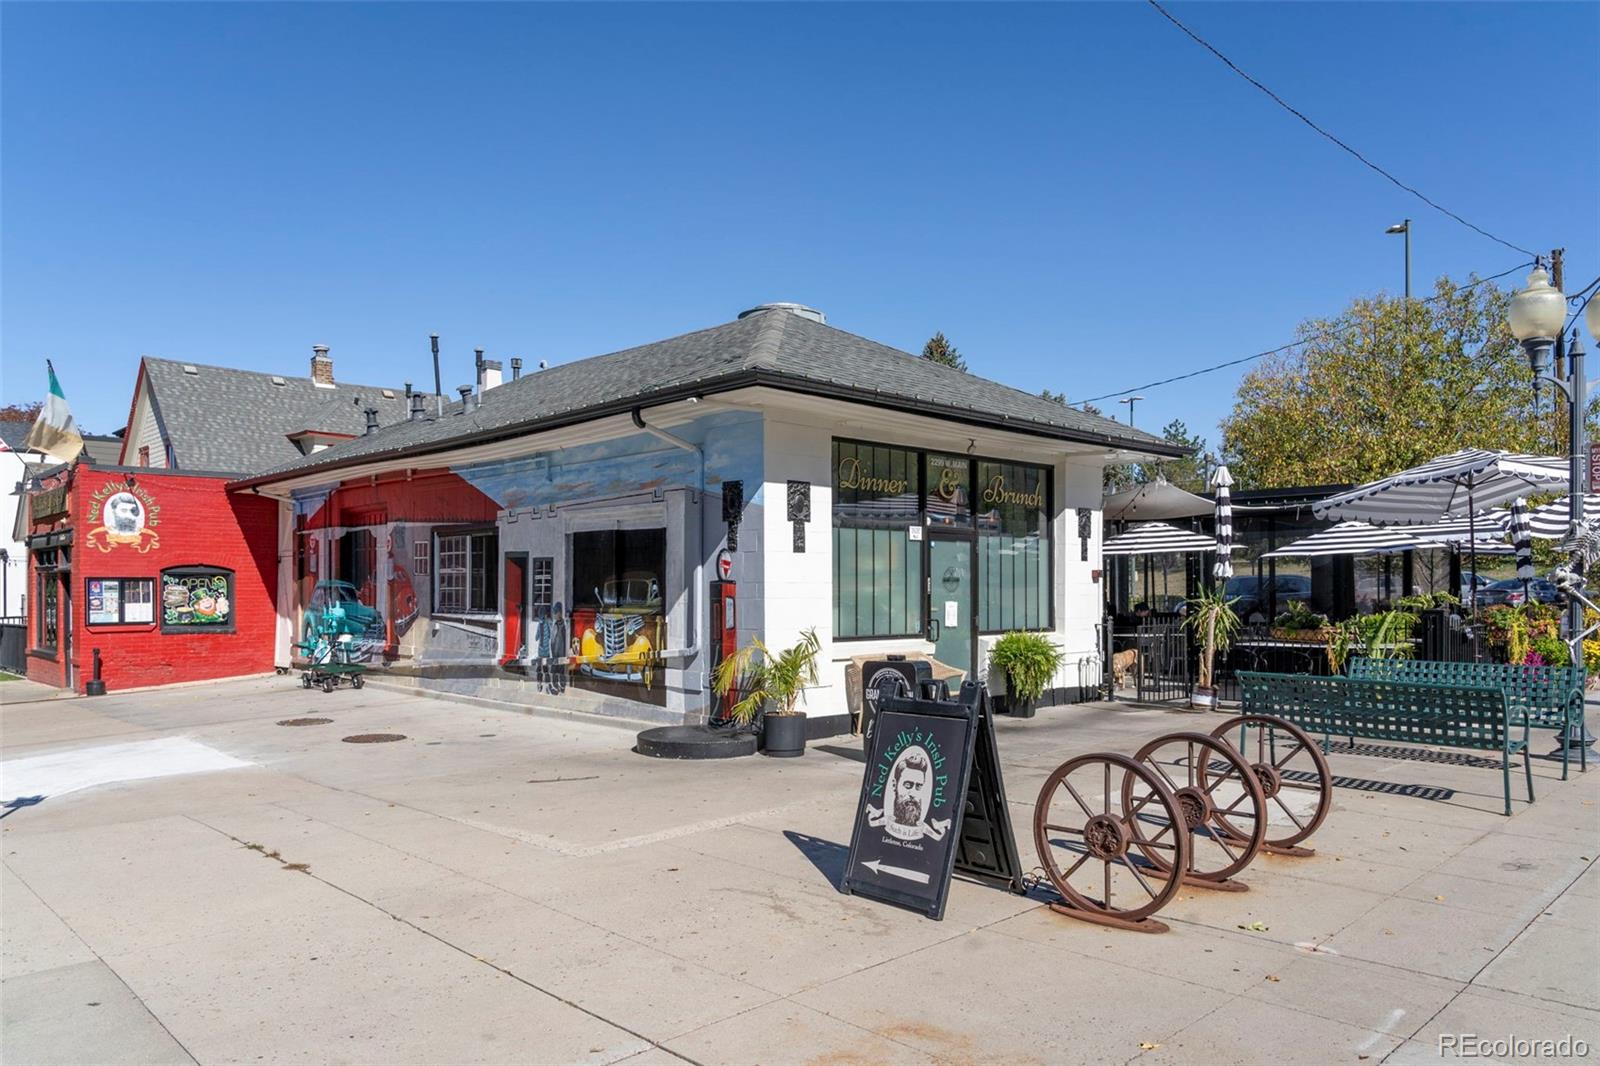
Restaurant storefront with a sidewalk patio, striped umbrellas, and a sandwich-board sign.
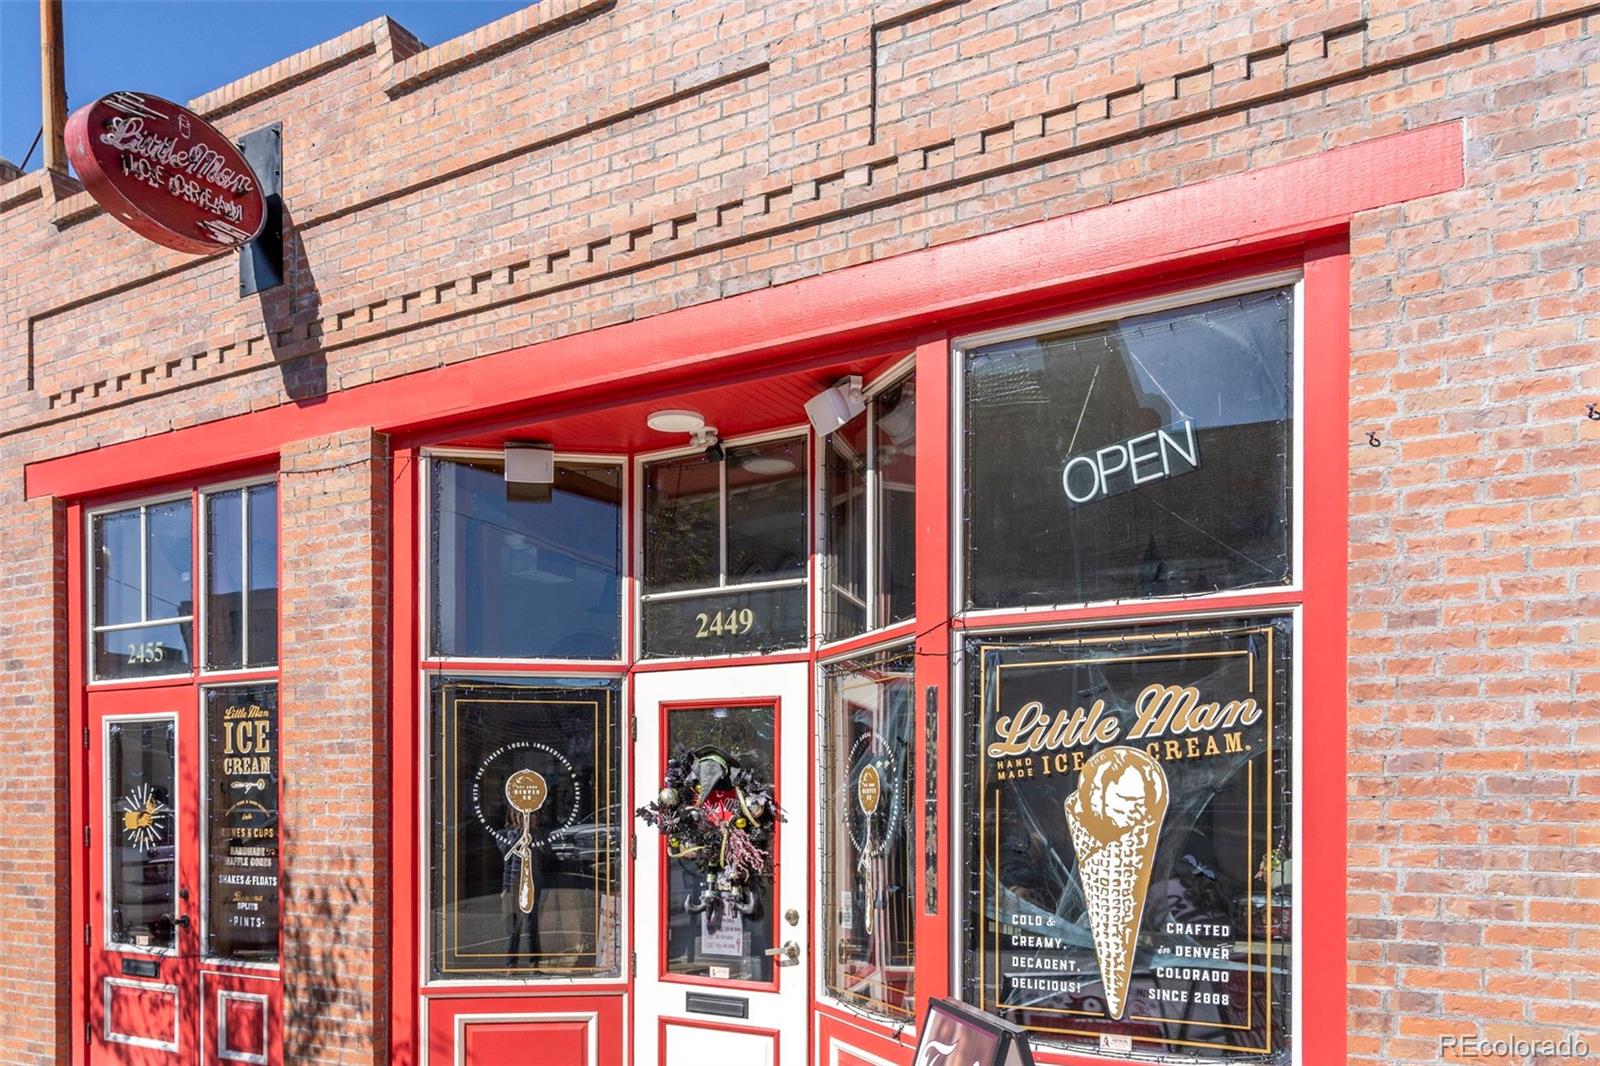
Little Man Ice Cream storefront with red trim, set in a brick facade.
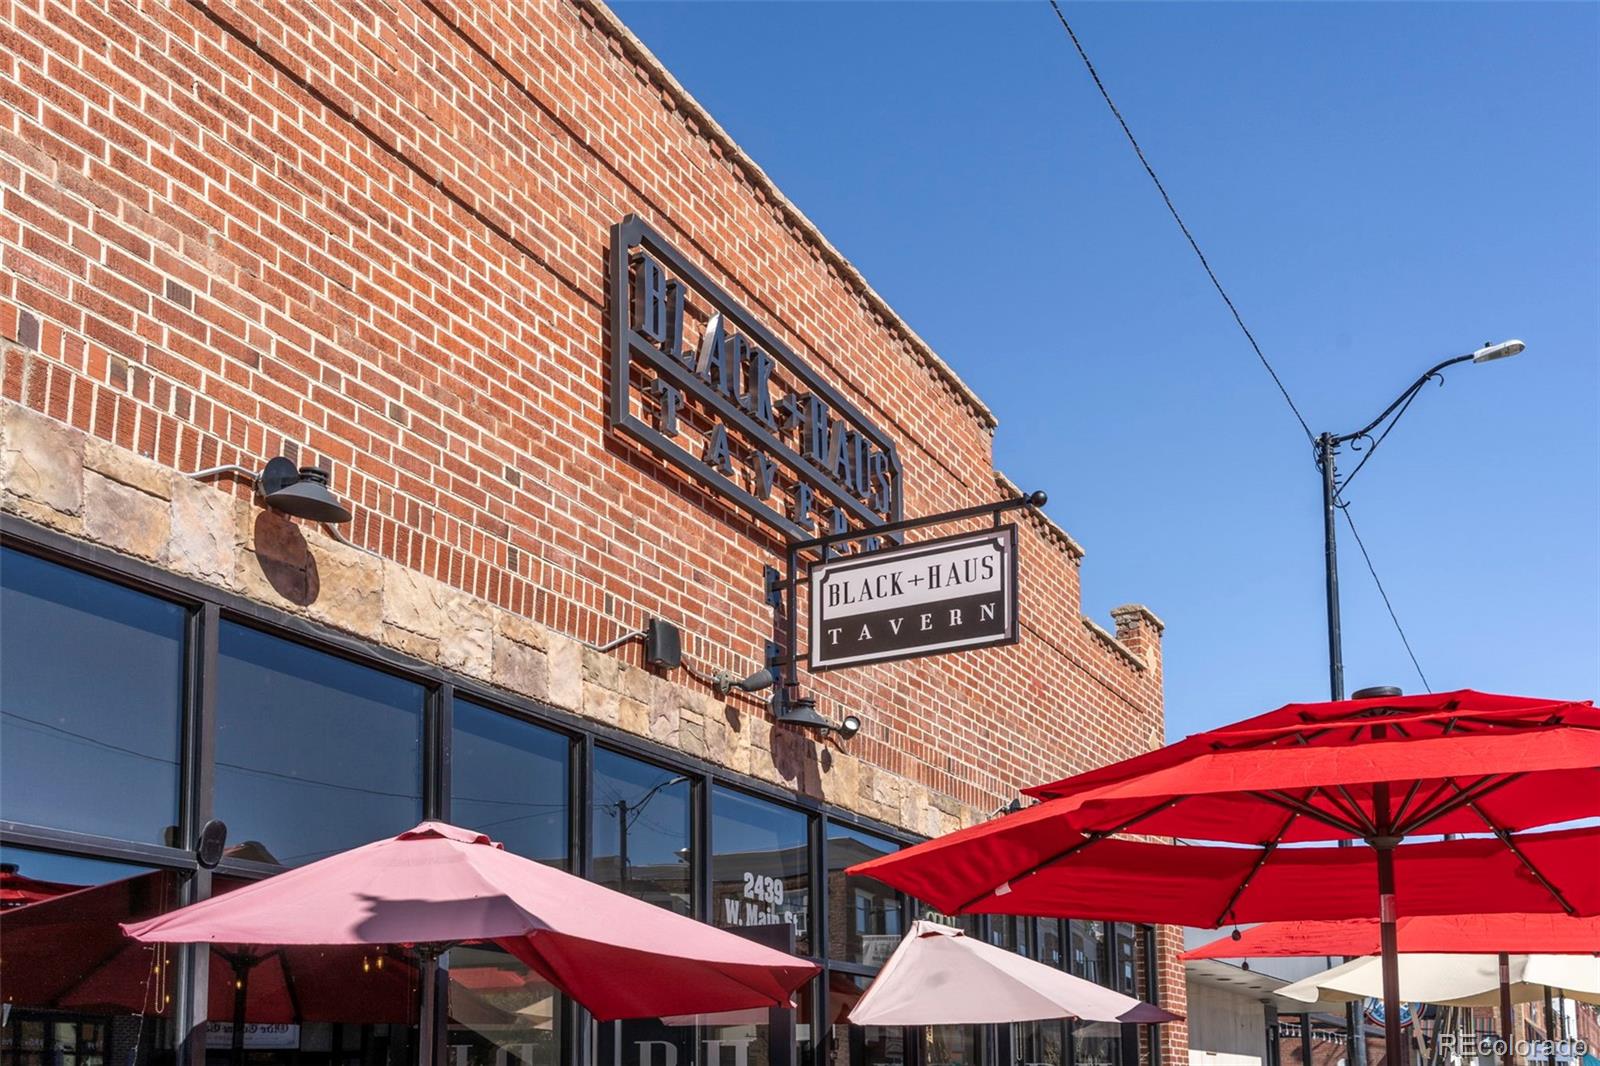
Black + Haus Tavern storefront with red patio umbrellas.
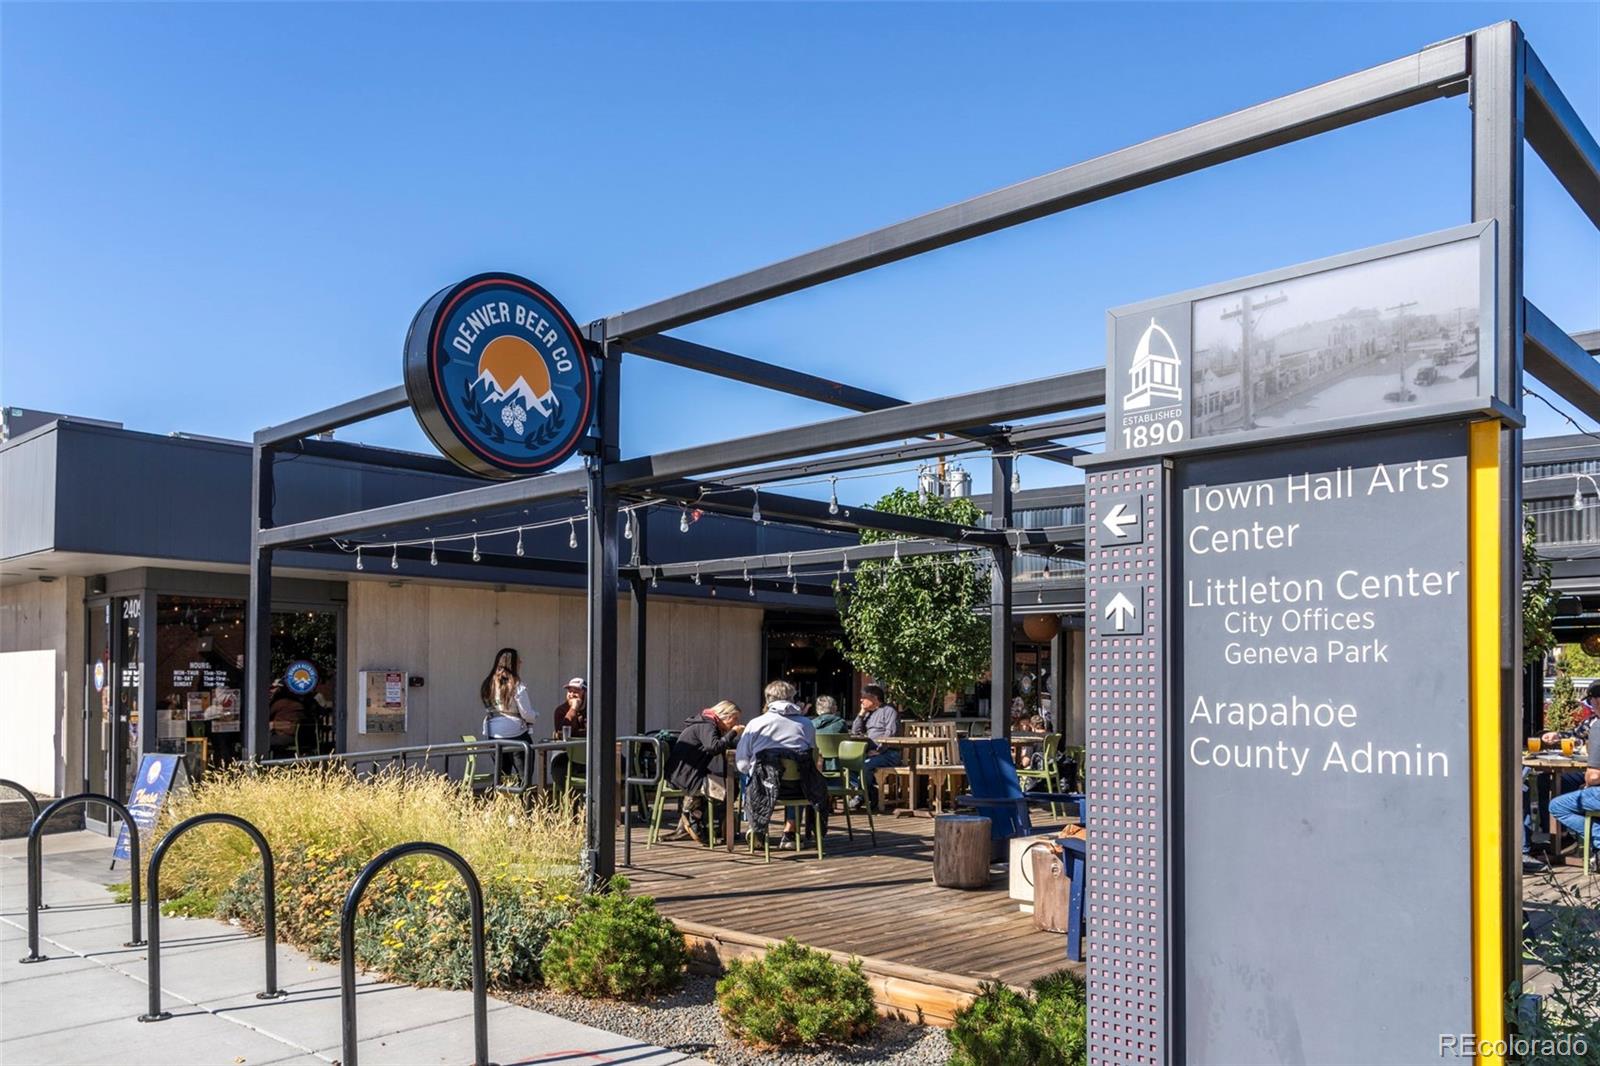
Littleton outdoor dining patio beneath a Denver Beer Co. sign, beside a directional sign for local destinations.
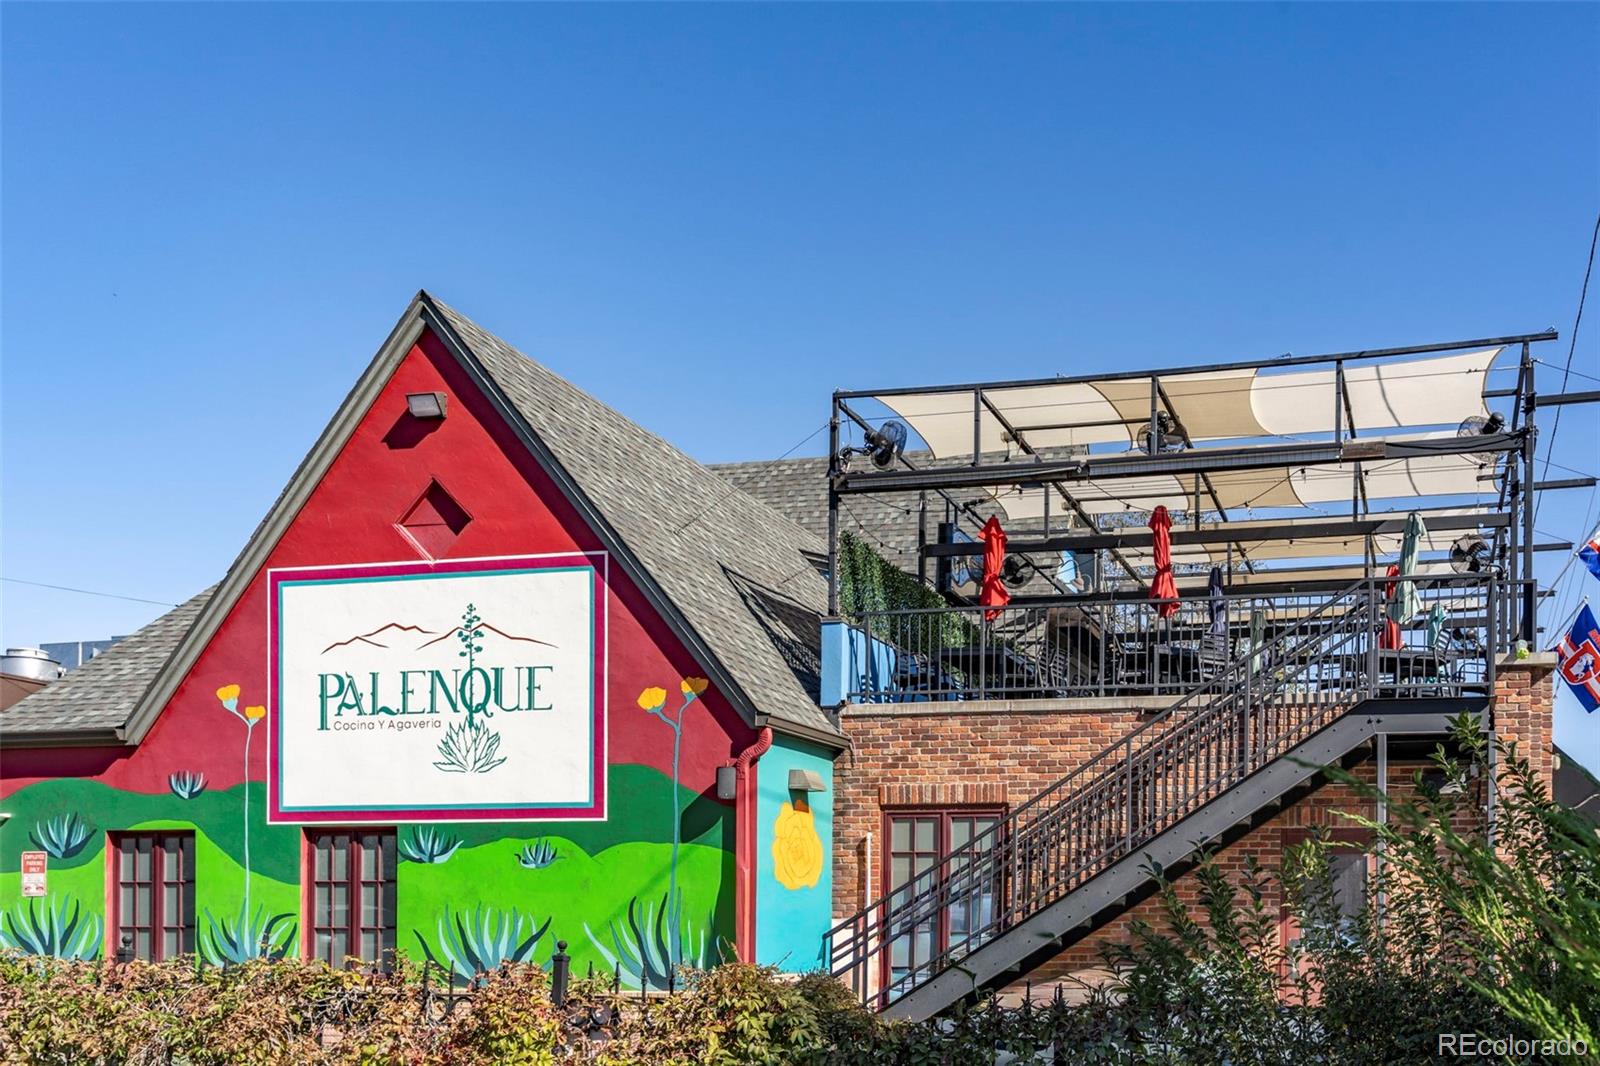
Palenque Cocina y Agaveria restaurant with a colorful mural and rooftop patio.
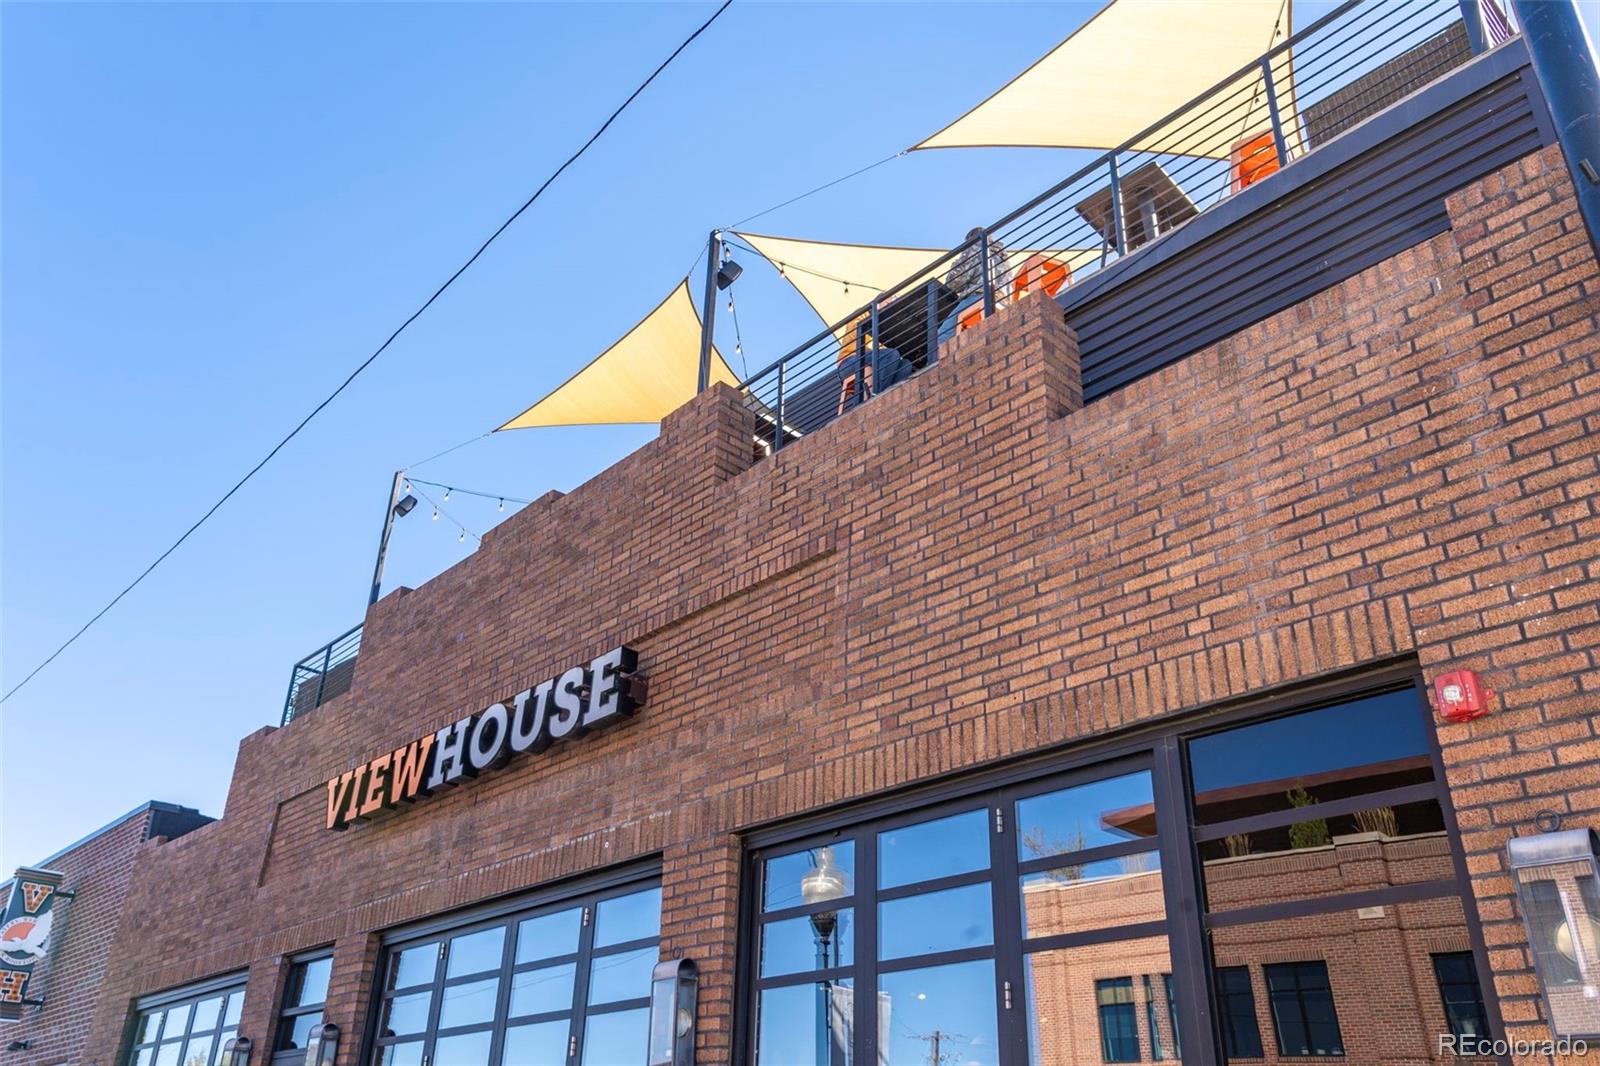
Brick ViewHouse building with rooftop patio and triangular shade sails.
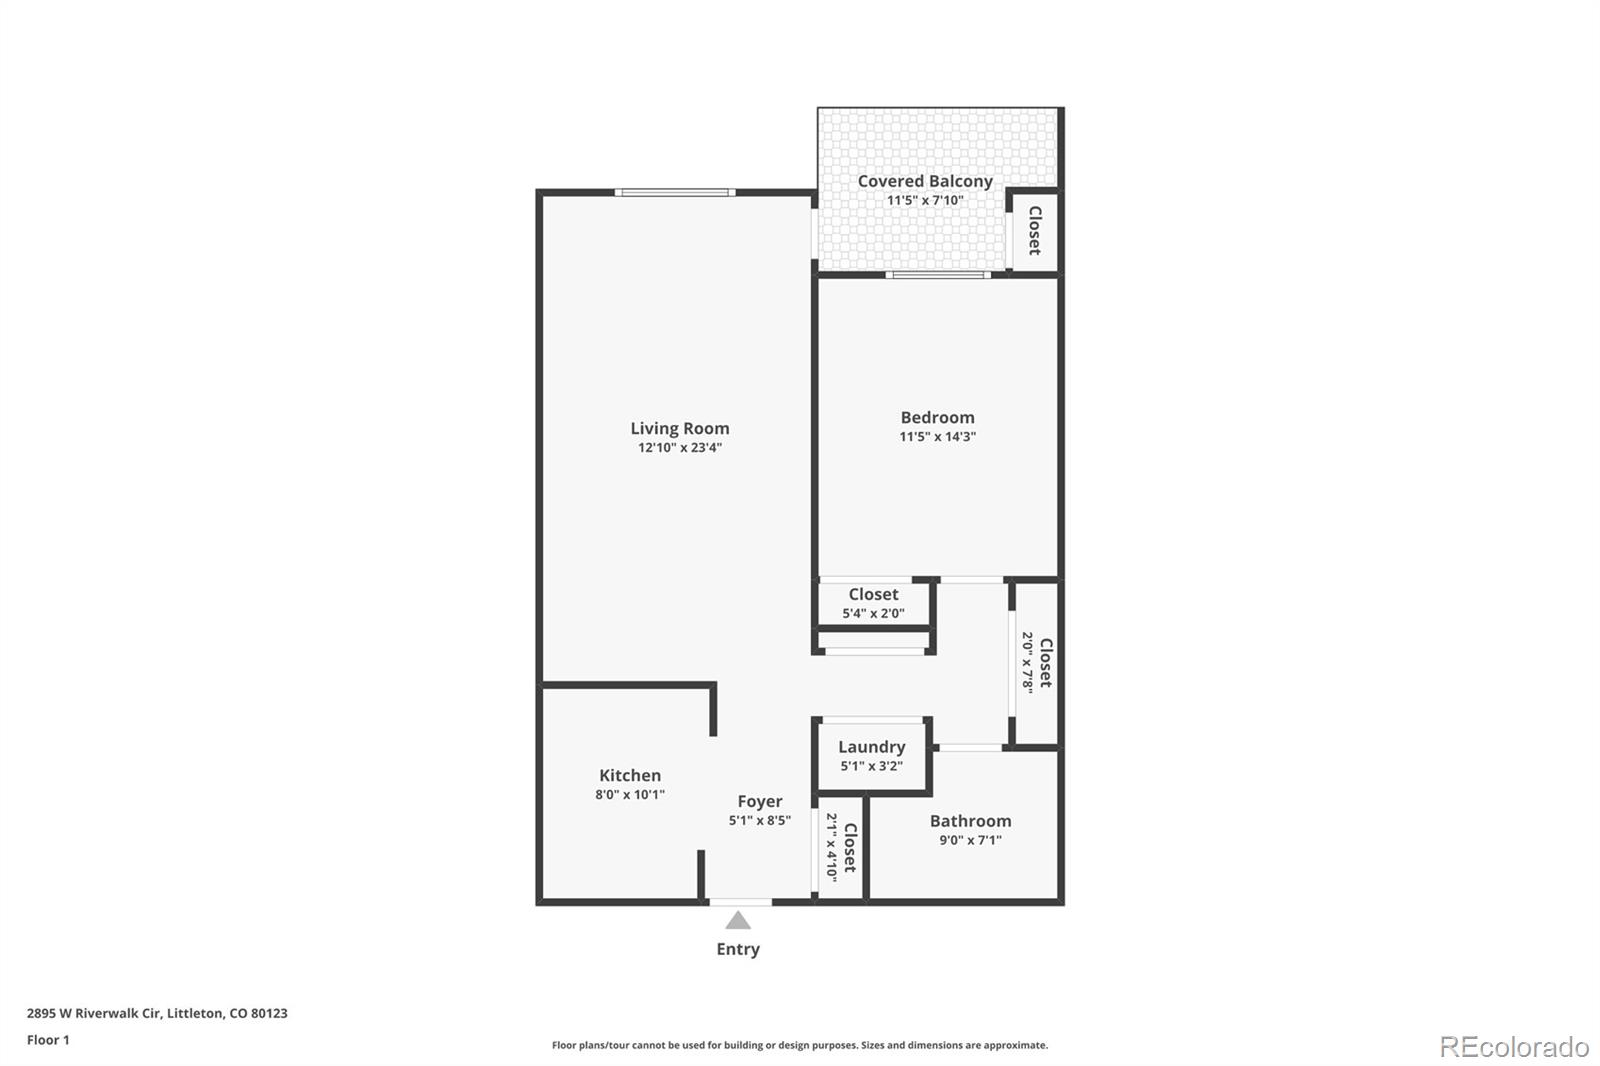
Floor plan for a one-bedroom unit with a covered balcony.
SEE ALL PHOTOS
Riverwalk community entrance with a brick sign, landscaped stone beds, and Colorado, U.S., and community flags.
Brick apartment building with a covered entrance, balconies, and accessible parking spaces.
Covered brick building entrance with glass doors, benches, and an accessibility ramp.
Open kitchen and living area with blue cabinets, island, stainless appliances, and seating.
Living room with patterned armchair, ceiling fan, and open kitchen with blue cabinets.
Living room with blue accent wall, seating area, and desk beside a large window.
Living room with a blue accent wall, gray sofa, recliner, and sliding glass door.
Open living room with a carpeted floor, furnished seating area, and blue-cabinet kitchen.
Living room with gray carpet, patterned seating, and an open kitchen with blue cabinets.
Kitchen with blue cabinets, stainless steel appliances, and a white island with bar seating.
Kitchen with blue cabinets, stainless steel appliances, and a white countertop peninsula.
Kitchen with blue-gray cabinets and a white island opens to a furnished living area.
Kitchen with blue cabinets, stainless steel appliances, and a large white island with seating.
Bedroom with a white-covered bed, ceiling fan, and sliding glass door to a balcony.
Bedroom with a white quilted bed, ceiling fan, and sliding glass door overlooking greenery.
Bedroom with a large white bed, gray carpet, and ceiling fan.
Bathroom vanity with blue cabinetry and a white countertop, looking through to a carpeted bedroom.
Bathroom with a blue vanity, white countertop, large mirror, and glass shower.
Bathroom with a glass-enclosed beige-tile shower, grab bars, and a rainfall showerhead.
Bathroom viewed through an open doorway, with a towel rack, small storage stand, and blue bath mat.
Laundry room with white Maytag washer and dryer beneath a wire shelf.
Covered apartment balcony with a blue chair overlooking a landscaped lawn and neighboring buildings.
Covered balcony overlooking a landscaped lawn, community building, and fenced recreation area.
Covered apartment patio with a blue chair, glass railing, and door to the unit.
Underground parking garage with a numbered space, storage cages, and cars.
Living room with two coral sofas, a rustic wood coffee table, and tiled flooring.
Building lobby with a stainless-steel elevator, tiled floor, and glass entrance doors.
Community lounge with a fireplace, seating areas, and tables beside large glass doors.
Kitchen with a large central island, wood cabinetry, and a ceiling fan.
Community lounge with a wood bar, bar stools, glass shelving, and patio doors.
Community recreation room with pool tables, lounge seating, and large windows.
Aerial view of a community pool and clubhouse surrounded by lawns and walkways.
Fitness room with treadmills, elliptical machines, weight equipment, and mirrored walls.
Golf course green and pond bordered by autumn trees and attached homes.
Aerial view of Riverwalk residences, community pool, landscaped grounds, and distant mountains.
Aerial view of apartment homes beside a golf course, pond, and distant mountains.
South Suburban Parks & Recreation building with Littleton Golf and Tennis signage.
Community clubhouse beside a grassy lawn, with mature autumn trees and golf carts outside.
Bowles Grove Park sign beneath leafy trees in a sunny, grassy park.
Hudson Gardens & Event Center sign above colorful flower beds and landscaping.
Littleton Downtown light-rail station platform with a Southbound canopy and tracks.
Community trail entrance with a Littleton trail marker and bench beside dry grasses and trees.
Littleton Main Street Historic District sign with downtown buildings and mountains beyond.
Restaurant storefront with a sidewalk patio, striped umbrellas, and a sandwich-board sign.
Little Man Ice Cream storefront with red trim, set in a brick facade.
Black + Haus Tavern storefront with red patio umbrellas.
Littleton outdoor dining patio beneath a Denver Beer Co. sign, beside a directional sign for local destinations.
Palenque Cocina y Agaveria restaurant with a colorful mural and rooftop patio.
Brick ViewHouse building with rooftop patio and triangular shade sails.
Floor plan for a one-bedroom unit with a covered balcony.
For Sale

2895 W Riverwalk Circle Unit: 109

2895 W Riverwalk Circle Unit: 109, Littleton, CO 80123

$250,000
ENJOY EASY, MAINTENANCE FREE LIVING WITH THIS ONE BEDROOM, ONE BATH FIRST-FLOOR CONDO IN LITTLETON'S RIVERWALK COMMUNITY! This well-maintained low-rise building offers a covered entryway, front lobby & elevator access in an amazingly quiet neighborhood! Step inside the first floor unit to wood floors at the entry and a beautiful, bright open living room with instant access to the outside! A fully updated kitchen features custom color cabinets, stunning white quartz countertops, newer stainless steel appliances, new sink, new garbage disposal, track lighting and a convenient breakfast bar! The living room opens directly to the shaded patio, a peaceful spot to enjoy views of the well-maintained grounds and the community pool! A spacious, east facing bedroom, perfect for waking up naturally to the sunrise, has a ceiling fan, large window overlooking the greenery & generous closet space! The updated 3/4 bathroom includes a new glass shower door, new faucets at the sink and shower, new quartz countertop, new medicine cabinet, new light fixtures and a new toilet! Highly coveted, in-unit laundry w/newer washer & dryer included! Extra hall closet space, new windows and blinds, new air conditioner and new hot water heater add comfort and peace of mind! Garage parking #29 and extra storage! Riverwalk residents enjoy a community lounge with a fireplace, an event kitchen and bar for hosting, a game room with pool tables, fitness area, an outdoor swimming pool & well-kept landscaped grounds along the golf course! Nearby are Littleton Golf & Tennis Club, Bowles Grove Park, Hudson Gardens & Event Center, Littleton community trails & the light rail station for commuting! Historic Downtown Littleton offers local shops and dining along Main Street, including Ned Kelly's Irish Pub, Little Man Ice Cream, Black & Haus Tavern, Denver Beer Co, Palenque Restaurant & The View House! Easy access to Santa Fe Drive & C-470, 10 minutes to the mountains and close to Morrison & Red Rocks!

1
bed

1
bath

802 Sq.Ft. LIVING AREA

Trish Kelly

Trish Kelly

Features & Amenities

Interior

  • total bedrooms1
  • Total bathroom1
  • three quarter bathroom1
  • Laundry room In Unit
  • Flooring Carpet, Vinyl, Wood
  • APPLIANCES Dishwasher, Dryer, Microwave, Range, Refrigerator, Washer
  • other interior Features Ceiling Fan(s), Eat-in Kitchen, Elevator, Entrance Foyer, No Stairs, Open Floorplan, Pantry, Quartz Counters, Smoke Free

Area & Lot

  • Status For Sale
  • Living Area802 Sq.Ft.
  • MLS® ID9915215
  • TypeCondo
  • YEAR BUILT1998
  • NeighborhoodDenver
  • Architecture StylesContemporary
  • Elementary SchoolCentennial Academy of Fine Arts
  • Middle SchoolGoddard
  • High SchoolLittleton
  • School DistrictLittleton 6

Exterior

  • STORIES1
  • Garage Space1.0
  • utilitiesElectricity Connected
  • PoolOutdoor Pool
  • roofComposition
  • parkingHeated Garage
  • HEAT TYPEForced Air
  • AIR CONDITIONINGCentral Air
  • sewerPublic Sewer
  • Disability FeaturesAccessible Approach with Ramp
  • HOA AmenitiesClubhouse, Elevator(s), Fitness Center, Pool
  • other exterior FeaturesBalcony

Financial

  • Sales Price$250,000
  • Real Estate Tax $2,175/yr
  • HOA $70/mo
View Virtual Tour
Brick apartment building with a covered entrance, balconies, and accessible parking spaces.

Schedule a Showing

I would love to show you this beautiful property. Please select your preferred date and time below. I will be in touch shortly to confirm your appointment.

Schedule a Showing

I would love to show you this beautiful property. Please select your preferred date and time below. I will be in touch shortly to confirm your appointment.

Thank you for your interest in 2895 W Riverwalk Circle Unit: 109, Littleton, CO 80123. We are reviewing your request and will be in touch shortly!

Mortgage Calculator

Estimate your monthly mortgage payment, including the principal and interest, property taxes, and HOA. Adjust the values to generate a more accurate rate.

All estimates are provided for informational purposes only. Actual amounts may vary.
$0,000 Your Payment 20 15 65
$0,000 Your Payment

Denver

Explore

Experience Real Estate the Right Way

Your home journey deserves nothing less than the finest service. With Trish Kelly, you’ll receive expert advice, compassionate support, and a commitment to achieving your real estate goals with ease and confidence.

Follow Me on Instagram