Single-story white house with a red door, small porch, and curved walkway through the front yard.
Front porch with white wicker seating, flower table, gray deck, and red entry door.
White-sided home with a bright red front door and raised gray porch with white railings.
Home's front porch with a white dog seated beside a red entry door.
Furnished living room with a blue sectional, hardwood floors, and wide windows with blinds.
Living room with a blue sectional, hardwood floors, and colorful mountain artwork.
Furnished living room with a blue sectional and open connections to the kitchen and adjacent room.
Home office and exercise room with mirrored closet doors, a stationary bike, and a desk by large windows.
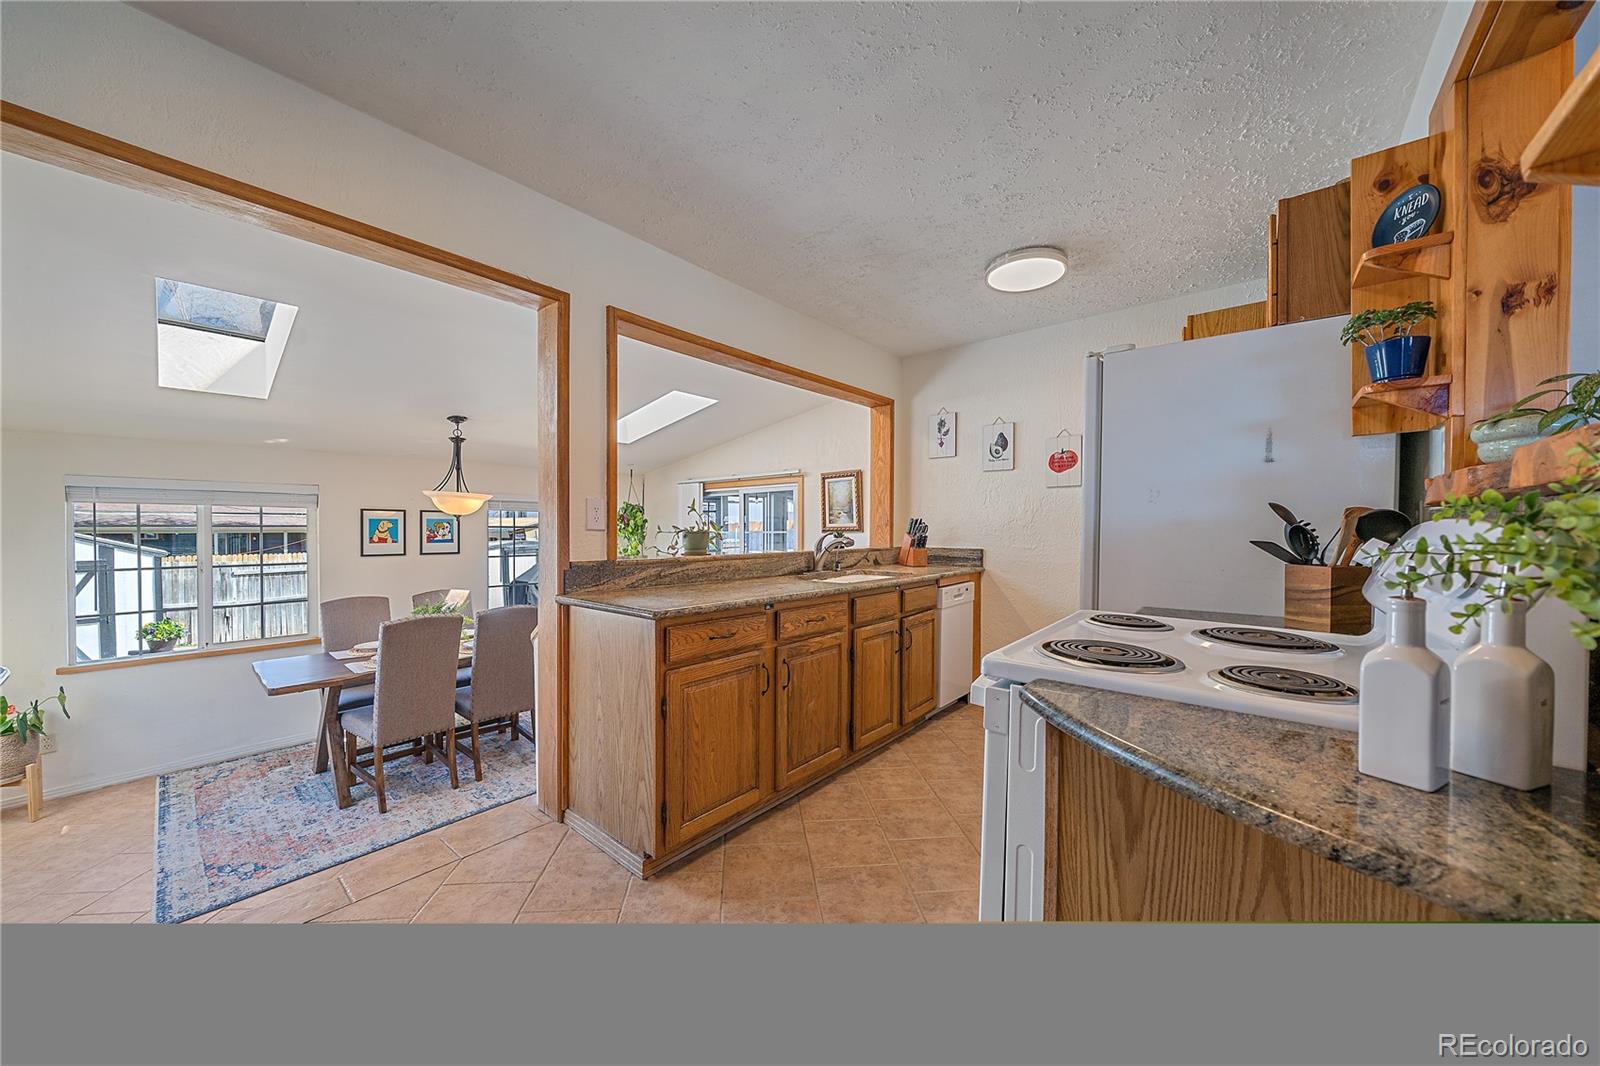
Kitchen with granite counters, oak cabinetry, white appliances, and a pass-through to an adjoining room.
Kitchen with oak cabinets and granite counters opening to a skylit dining area.
Kitchen with wood cabinets and granite counters, opening to a dining area beneath skylights.
Kitchen with granite countertops, honey-toned wood cabinets, white appliances, and a view of a skylight.
Dining room with a wood table, large yard-facing windows, and sliding glass doors to the patio.
Dining room with a set wooden table beside sliding glass doors and an open kitchen pass-through.
Kitchen breakfast bar with granite counters, four upholstered stools, and oak cabinetry.
Dining room with a wooden table beside a granite breakfast bar and open kitchen.
Bedroom with a king-size bed, blue accent wall, hardwood floors, and mirrored closet doors.
Furnished bedroom with a white bed, teal accent wall, and mirrored closet doors.
Bedroom with teal accent pillows, botanical artwork, and an adjoining bathroom.
Bathroom with a tiled tub and shower, frosted window, and white vanity.
Dining area with a long wood table and teal chairs beside a furnished living area.
Basement living room with a beige sectional and television against a reclaimed-wood accent wall.
Living and dining area with a rustic wood feature wall and built-in shelves.
Long wood table with blue chairs in a furnished room, adjoining a small desk area.
Home office with a dual-monitor desk, office chair, and tall cubby shelving.
Furnished bedroom with floral bedding, dark wood furniture, bird artwork, and a curtained window.
Bedroom with floral bedding, a curtained window, and sliding closet doors.
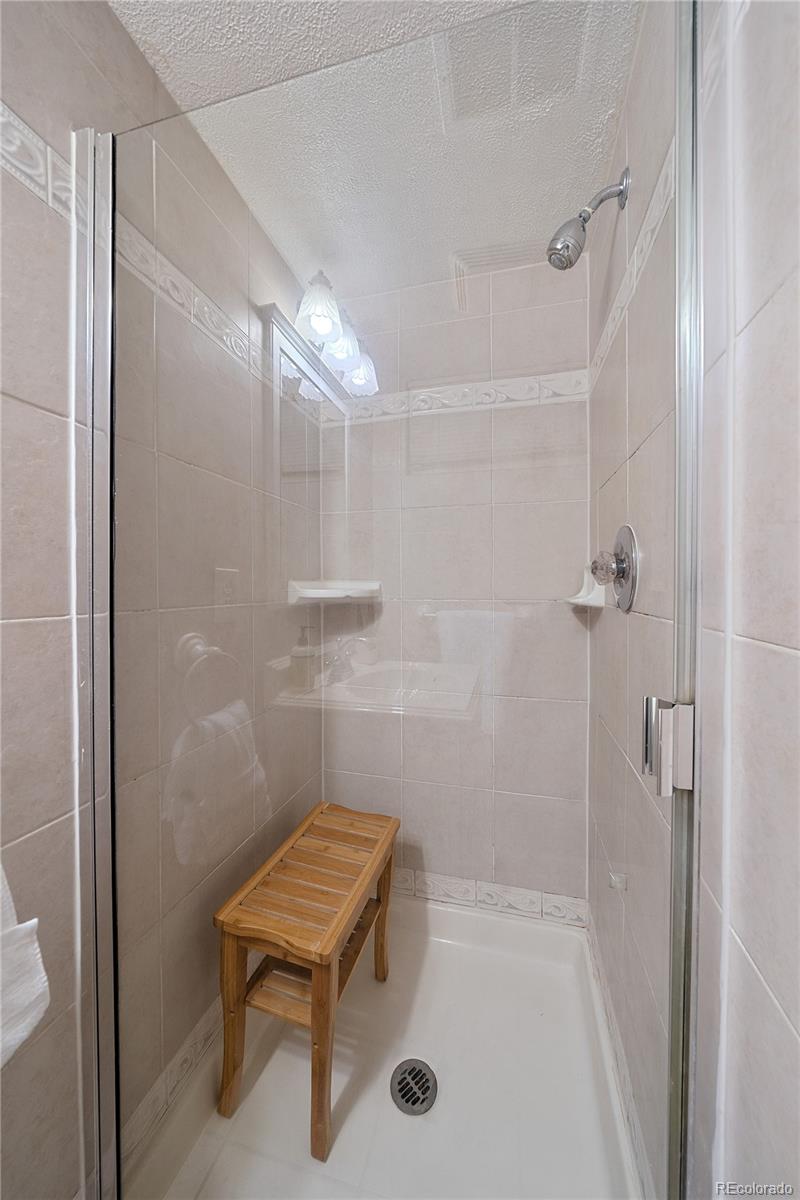
Bathroom with beige tile, a white vanity, and a glass shower with a wooden stool.
Tiled shower with glass doors, decorative borders, corner shelves, and a wooden bench.
Basement laundry room with washer, dryer, exposed ceiling joists, and storage shelving.
Covered patio with blue wicker seating, a glass coffee table, rugs, and string lights.
Covered patio with blue wicker seating, a glass-top table, ceiling fan, and string lights.
Enclosed sunroom with exposed white beams, blue-cushioned wicker seating, and large windows overlooking a fenced yard.
Rear of a white house with a screened porch and wooden deck in a fenced backyard.
Rear of a single-story house with a small deck and fenced, mostly bare backyard.
Fenced backyard with a wooden deck, covered grill, and two storage sheds.
White-sided home with a concrete patio, outdoor dining set, grill, and small wooden deck.
Backyard patio with outdoor dining set, closed umbrella, small shed, and fenced yard.
White single-story house with a covered porch, broad driveway, orange fence, and large leafless tree.
Sanderson Gulch Trail entrance sign beside a paved path and creek.
Curving paved trail beside a creek, with leafless trees and a Sanderson Gulch Trail sign.
Neighborhood creek flowing over a rocky drop beside a concrete crossing and paved walking path.
Harvey Park sign beside a sunny lawn shaded by mature trees.
Outdoor swimming pool with swimmers, blue water, and a brick pool building.
Park playground with colorful climbing structures and slides, a green bench, mature trees, and open lawn.
Harvey Park Recreation Center sign above a road bicycle leaning against a stone wall.
Aerial view of a park pond, walking paths, playground, pool, and Denver skyline.
Aerial view of a Denver park with a lake and pools, with downtown on the horizon.
Bar and billiards venue with illuminated Hangar 101 signage and neon-lit glass storefront at night.
Two-floor house floor plan with labeled rooms, including a screened porch, kitchen, living room, and offices.
SEE ALL PHOTOS
Single-story white house with a red door, small porch, and curved walkway through the front yard.
Front porch with white wicker seating, flower table, gray deck, and red entry door.
White-sided home with a bright red front door and raised gray porch with white railings.
Home's front porch with a white dog seated beside a red entry door.
Furnished living room with a blue sectional, hardwood floors, and wide windows with blinds.
Living room with a blue sectional, hardwood floors, and colorful mountain artwork.
Furnished living room with a blue sectional and open connections to the kitchen and adjacent room.
Home office and exercise room with mirrored closet doors, a stationary bike, and a desk by large windows.
Kitchen with granite counters, oak cabinetry, white appliances, and a pass-through to an adjoining room.
Kitchen with oak cabinets and granite counters opening to a skylit dining area.
Kitchen with wood cabinets and granite counters, opening to a dining area beneath skylights.
Kitchen with granite countertops, honey-toned wood cabinets, white appliances, and a view of a skylight.
Dining room with a wood table, large yard-facing windows, and sliding glass doors to the patio.
Dining room with a set wooden table beside sliding glass doors and an open kitchen pass-through.
Kitchen breakfast bar with granite counters, four upholstered stools, and oak cabinetry.
Dining room with a wooden table beside a granite breakfast bar and open kitchen.
Bedroom with a king-size bed, blue accent wall, hardwood floors, and mirrored closet doors.
Furnished bedroom with a white bed, teal accent wall, and mirrored closet doors.
Bedroom with teal accent pillows, botanical artwork, and an adjoining bathroom.
Bathroom with a tiled tub and shower, frosted window, and white vanity.
Dining area with a long wood table and teal chairs beside a furnished living area.
Basement living room with a beige sectional and television against a reclaimed-wood accent wall.
Living and dining area with a rustic wood feature wall and built-in shelves.
Long wood table with blue chairs in a furnished room, adjoining a small desk area.
Home office with a dual-monitor desk, office chair, and tall cubby shelving.
Furnished bedroom with floral bedding, dark wood furniture, bird artwork, and a curtained window.
Bedroom with floral bedding, a curtained window, and sliding closet doors.
Bathroom with beige tile, a white vanity, and a glass shower with a wooden stool.
Tiled shower with glass doors, decorative borders, corner shelves, and a wooden bench.
Basement laundry room with washer, dryer, exposed ceiling joists, and storage shelving.
Covered patio with blue wicker seating, a glass coffee table, rugs, and string lights.
Covered patio with blue wicker seating, a glass-top table, ceiling fan, and string lights.
Enclosed sunroom with exposed white beams, blue-cushioned wicker seating, and large windows overlooking a fenced yard.
Rear of a white house with a screened porch and wooden deck in a fenced backyard.
Rear of a single-story house with a small deck and fenced, mostly bare backyard.
Fenced backyard with a wooden deck, covered grill, and two storage sheds.
White-sided home with a concrete patio, outdoor dining set, grill, and small wooden deck.
Backyard patio with outdoor dining set, closed umbrella, small shed, and fenced yard.
White single-story house with a covered porch, broad driveway, orange fence, and large leafless tree.
Sanderson Gulch Trail entrance sign beside a paved path and creek.
Curving paved trail beside a creek, with leafless trees and a Sanderson Gulch Trail sign.
Neighborhood creek flowing over a rocky drop beside a concrete crossing and paved walking path.
Harvey Park sign beside a sunny lawn shaded by mature trees.
Outdoor swimming pool with swimmers, blue water, and a brick pool building.
Park playground with colorful climbing structures and slides, a green bench, mature trees, and open lawn.
Harvey Park Recreation Center sign above a road bicycle leaning against a stone wall.
Aerial view of a park pond, walking paths, playground, pool, and Denver skyline.
Aerial view of a Denver park with a lake and pools, with downtown on the horizon.
Bar and billiards venue with illuminated Hangar 101 signage and neon-lit glass storefront at night.
Two-floor house floor plan with labeled rooms, including a screened porch, kitchen, living room, and offices.
Sold

1870 S Wolff Street

1870 S Wolff Street, Denver, CO 80219

$530,000
MUST SEE THIS ADORABLE, COTTAGE STYLE HOME IN THE HIGHLY DESIRABLE HARVEY PARK NEIGHBORHOOD! The professionally landscaped, low maintenance front yard leads the way up to the inviting front porch, perfectly designed to be enjoyed in the Spring and Summer! Upon entering, you're embraced by the sun filled living room with a lovely bay window creating a bright and airy ambiance! Recently refinished original hardwood floors add to the appeal of this charming home! The uniquely fun kitchen provides ample cabinet space, newer dishwasher and refrigerator, plus a wonderful coffee bar to get your day started on the right foot! The adjacent dining area has natural light streaming in from the large windows and an illuminating skylight! Extend your living space through the sliding glass door into the delightful sunroom where the gentle whirring of a wicker ceiling fan adds a touch of tropical charm! A sanctuary of relaxation seamlessly blurs the boundaries between indoor comfort and outdoor splendor! When it's time to retire, you can retreat to the generous primary bedroom with a tranquil atmosphere and additional french doors taking you back out to the screened in porch! Transform the flex space into a dedicated second bedroom by reinstating the dividing wall, thereby ensuring privacy and renewed functionality! Downstairs boasts a spacious family room ready for watching movies and sports, playing games, working out and extra space for a dedicated office! A conforming bedroom with a newer egress window and a 3/4 bathroom allows for friends and family to come and stay for a visit! Newer ELECTRICAL PANEL! Outside, the fenced backyard includes 2 portable sheds, attached storage next to the sunroom, RV/boat parking or even add a garage! Sanderson Gulch Trail to the north connects to Ruby Hill/Levitt Pavillion for concerts! Harvey Park to the South for tennis courts, swimming, rec center, playground & lake! Head West for fun at Hangar One or a short drive to the mountains!

3
beds

2
baths

1,612 Sq.Ft. LIVING AREA

6,600 Sq.Ft. lot

Trish Kelly

Trish Kelly

Features & Amenities

Interior

  • total bedrooms3
  • Total bathrooms2
  • full bathroom1
  • three quarter bathroom1
  • Laundry room In Unit
  • Flooring Carpet, Tile, Wood
  • APPLIANCES Dishwasher, Oven, Range, Refrigerator
  • other interior Features Breakfast Nook, Ceiling Fan(s), Eat-in Kitchen, Kitchen Island, Open Floorplan, Radon Mitigation System, Smoke Free, Wet Bar

Area & Lot

  • Status Sold
  • Date Sold May 3, 2024
  • Living Area1,612 Sq.Ft.
  • Total Area1,612 Sq.Ft.
  • Lot Area6,600 Sq.Ft.
  • MLS® ID2134912
  • TypeResidential
  • YEAR BUILT1955
  • NeighborhoodDenver
  • Architecture StylesCottage
  • Elementary SchoolForce
  • Middle SchoolWest Leadership
  • High SchoolJohn F. Kennedy
  • School DistrictDenver 1

Exterior

  • STORIES1
  • roofComposition
  • lot featuresLevel, Near Public Transit
  • HEAT TYPEForced Air, Natural Gas
  • AIR CONDITIONINGNone
  • sewerPublic Sewer
  • security FeaturesCarbon Monoxide Detector(s), Smoke Detector(s), Video Doorbell
  • other exterior FeaturesPrivate Yard

Financial

  • Sales Price$530,000
  • Real Estate Tax $2,084/yr
  • Zoning S-SU-D
View Virtual Tour

Denver

Explore

Experience Real Estate the Right Way

Your home journey deserves nothing less than the finest service. With Trish Kelly, you’ll receive expert advice, compassionate support, and a commitment to achieving your real estate goals with ease and confidence.

Follow Me on Instagram