



1644 S Cook Street
1644 S Cook Street
1644 S Cook Street
1644 S Cook Street
1644 S Cook Street
1644 S Cook Street
1644 S Cook Street
1644 S Cook Street
1644 S Cook Street
1644 S Cook Street
1644 S Cook Street
1644 S Cook Street
1644 S Cook Street
1644 S Cook Street
1644 S Cook Street
1644 S Cook Street
1644 S Cook Street
1644 S Cook Street
1644 S Cook Street
1644 S Cook Street
1644 S Cook Street
1644 S Cook Street
1644 S Cook Street
1644 S Cook Street
1644 S Cook Street
1644 S Cook Street
1644 S Cook Street
1644 S Cook Street
1644 S Cook Street
1644 S Cook Street
1644 S Cook Street
1644 S Cook Street
1644 S Cook Street
1644 S Cook Street
1644 S Cook Street
1644 S Cook Street
1644 S Cook Street
1644 S Cook Street
1644 S Cook Street
1644 S Cook Street
1644 S Cook Street
1644 S Cook Street
1644 S Cook Street
1644 S Cook Street
1644 S Cook Street
1644 S Cook Street
1644 S Cook Street
1644 S Cook Street
1644 S Cook Street
1644 S Cook Street
SEE ALL PHOTOS
1644 S Cook Street
1644 S Cook Street
1644 S Cook Street
1644 S Cook Street
1644 S Cook Street
1644 S Cook Street
1644 S Cook Street
1644 S Cook Street
1644 S Cook Street
1644 S Cook Street
1644 S Cook Street
1644 S Cook Street
1644 S Cook Street
1644 S Cook Street
1644 S Cook Street
1644 S Cook Street
1644 S Cook Street
1644 S Cook Street
1644 S Cook Street
1644 S Cook Street
1644 S Cook Street
1644 S Cook Street
1644 S Cook Street
1644 S Cook Street
1644 S Cook Street
1644 S Cook Street
1644 S Cook Street
1644 S Cook Street
1644 S Cook Street
1644 S Cook Street
1644 S Cook Street
1644 S Cook Street
1644 S Cook Street
1644 S Cook Street
1644 S Cook Street
1644 S Cook Street
1644 S Cook Street
1644 S Cook Street
1644 S Cook Street
1644 S Cook Street
1644 S Cook Street
1644 S Cook Street
1644 S Cook Street
1644 S Cook Street
1644 S Cook Street
1644 S Cook Street
1644 S Cook Street
1644 S Cook Street
1644 S Cook Street
1644 S Cook Street
Active Under Contract

1644 S Cook Street

1644 S Cook Street, Denver, CO 80210

$675,000
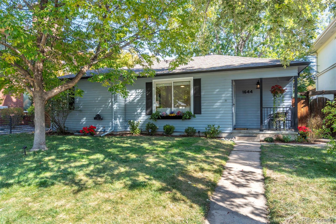
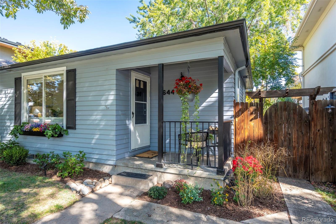
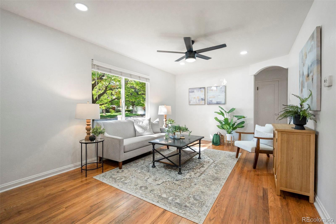
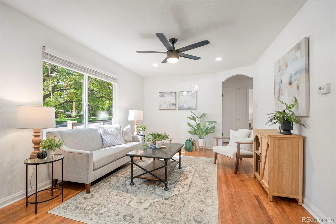
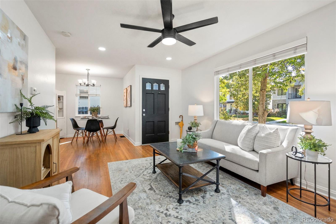
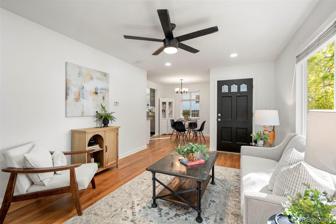
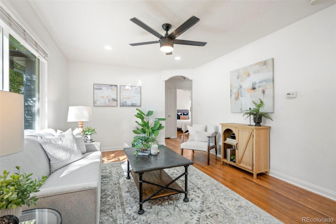
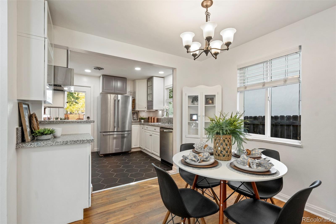
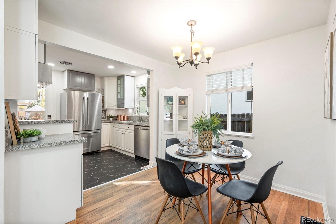
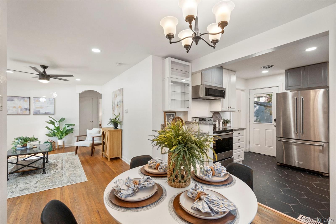
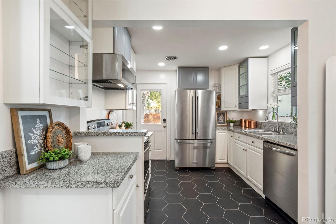
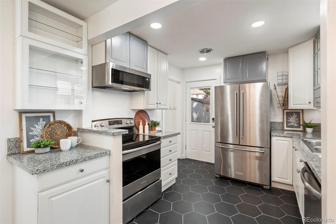
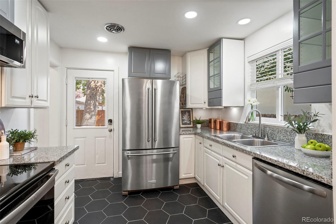
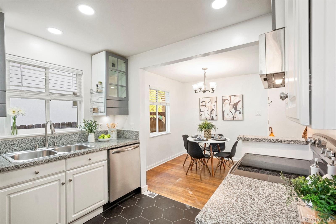
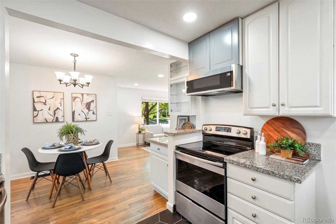
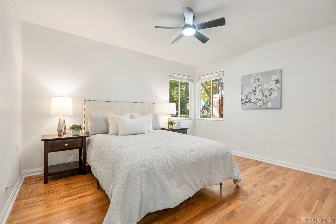
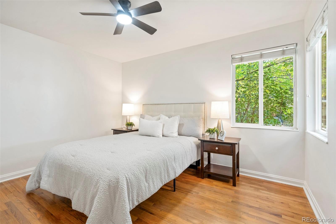
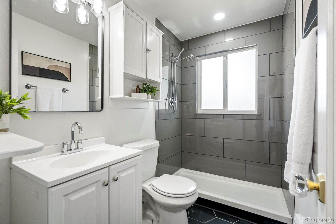
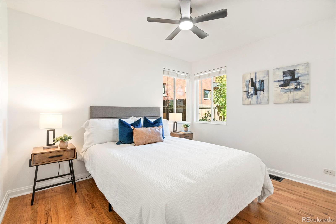
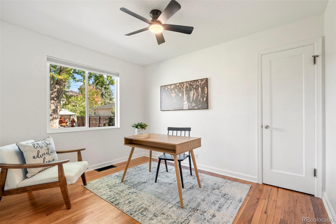
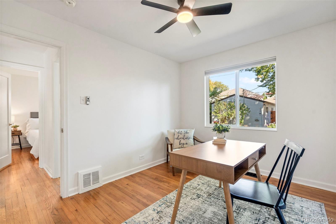
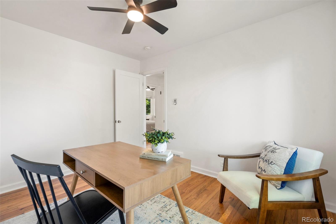
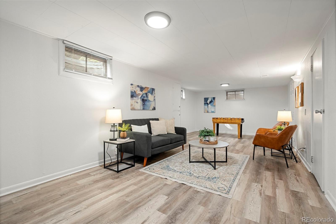
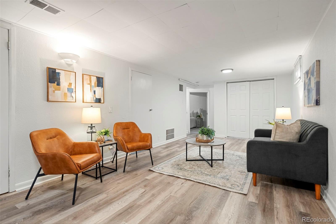
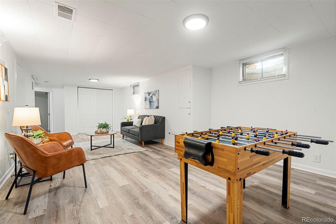
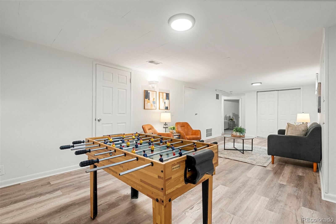
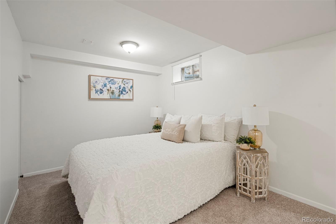
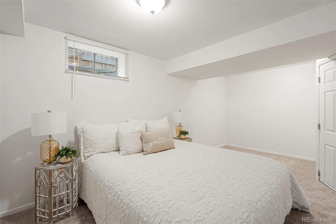
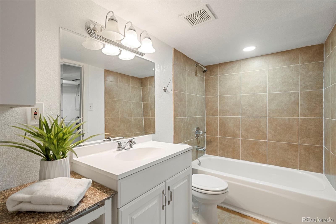
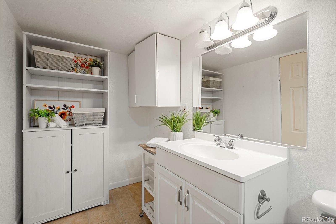
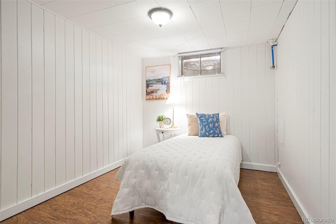
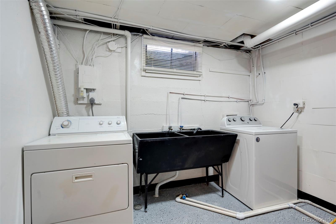
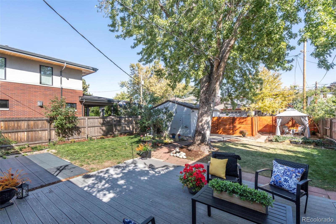
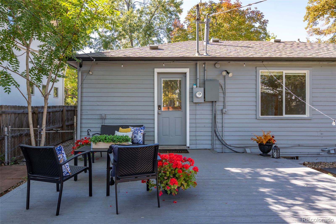
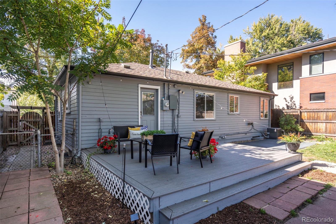
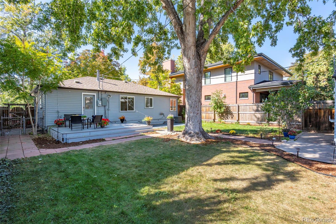
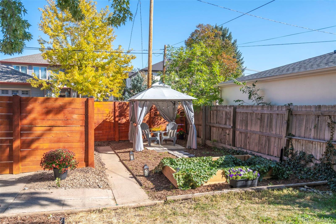
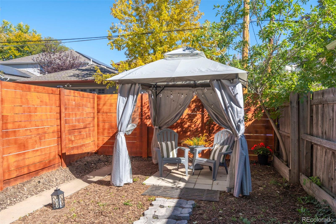
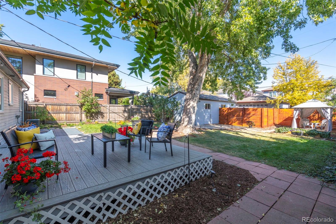
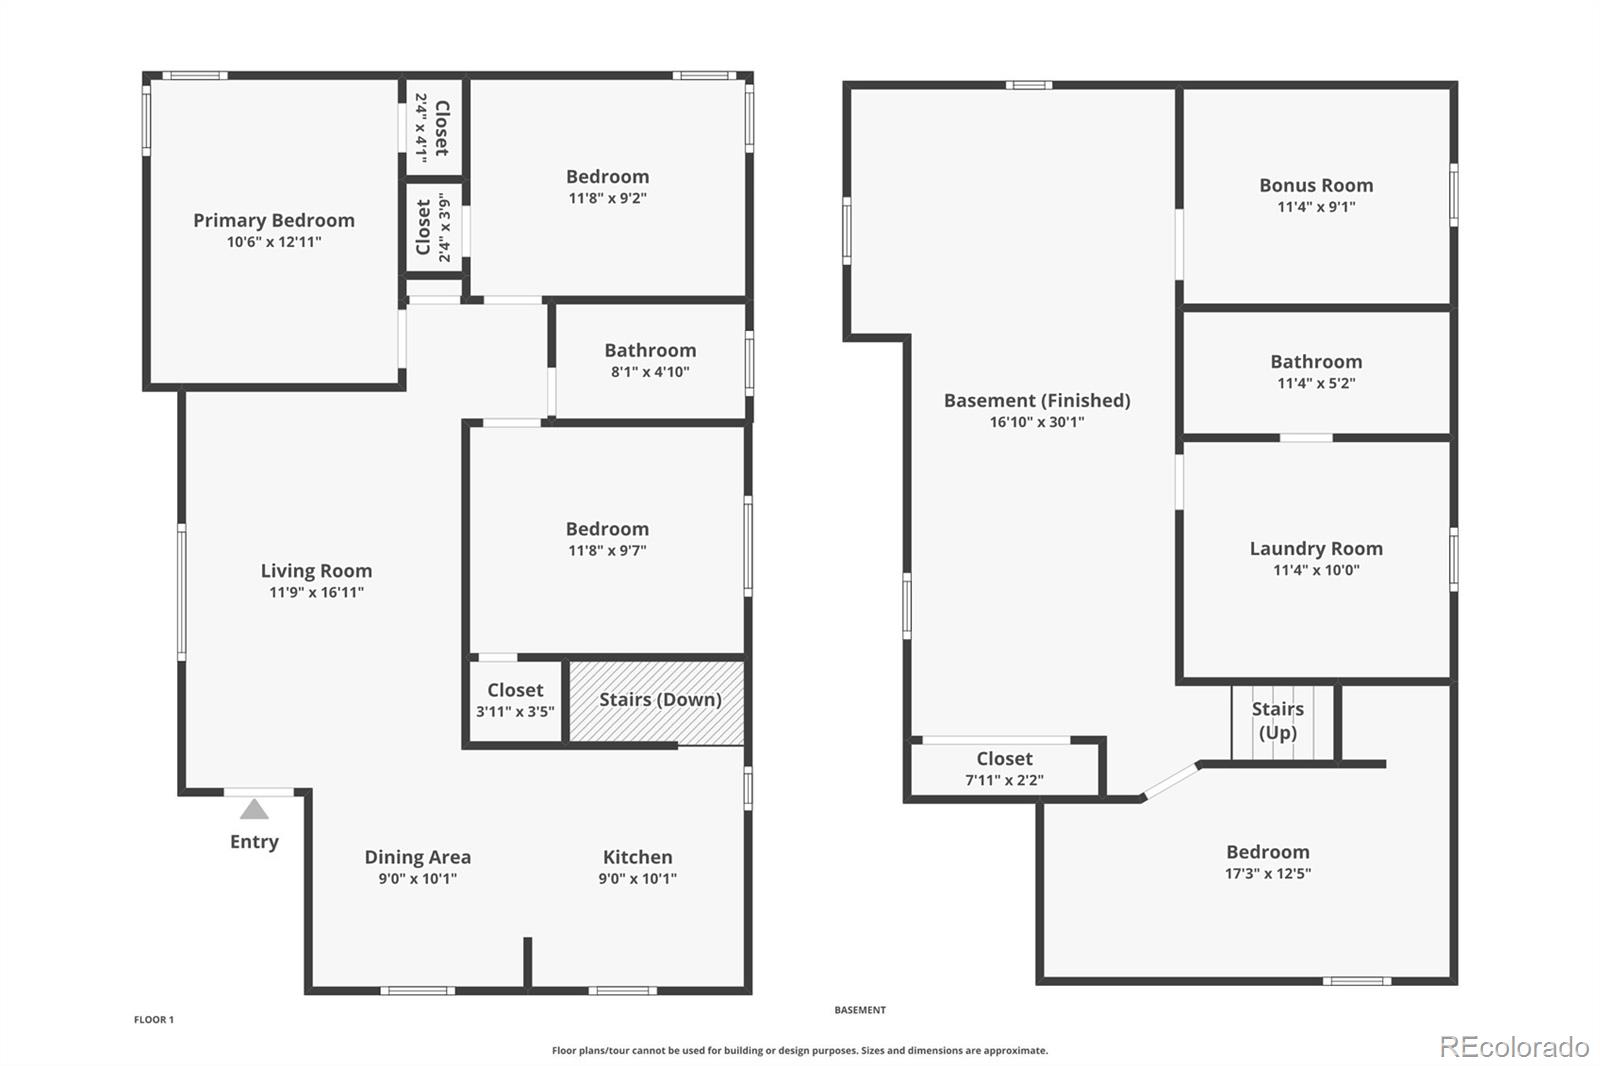
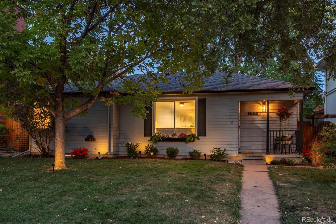
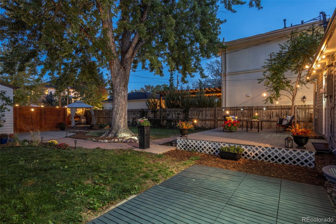
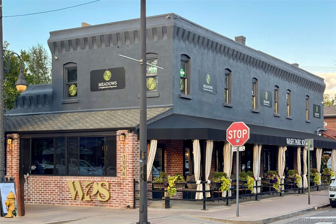
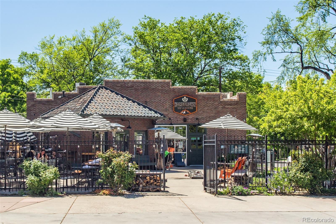
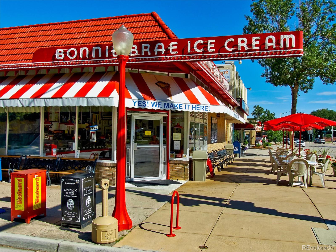
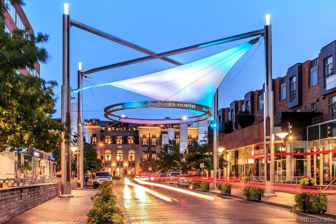
CHARMING, UPDATED 4 BEDROOM, 2 BATH RANCH HOME BUILT IN 1949 ON A QUIET, TREE-LINED STREET IN CORY-MERRILL! Lovely curb appeal with a covered front porch, new landscaping, freshly painted trim and new exterior lighting! You'll feel the home's original character as you enter through the inviting front doorway into a light-filled living room featuring a large picture window, gorgeous hardwood floors, fresh new paint, recessed lighting and a brand-new ceiling fan! The separate dining area has a newer chandelier and opens to the kitchen through an architecturally approved widened opening! The kitchen boasts brand new hexagon tile floors, granite countertops, glass-front upper cabinets and newer stainless steel appliances! The main floor offers three lovely bedrooms and a remodeled bathroom with new tile, vanity, lighting and a walk-in shower with a rainfall showerhead! A thoughtfully finished basement includes a rec room with new lighting and blinds, a non-conforming bedroom with new carpet and a spacious closet, bonus flex room, full bath with an updated vanity and a laundry room with new flooring, lighting and a utility sink! Upgraded electrical with a new panel and grounding, 2025 water heater, newer furnace, central air, plumbing replaced with copper or PVC, new sewer line to driveway and newer windows! The private backyard has a low-maintenance Trex deck, mature trees, brand new back fence, new canopy for additional ambiance, paver walkways, new raised garden bed and a zoned sprinkler system! An oversized one-car garage has new lighting with a motion sensor and 220V service for a car charger! Additional off street parking with a concrete pad behind the new fence! Walk to the popular Cory-Merrill School! Close to shops and restaurants at Bonnie Brae and Old South Gaylord! Ride your bike to South High, Wash Park and Cherry Creek Mall! Easy access to I25 and Colorado Blvd! Live on a block where you're surrounded by multi-million dollar homes!! OPEN HOUSE SUN 12-2

4
beds

2
baths

1,724 Sq.Ft. LIVING AREA

6,250 Sq.Ft. lot

Trish Kelly

Trish Kelly

Features & Amenities

Interior

  • total bedrooms4
  • Total bathrooms2
  • full bathroom1
  • three quarter bathroom1
  • Laundry room In Unit
  • Flooring Carpet, Tile, Wood
  • APPLIANCES Cooktop, Dishwasher, Dryer, Microwave, Range, Refrigerator, Washer
  • other interior Features Ceiling Fan(s), Granite Counters, Open Floorplan, Smoke Free, Utility Sink

Area & Lot

  • Status Active Under Contract
  • Living Area1,724 Sq.Ft.
  • Lot Area6,250 Sq.Ft.
  • MLS® ID7059810
  • TypeResidential
  • YEAR BUILT1949
  • NeighborhoodCory Merrill
  • Architecture StylesTraditional
  • Elementary SchoolCory
  • Middle SchoolMerrill
  • High SchoolSouth
  • School DistrictDenver 1

Exterior

  • STORIES1
  • Garage Space1.0
  • water SourcePublic
  • roofComposition
  • lot featuresLevel
  • HEAT TYPEForced Air
  • AIR CONDITIONINGCentral Air
  • sewerPublic Sewer
  • other exterior FeaturesGarden, Lighting, Private Yard

Financial

  • Sales Price$675,000
  • Real Estate Tax $3,543/yr
  • Zoning E-SU-DX
View Virtual Tour
image

Schedule a Showing

I would love to show you this beautiful property. Please select your preferred date and time below. I will be in touch shortly to confirm your appointment.

Schedule a Showing

I would love to show you this beautiful property. Please select your preferred date and time below. I will be in touch shortly to confirm your appointment.

Thank you for your interest in 1644 S Cook Street, Denver, CO 80210. We are reviewing your request and will be in touch shortly!

Mortgage Calculator

Estimate your monthly mortgage payment, including the principal and interest, property taxes, and HOA. Adjust the values to generate a more accurate rate.

All estimates are provided for informational purposes only. Actual amounts may vary.
$0,000 Your Payment 20 15 65
$0,000 Your Payment

Cory Merrill

Explore

Experience Real Estate the Right Way

Your home journey deserves nothing less than the finest service. With Trish Kelly, you’ll receive expert advice, compassionate support, and a commitment to achieving your real estate goals with ease and confidence.

Follow Me on Instagram