Two-story brick-and-siding house with an attached garage, covered porch, and landscaped front yard.
Two-story home with a covered brick patio, flower beds, and a green lawn.
Furnished living room with gray sofas and carpet, opening to the dining area and kitchen.
Furnished living room with gray seating, a wooden coffee table, and a bay-style window.
Dining room with a round wooden table, pendant light, and adjoining oak-cabinet kitchen.
Dining room with a set wooden table, adjoining kitchen, and windows overlooking a fenced yard.
Kitchen with wood cabinets, stainless steel appliances, and a breakfast counter with upholstered stools.
Kitchen with honey-toned cabinets, stainless steel appliances, patterned wood flooring, and a large skylight.
Kitchen with oak cabinetry, stainless steel appliances, a large skylight, and an adjoining dining area.
Furnished living room with vaulted wood-beamed ceiling, brick fireplace, and patio doors.
Living room with vaulted wood-beamed ceiling and sliding glass doors opening to a patio.
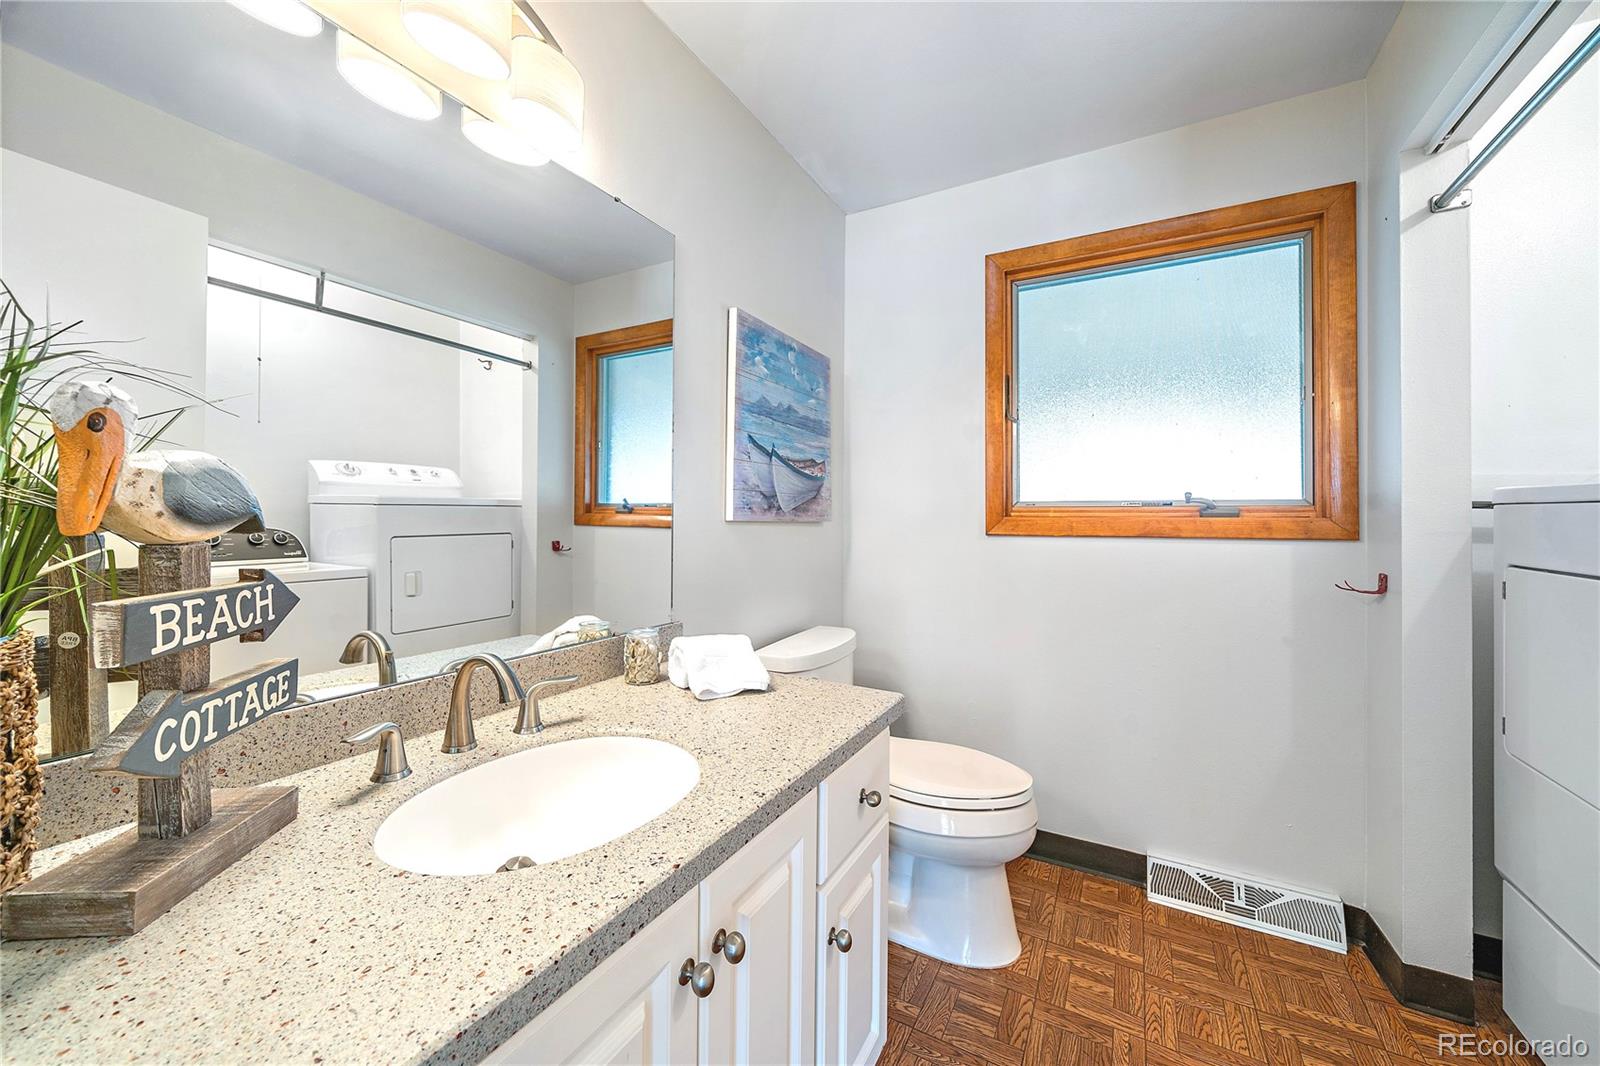
Bathroom with a speckled vanity, wood-trimmed frosted windows, toilet, and laundry appliances.
Laundry room with a white washer and dryer beside wire shelving and a small potted plant.
Furnished bedroom with a large white-quilted bed, wood-trimmed windows, and a television on a dresser.
Staged bedroom with a white quilted bed, colorful pillows, and a vanity area.
Furnished dressing nook with a marble-topped vanity, mirror, and patterned chair between sliding closet doors.
Bathroom with a glass shower, speckled vanity countertop, and large dark-framed mirror.
Furnished bedroom with a white-covered bed, beige carpet, and a wood-trimmed window.
Staged bedroom with a single bed, wooden dresser, and window overlooking trees.
Staged bedroom with a brass bed, lavender-and-cream bedding, and a wood-framed window.
Staged home office with a wooden desk, beige carpet, and a high wood-trimmed window.
Bathroom with frosted aqua shower doors, a white toilet, and a wood vanity beneath a large mirror.
Basement room with tan tile flooring, high windows, and storage shelves along one wall.
Empty basement room with beige tile floors, high windows, and a white upright freezer.
Empty basement room with tan tile flooring, white walls, and a small high window.
Empty basement room with light green walls, beige tile flooring, and a small high window.
Bathroom with a frosted-glass shower and white vanity topped with a speckled counter.
Covered patio with a dining set beside sliding glass doors and a fenced backyard.
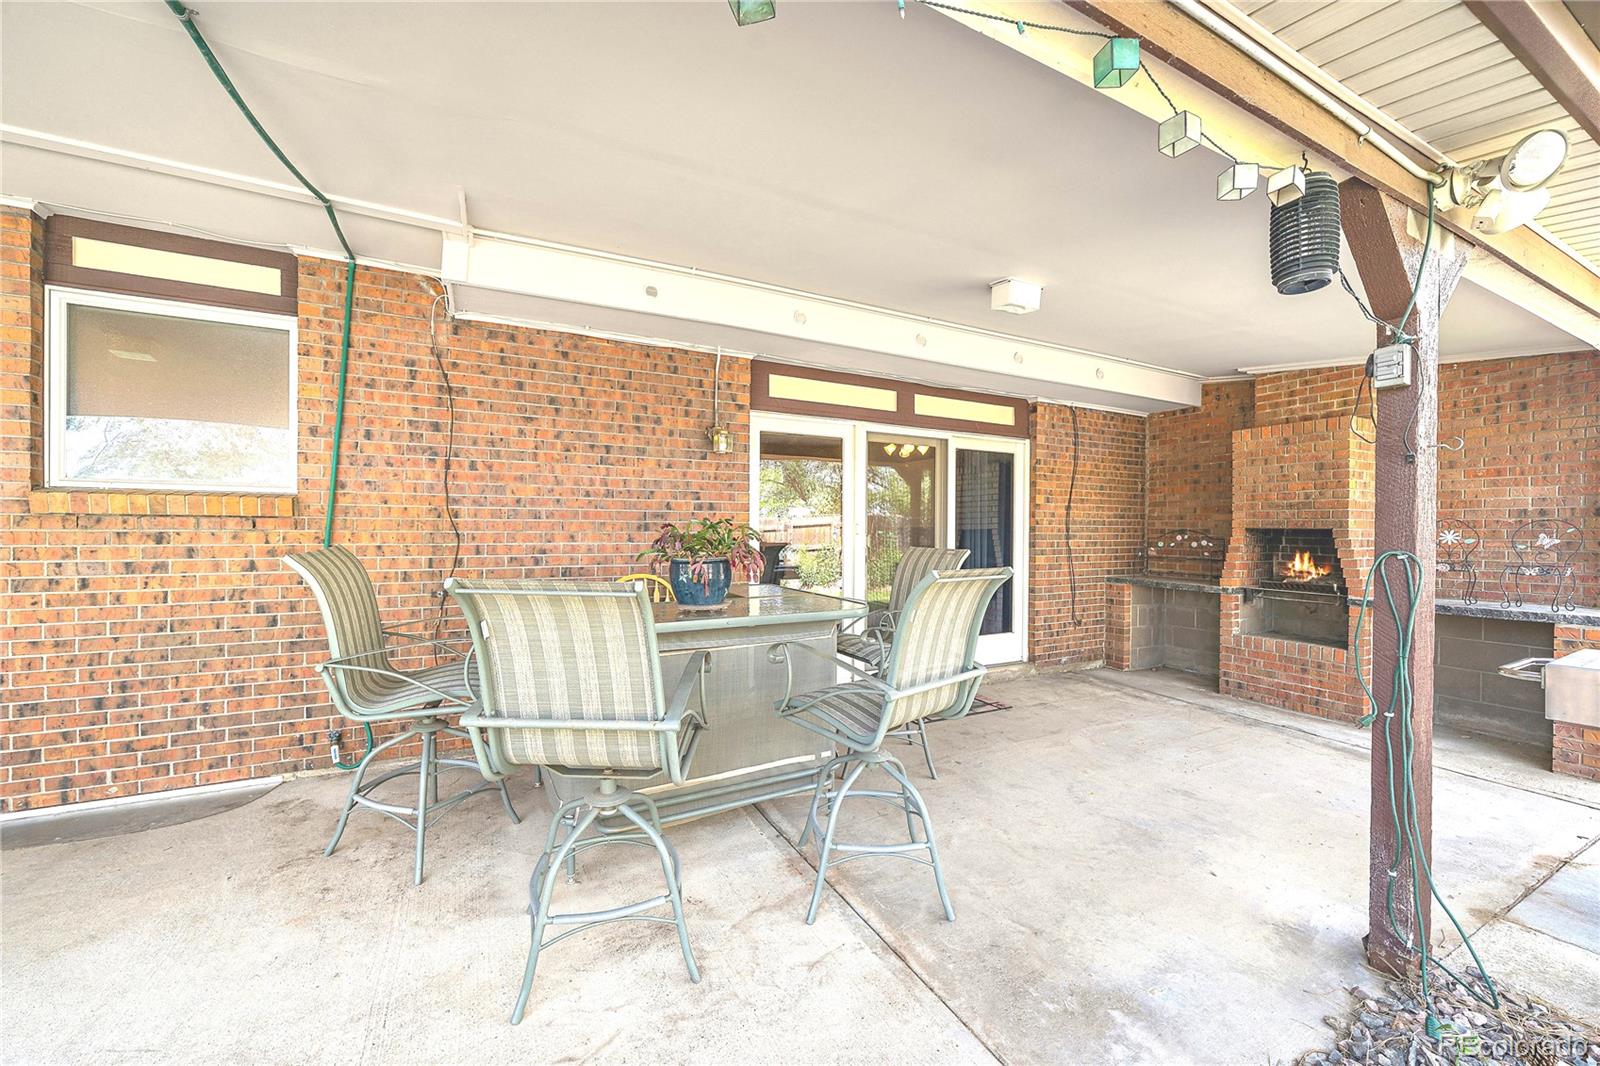
Covered brick patio with a dining set, built-in fireplace, and grill.
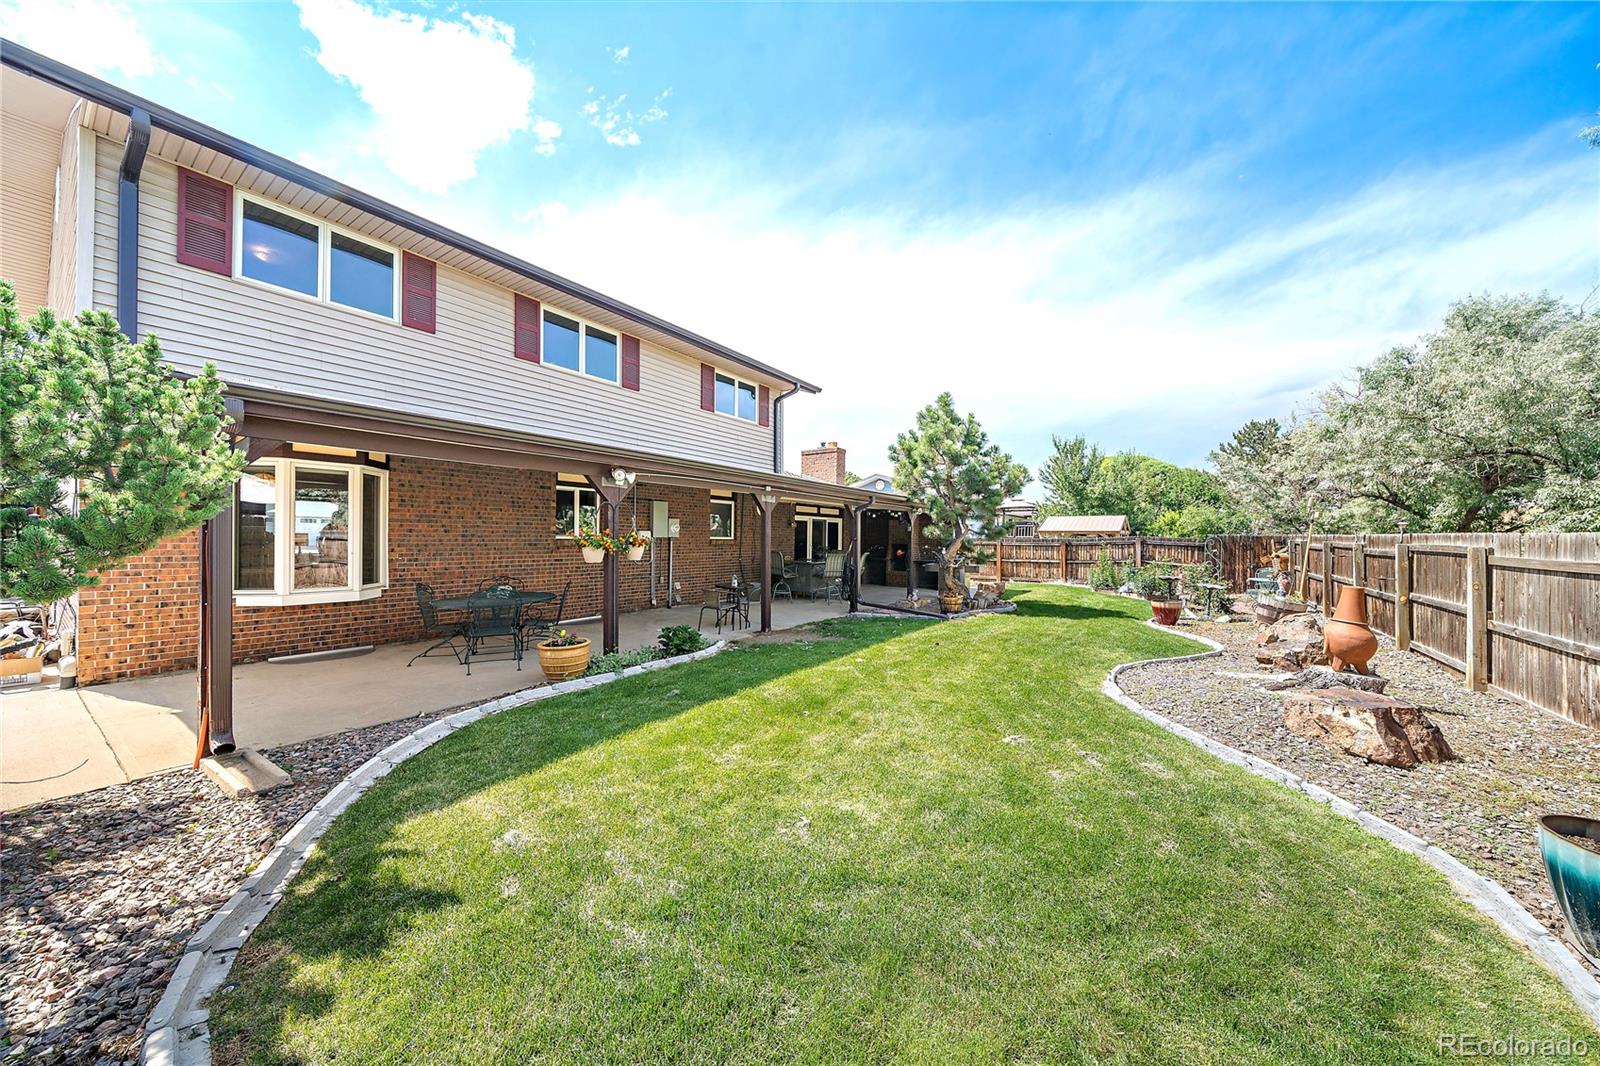
Two-story home with a covered patio overlooking a curved lawn and fenced backyard.
Sunset reflects across a calm lake beneath dramatic clouds and a mountain ridge.
Lake bordered by trees and grasses, with foothills and distant mountains reflected in the water.
Kendrick Lakes Elementary School exterior with colorful window accents, flags, and a fenced playground.
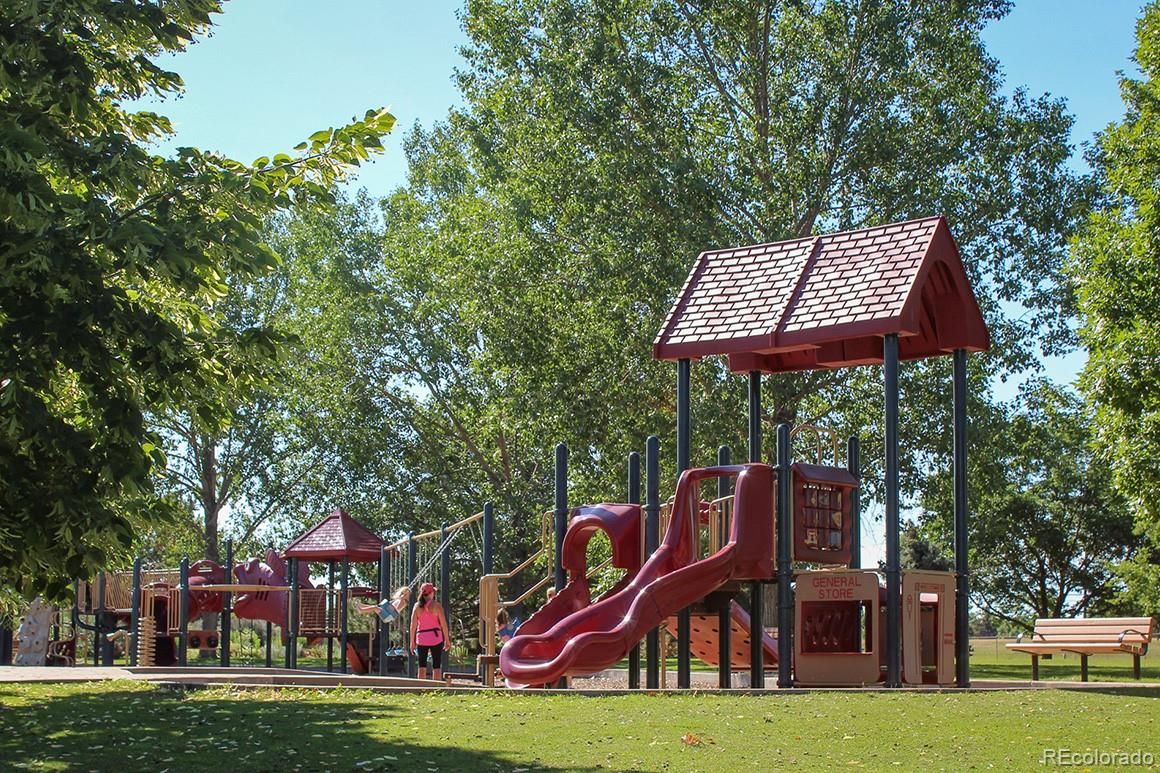
Playground with red slides and climbing structures beneath leafy trees.
Modern white-and-gray building with a glass facade, angular roof, and landscaped grounds.
Tree-lined residential lane curving past homes in autumn sunlight.
Shopping plaza at dusk with café seating, string lights, and modern storefronts.
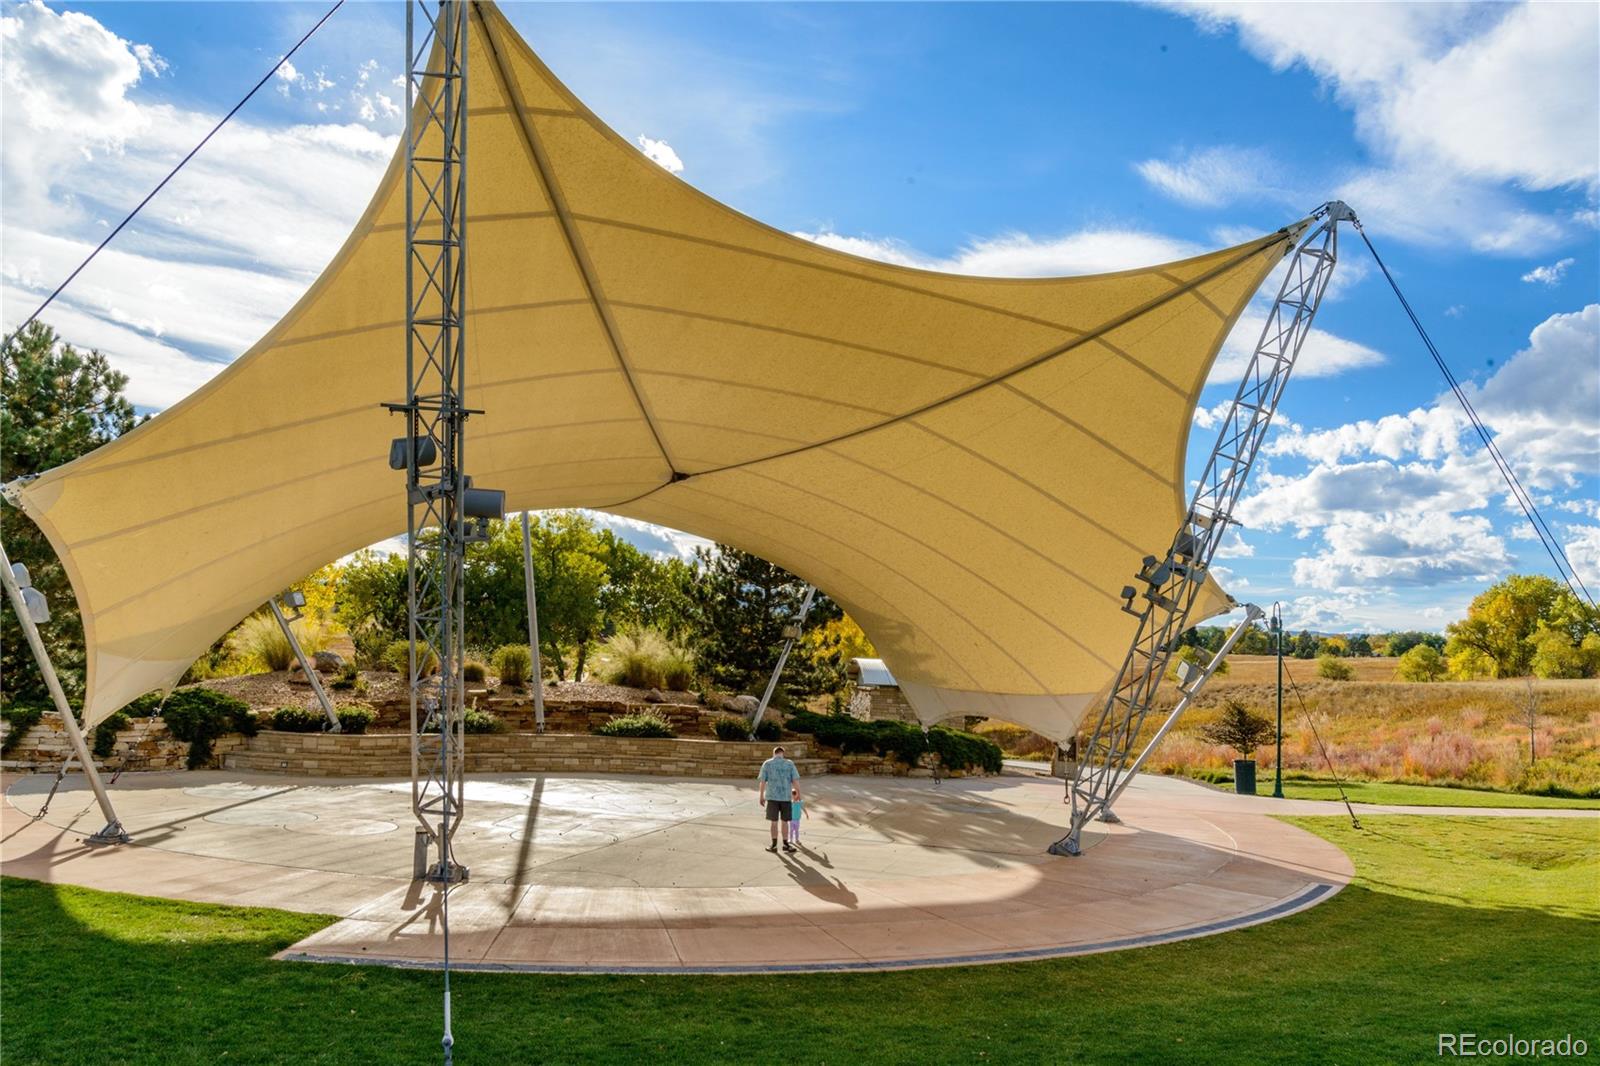
Park plaza beneath a sweeping tan canopy, with landscaped grounds and two people.
Cream-tiled storefront with glass-block windows, a rooftop clock, and a ramp beside the steps.
Commercial streetscape with multi-story storefronts, a red awning, and parked vehicles.
SEE ALL PHOTOS
Two-story brick-and-siding house with an attached garage, covered porch, and landscaped front yard.
Two-story home with a covered brick patio, flower beds, and a green lawn.
Furnished living room with gray sofas and carpet, opening to the dining area and kitchen.
Furnished living room with gray seating, a wooden coffee table, and a bay-style window.
Dining room with a round wooden table, pendant light, and adjoining oak-cabinet kitchen.
Dining room with a set wooden table, adjoining kitchen, and windows overlooking a fenced yard.
Kitchen with wood cabinets, stainless steel appliances, and a breakfast counter with upholstered stools.
Kitchen with honey-toned cabinets, stainless steel appliances, patterned wood flooring, and a large skylight.
Kitchen with oak cabinetry, stainless steel appliances, a large skylight, and an adjoining dining area.
Furnished living room with vaulted wood-beamed ceiling, brick fireplace, and patio doors.
Living room with vaulted wood-beamed ceiling and sliding glass doors opening to a patio.
Bathroom with a speckled vanity, wood-trimmed frosted windows, toilet, and laundry appliances.
Laundry room with a white washer and dryer beside wire shelving and a small potted plant.
Furnished bedroom with a large white-quilted bed, wood-trimmed windows, and a television on a dresser.
Staged bedroom with a white quilted bed, colorful pillows, and a vanity area.
Furnished dressing nook with a marble-topped vanity, mirror, and patterned chair between sliding closet doors.
Bathroom with a glass shower, speckled vanity countertop, and large dark-framed mirror.
Furnished bedroom with a white-covered bed, beige carpet, and a wood-trimmed window.
Staged bedroom with a single bed, wooden dresser, and window overlooking trees.
Staged bedroom with a brass bed, lavender-and-cream bedding, and a wood-framed window.
Staged home office with a wooden desk, beige carpet, and a high wood-trimmed window.
Bathroom with frosted aqua shower doors, a white toilet, and a wood vanity beneath a large mirror.
Basement room with tan tile flooring, high windows, and storage shelves along one wall.
Empty basement room with beige tile floors, high windows, and a white upright freezer.
Empty basement room with tan tile flooring, white walls, and a small high window.
Empty basement room with light green walls, beige tile flooring, and a small high window.
Bathroom with a frosted-glass shower and white vanity topped with a speckled counter.
Covered patio with a dining set beside sliding glass doors and a fenced backyard.
Covered brick patio with a dining set, built-in fireplace, and grill.
Two-story home with a covered patio overlooking a curved lawn and fenced backyard.
Sunset reflects across a calm lake beneath dramatic clouds and a mountain ridge.
Lake bordered by trees and grasses, with foothills and distant mountains reflected in the water.
Kendrick Lakes Elementary School exterior with colorful window accents, flags, and a fenced playground.
Playground with red slides and climbing structures beneath leafy trees.
Modern white-and-gray building with a glass facade, angular roof, and landscaped grounds.
Tree-lined residential lane curving past homes in autumn sunlight.
Shopping plaza at dusk with café seating, string lights, and modern storefronts.
Park plaza beneath a sweeping tan canopy, with landscaped grounds and two people.
Cream-tiled storefront with glass-block windows, a rooftop clock, and a ramp beside the steps.
Commercial streetscape with multi-story storefronts, a red awning, and parked vehicles.
Sold

1444 S Hoyt Street

1444 S Hoyt Street, Lakewood, CO 80232

$657,000
LOVELY 6 BEDROOM, 4 BATH SOLID BRICK HOME IN THE WONDERFUL KENDRICK LAKE NEIGHBORHOOD! Detailed and colorful landscaping draws you to the inviting 230 sf. covered front porch! All new interior paint gives you a clean slate to bring in your own decorating style to the spacious living room with a bay window to bask in our 300+ days of sunshine! A second bay window highlights the beautiful backyard from the separate dining area adjacent to the meticulous kitchen with black slate appliances and a custom pantry cabinet next to the stove, plus another window to the backyard! An additional family room in the back of the house boasts a gas log fireplace and a custom sliding glass door out to the 500 sf. covered back patio! A convenient main floor powder room and laundry complete the main level! Upstairs has 4 bedrooms including a primary suite with a 3/4 bath and a dressing table! Three more bedrooms and a full bath make this an ideal home for a family that needs a lot of space! The area downstairs adds even more room with two non-conforming bedrooms, a new 3/4 bath & a third family area that can be set up for movies, games or just hanging out! The outdoor amenities are endless with a fully fenced yard, perfect for BBQ's to entertain your friends, family, neighbors and for the kids and dogs to run and play in the lush green grass! A well tended garden section for your favorite flowers! Oversized two car garage with a workbench! RV Parking with electrical and a wide driveway for off street parking! Central Air Conditioning, sprinkler system, front and back, hurricane rated roof, gutter guards and sturdy Andersen windows! Only 1/2 block to Kendrick Lakes Elementary and walking distance to the Lakes! Several parks nearby! Close to Belmar for shopping, restaurants, bowling, movies, concerts & more! Short trip to the mountains for hiking & biking the trails, skiing, climbing or simply enjoying the Colorado Rocky Mountains! Bear Creek High School!

6
beds

4
baths

2,736 Sq.Ft. LIVING AREA

7,691 Sq.Ft. lot

Trish Kelly

Trish Kelly

Features & Amenities

Interior

  • total bedrooms6
  • Total bathrooms4
  • full bathroom1
  • three quarter bathrooms2
  • half bathroom1
  • Flooring Carpet
  • APPLIANCES Dishwasher, Disposal, Dryer, Microwave, Oven, Refrigerator, Washer
  • other interior Features Eat-in Kitchen, Entrance Foyer, High Ceilings, Open Floorplan, Pantry, Primary Suite, Smoke Free

Area & Lot

  • Status Sold
  • Date Sold August 2, 2023
  • Living Area2,736 Sq.Ft.
  • Lot Area7,691 Sq.Ft.
  • MLS® ID9855288
  • TypeResidential
  • YEAR BUILT1971
  • NeighborhoodLakewood
  • Architecture StylesTraditional
  • Elementary SchoolKendrick Lakes
  • Middle SchoolCarmody
  • High SchoolBear Creek
  • School DistrictJefferson County R-1

Exterior

  • STORIES2
  • Garage Space2.0
  • water SourcePublic
  • roofComposition
  • lot featuresLandscaped, Level, Near Public Transit, Sprinklers In Front, Sprinklers In Rear
  • parkingOversized
  • HEAT TYPEForced Air, Natural Gas
  • AIR CONDITIONINGCentral Air
  • sewerPublic Sewer
  • security FeaturesCarbon Monoxide Detector(s), Smoke Detector(s)
  • other exterior FeaturesFire Pit, Garden, Private Yard

Financial

  • Sales Price$657,000
  • Real Estate Tax $2,947/yr
  • Zoning RES
View Virtual Tour

Lakewood

Explore

Experience Real Estate the Right Way

Your home journey deserves nothing less than the finest service. With Trish Kelly, you’ll receive expert advice, compassionate support, and a commitment to achieving your real estate goals with ease and confidence.

Follow Me on Instagram