






Leave a Message

Thank you for your message. We will be in touch with you shortly.

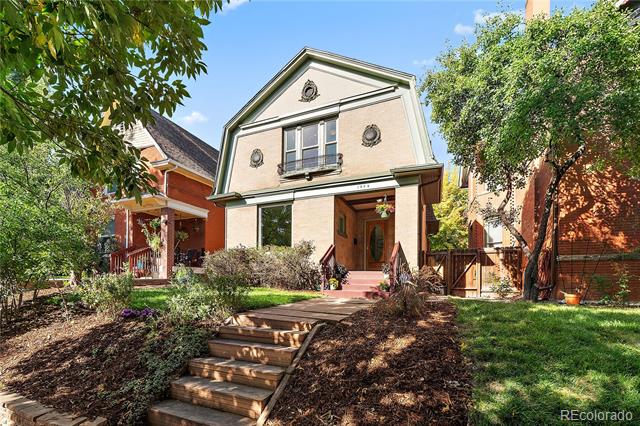
Two-story beige house with a small balcony and wooden steps through a landscaped front yard.
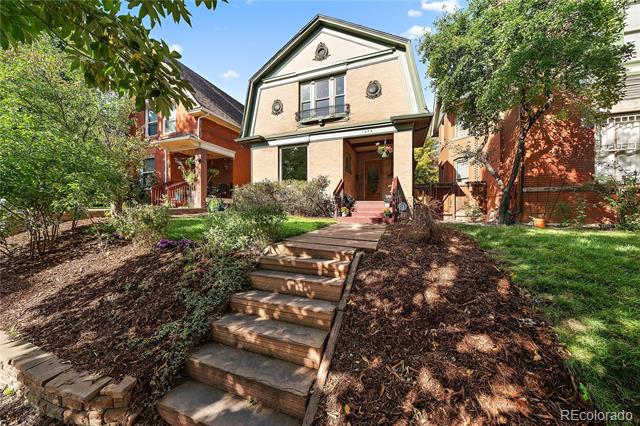
Home exterior with dark green trim, landscaped garden beds, and wooden steps to the front entrance.
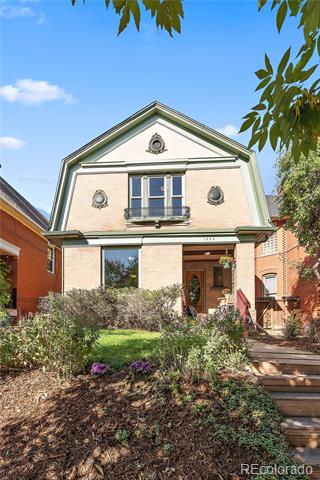
Two-story brick home with pale green trim, an upper balcony, and landscaped front garden.
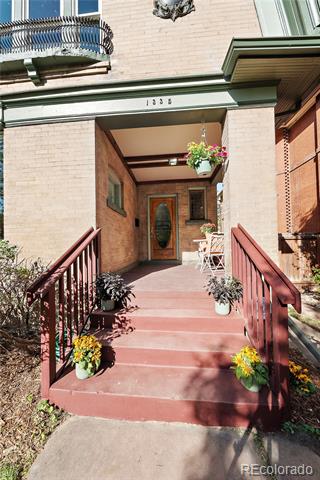
Home entrance with red steps and railings, potted flowers, and a covered porch.
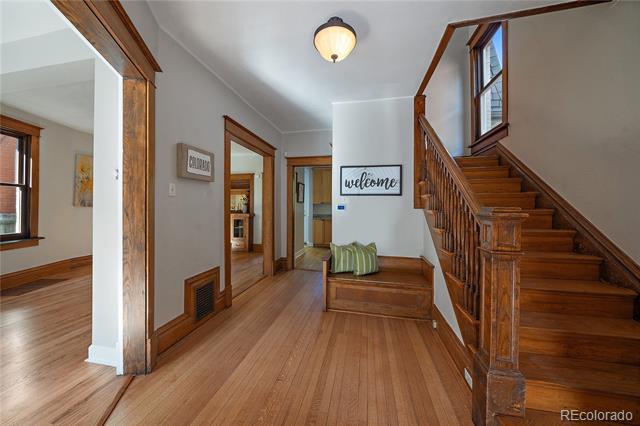
Entry hall with hardwood floors, a wooden staircase, and a built-in bench beneath a welcome sign.
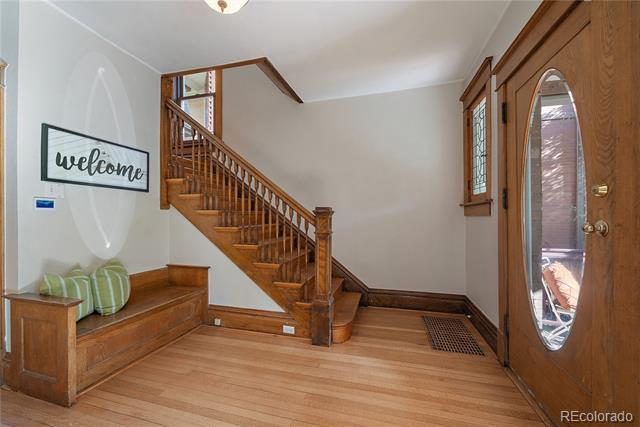
Entry foyer with a wooden staircase, built-in bench, hardwood floors, and an oval-glass front door.
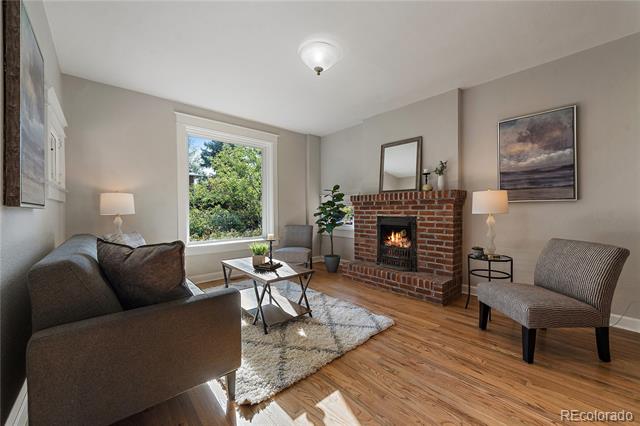
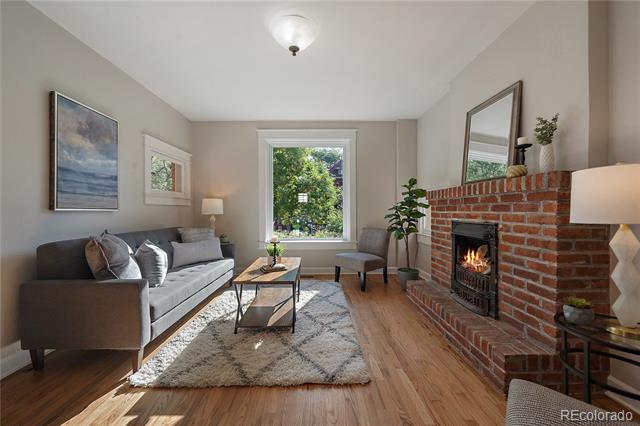
Living room with a brick fireplace, lit fire, and large window overlooking leafy trees.
Living room with a brick fireplace, gray sofa, hardwood floors, and large windows.
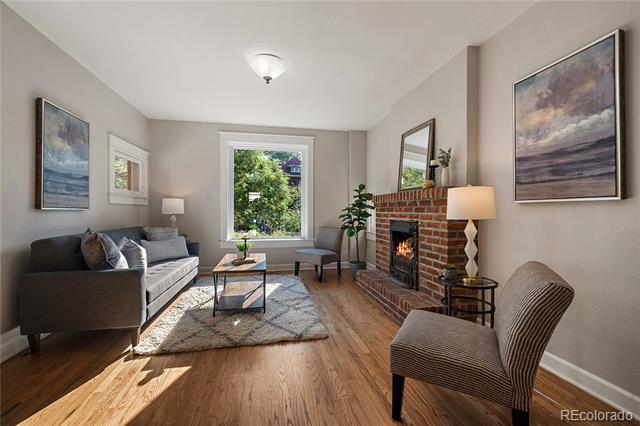
Living room with a gray sofa, wood floors, and a brick fireplace with a lit fire.
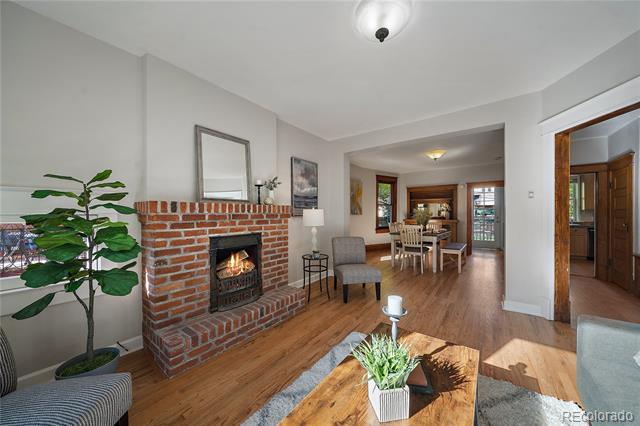
Living room with a brick fireplace, hardwood floors, and a dining area beyond.
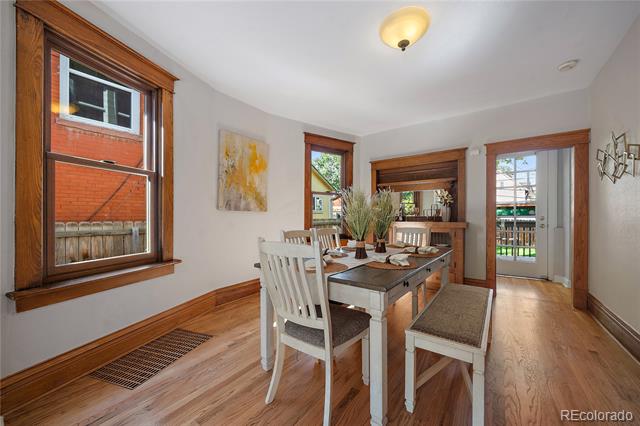
Dining room with a wood dining table, hardwood floors, and detailed wood trim.
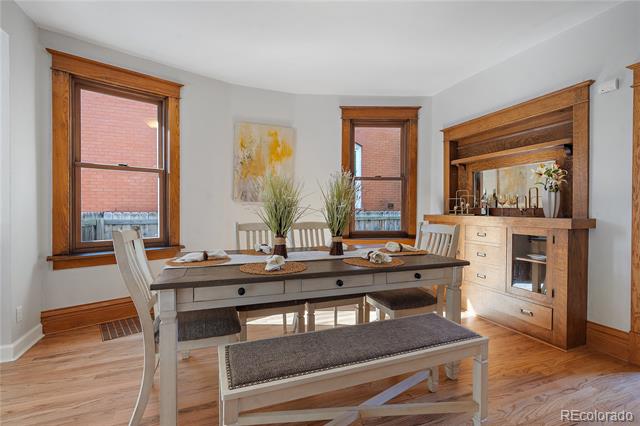
Dining room with a long table, wood floors, and a built-in wooden china cabinet.
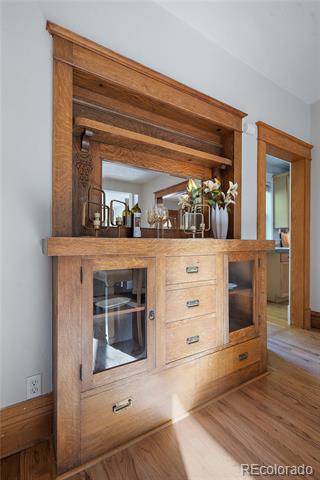
Built-in wooden dining room buffet with mirrors, a glass-front cabinet, and hardwood floors.
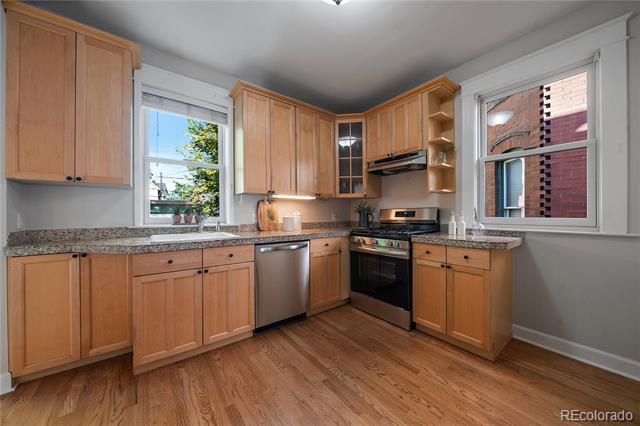
Kitchen with light wood cabinets, granite counters, stainless steel appliances, and hardwood floors.
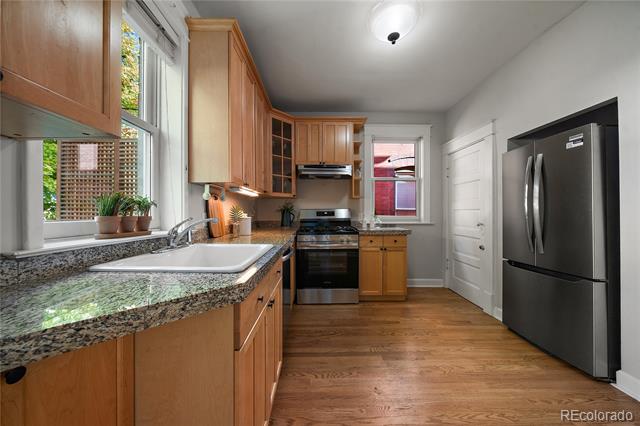
Kitchen with warm wood cabinets, speckled granite counters, and a stainless steel refrigerator.
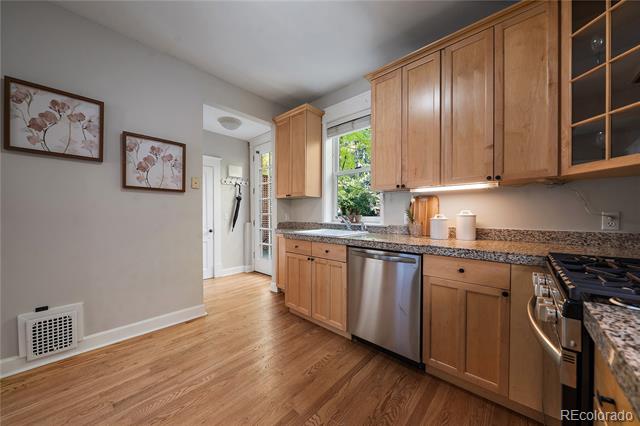
Kitchen with wood cabinets, granite counters, stainless-steel appliances, and hardwood floors.
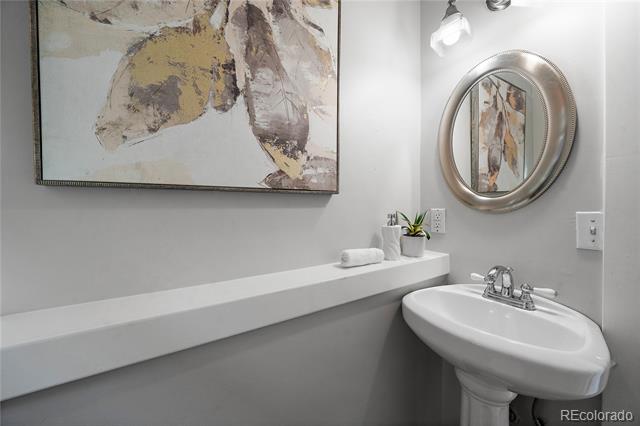
Small bathroom with a pedestal sink, oval mirror, and abstract artwork above a wall ledge.
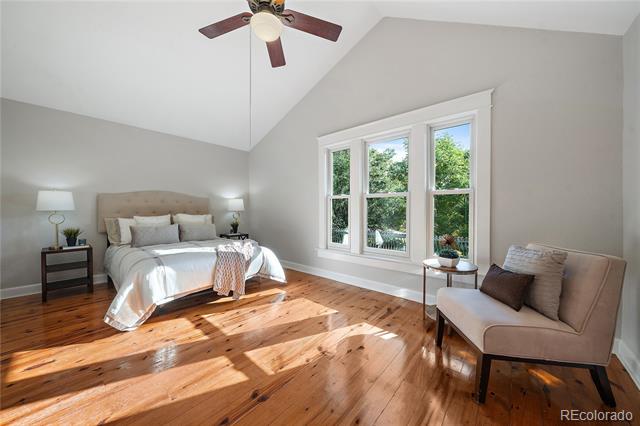
Staged bedroom with polished hardwood floors, a vaulted ceiling, and three tall windows.
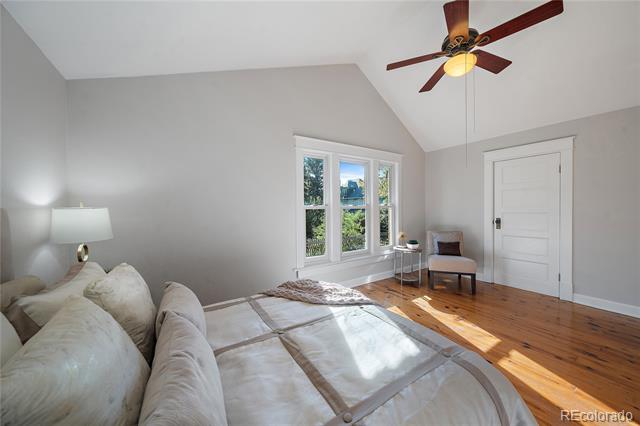
Bedroom with white bedding, hardwood floors, three windows, and a ceiling fan.
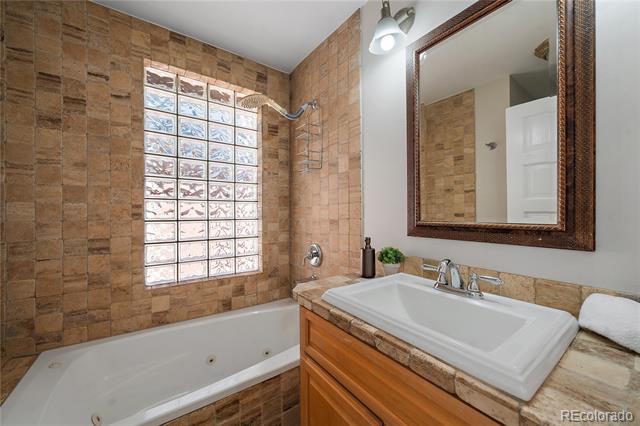
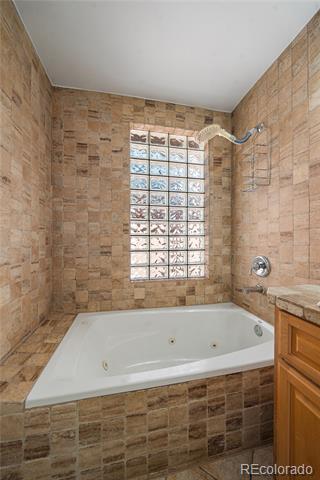
Bathroom with a built-in tub, glass-block window, and stone-tiled vanity.
White bathtub beneath a glass-block window, surrounded by tan stone tile.
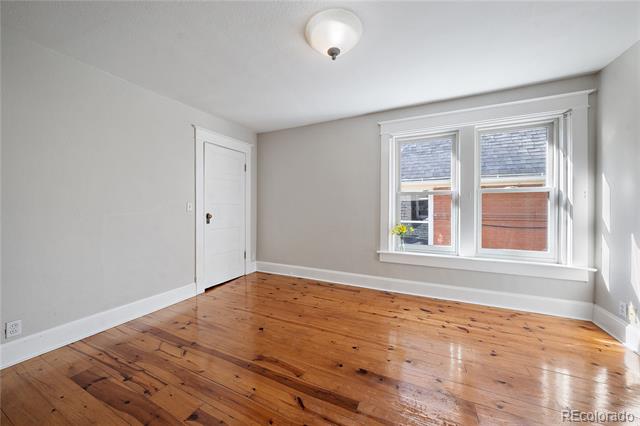
Empty room with polished wood floors and a wide three-pane window.
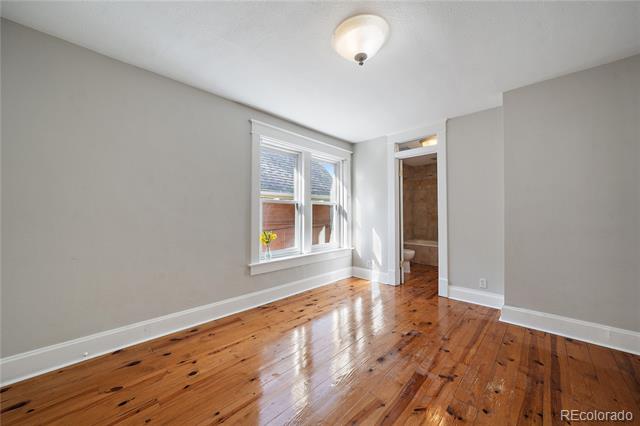
Vacant room with polished hardwood floors, gray walls, and two windows.
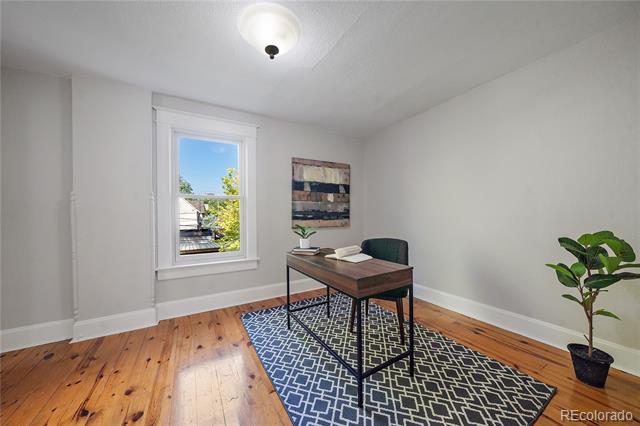
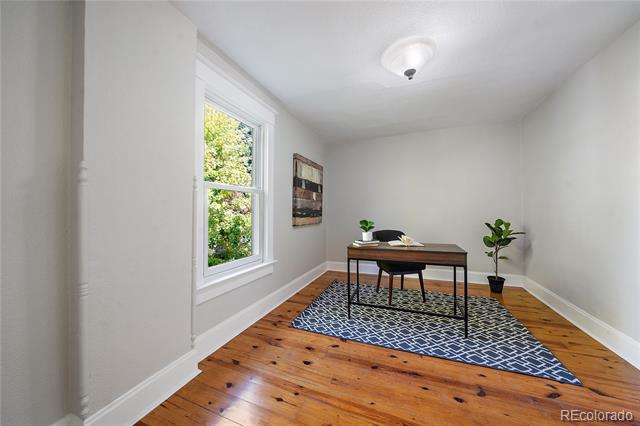
Staged home office with a wooden desk, patterned rug, and window overlooking rooftops and trees.
Staged home office with a wooden desk, patterned rug, and polished hardwood floors.
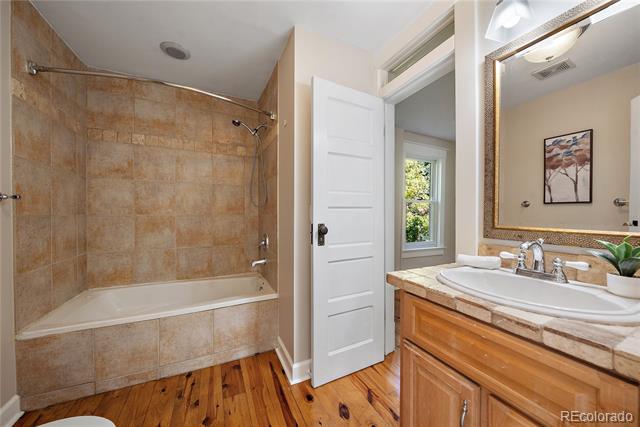
Bathroom with a tiled tub and shower, wood flooring, and a wood vanity with a large mirror.
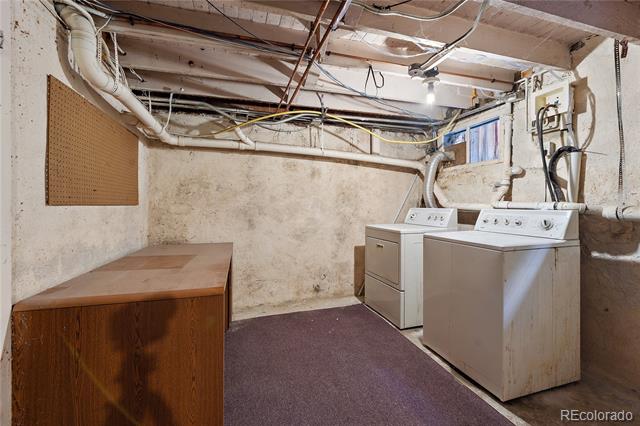
Basement laundry room with a washer and dryer beside a wooden workbench and exposed pipes.
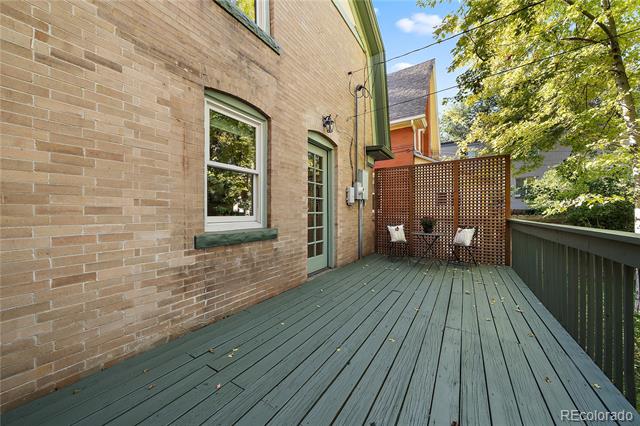
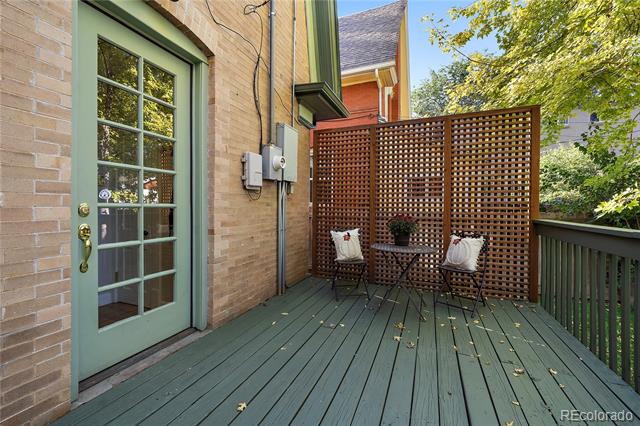
Brick home deck with green floorboards, two chairs, and a lattice privacy screen.
Deck beside a brick house with green floorboards, lattice privacy screen, and two chairs around a small table.
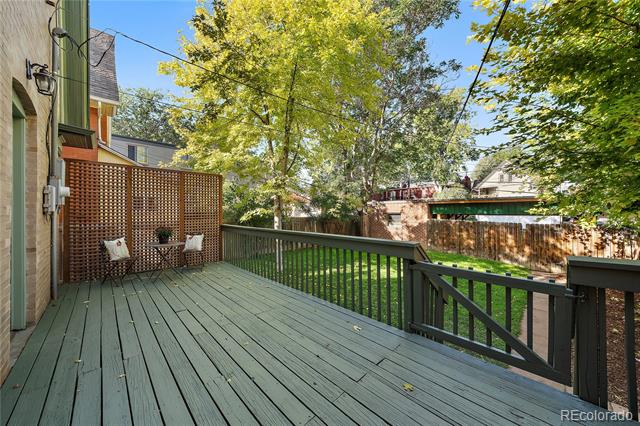
Wooden backyard deck with dark railings, lattice privacy screen, and leafy trees.
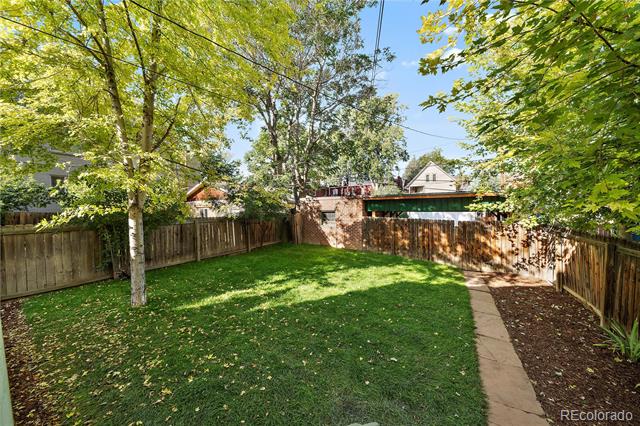
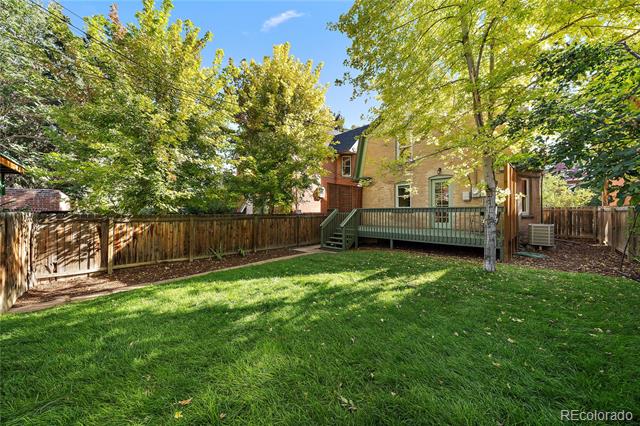
Fenced backyard with a green lawn, mature trees, and a narrow stone path.
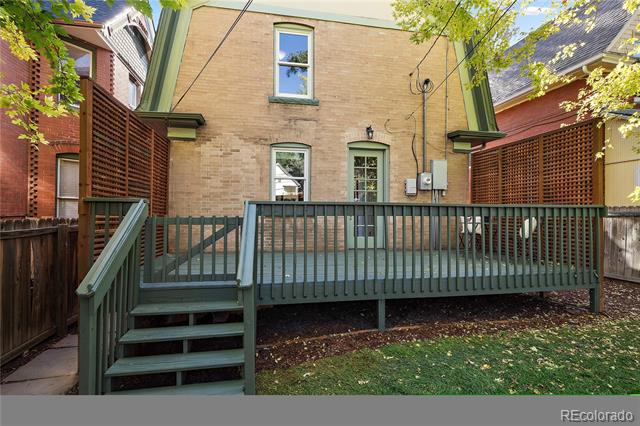
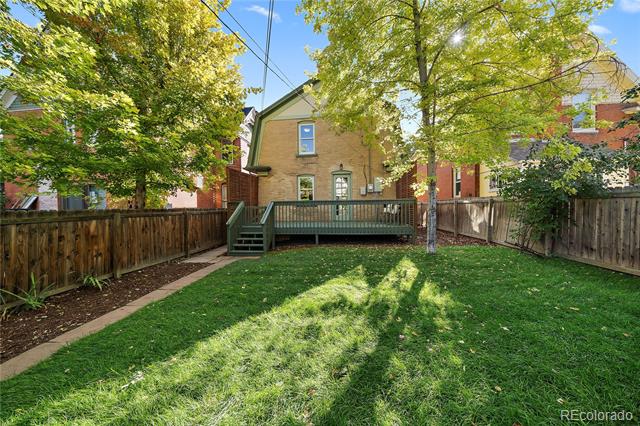
Raised rear deck with green railings and stairs beside a brick home's fenced yard.
Home’s fenced backyard with a raised deck, green lawn, and mature trees.
Fenced backyard with a raised wooden deck, green lawn, and mature trees.
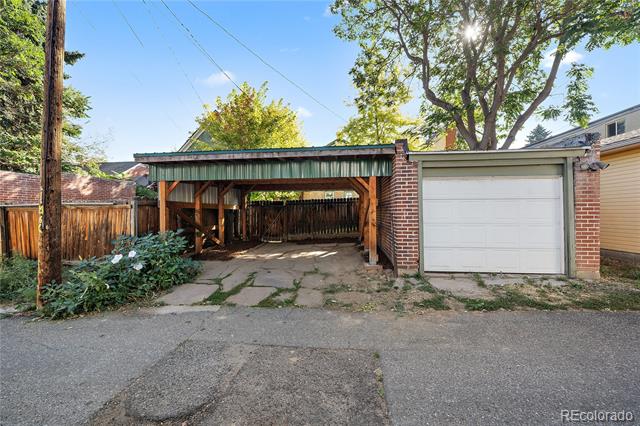
Open wooden carport and white garage door viewed from the alley, with brick pillars and leafy trees.
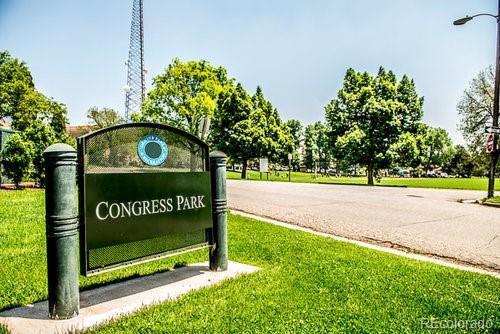
Congress Park sign beside a road, surrounded by green grass and leafy trees.
Outdoor pool with lap lanes and blue-and-white pennant flags.
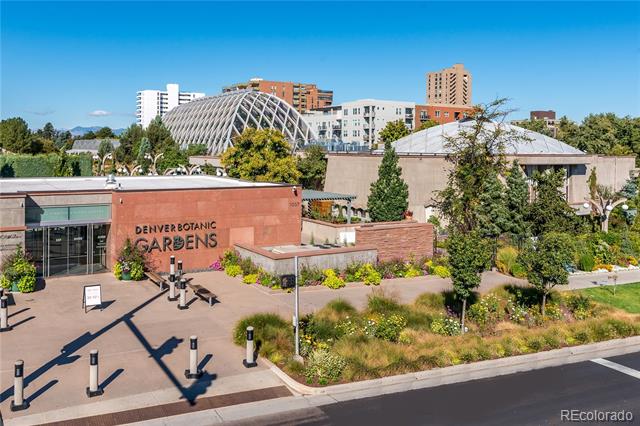
Denver Botanic Gardens entrance and landscaped grounds, with a curved glass conservatory and city buildings behind.
Garden pond reflecting a pale blue pergola, with flowering plants along the water.
Snooze restaurant storefront with a brick facade, large sign, and red patio umbrella.
Trader Joe’s grocery store with a brick entrance tower and red-canopied outdoor seating.
Postino restaurant exterior with a large orange sign and covered patio.
CAVA restaurant exterior with a broad canopy, glass entrance, and outdoor seating.
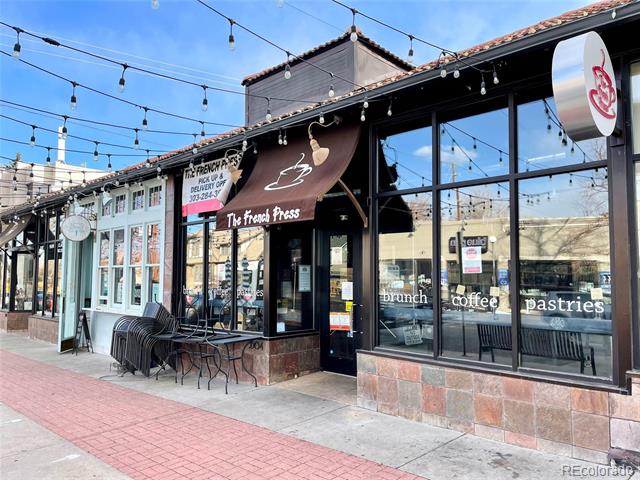
Commercial storefront with large windows, outdoor seating, and overhead string lights.
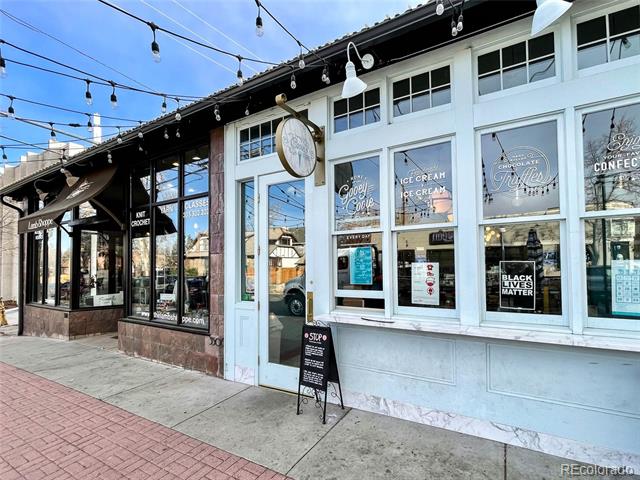
Pale blue ice cream shop storefront with large windows and overhead string lights.
AMC cinema with a red-and-white facade and blue glass exterior.
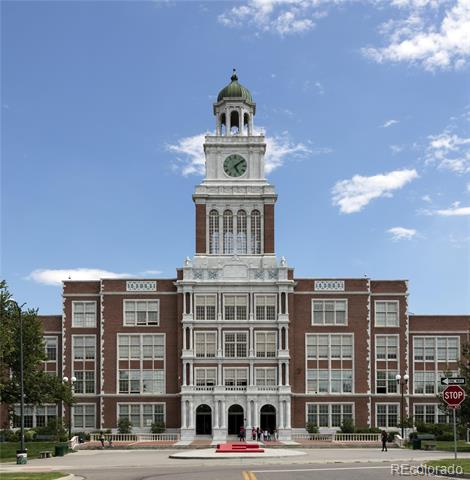
Red-brick institutional building with a central clock tower and symmetrical wings.
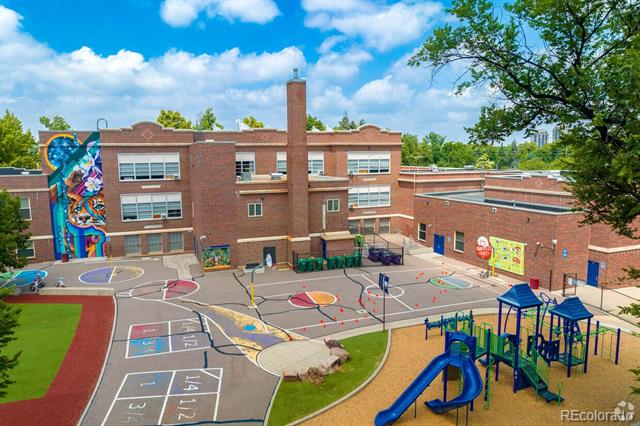
Red-brick school courtyard with colorful playground equipment, painted pavement games, and a vivid mural.
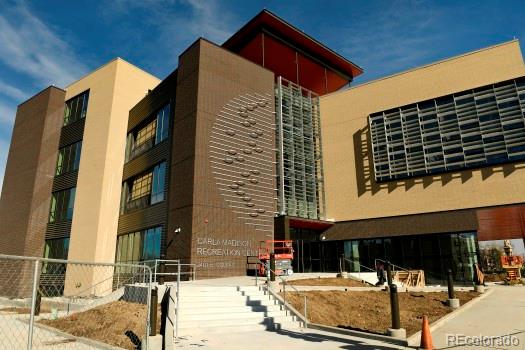
Modern multi-story building with tan and brown masonry, broad windows, and front entrance stairs.
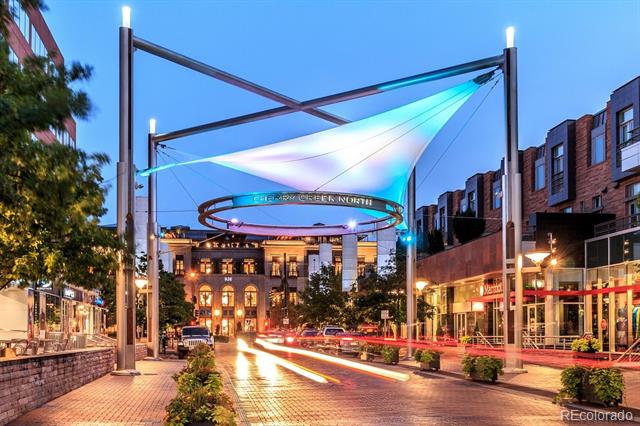
Cherry Creek North streetscape at dusk beneath a glowing canopy, with storefronts and light trails.
SEE ALL PHOTOS
Two-story beige house with a small balcony and wooden steps through a landscaped front yard.
Home exterior with dark green trim, landscaped garden beds, and wooden steps to the front entrance.
Two-story brick home with pale green trim, an upper balcony, and landscaped front garden.
Home entrance with red steps and railings, potted flowers, and a covered porch.
Entry hall with hardwood floors, a wooden staircase, and a built-in bench beneath a welcome sign.
Entry foyer with a wooden staircase, built-in bench, hardwood floors, and an oval-glass front door.
Living room with a brick fireplace, lit fire, and large window overlooking leafy trees.
Living room with a brick fireplace, gray sofa, hardwood floors, and large windows.
Living room with a gray sofa, wood floors, and a brick fireplace with a lit fire.
Living room with a brick fireplace, hardwood floors, and a dining area beyond.
Dining room with a wood dining table, hardwood floors, and detailed wood trim.
Dining room with a long table, wood floors, and a built-in wooden china cabinet.
Built-in wooden dining room buffet with mirrors, a glass-front cabinet, and hardwood floors.
Kitchen with light wood cabinets, granite counters, stainless steel appliances, and hardwood floors.
Kitchen with warm wood cabinets, speckled granite counters, and a stainless steel refrigerator.
Kitchen with wood cabinets, granite counters, stainless-steel appliances, and hardwood floors.
Small bathroom with a pedestal sink, oval mirror, and abstract artwork above a wall ledge.
Staged bedroom with polished hardwood floors, a vaulted ceiling, and three tall windows.
Bedroom with white bedding, hardwood floors, three windows, and a ceiling fan.
Bathroom with a built-in tub, glass-block window, and stone-tiled vanity.
White bathtub beneath a glass-block window, surrounded by tan stone tile.
Empty room with polished wood floors and a wide three-pane window.
Vacant room with polished hardwood floors, gray walls, and two windows.
Staged home office with a wooden desk, patterned rug, and window overlooking rooftops and trees.
Staged home office with a wooden desk, patterned rug, and polished hardwood floors.
Bathroom with a tiled tub and shower, wood flooring, and a wood vanity with a large mirror.
Basement laundry room with a washer and dryer beside a wooden workbench and exposed pipes.
Brick home deck with green floorboards, two chairs, and a lattice privacy screen.
Deck beside a brick house with green floorboards, lattice privacy screen, and two chairs around a small table.
Wooden backyard deck with dark railings, lattice privacy screen, and leafy trees.
Fenced backyard with a green lawn, mature trees, and a narrow stone path.
Raised rear deck with green railings and stairs beside a brick home's fenced yard.
Home’s fenced backyard with a raised deck, green lawn, and mature trees.
Fenced backyard with a raised wooden deck, green lawn, and mature trees.
Open wooden carport and white garage door viewed from the alley, with brick pillars and leafy trees.
Congress Park sign beside a road, surrounded by green grass and leafy trees.
Outdoor pool with lap lanes and blue-and-white pennant flags.
Denver Botanic Gardens entrance and landscaped grounds, with a curved glass conservatory and city buildings behind.
Garden pond reflecting a pale blue pergola, with flowering plants along the water.
Snooze restaurant storefront with a brick facade, large sign, and red patio umbrella.
Trader Joe’s grocery store with a brick entrance tower and red-canopied outdoor seating.
Postino restaurant exterior with a large orange sign and covered patio.
CAVA restaurant exterior with a broad canopy, glass entrance, and outdoor seating.
Commercial storefront with large windows, outdoor seating, and overhead string lights.
Pale blue ice cream shop storefront with large windows and overhead string lights.
AMC cinema with a red-and-white facade and blue glass exterior.
Red-brick institutional building with a central clock tower and symmetrical wings.
Red-brick school courtyard with colorful playground equipment, painted pavement games, and a vivid mural.
Modern multi-story building with tan and brown masonry, broad windows, and front entrance stairs.
Cherry Creek North streetscape at dusk beneath a glowing canopy, with storefronts and light trails.
Sold

1335 Detroit Street

1335 Detroit Street, Denver, CO 80206

$902,000
BUILT IN 1906, THIS BEAUTIFULLY UPDATED DUTCH COLONIAL HOME IN THE HEART OF CONGRESS PARK IS READY FOR ITS NEXT FORTUNATE OWNER! Meticulously maintained, this 3 bedroom, 3 bath home showcases charming original architectural details, from intricate wood trim to the classic built-in hutch and newly refinished hardwood floors! Step inside to a bright, welcoming foyer that leads to a spacious living room, featuring a large picture window and a stunning decorative brick fireplace! The updated kitchen boasts brand-new stainless steel appliances, granite countertops, maple cabinets and new hardwood floors, while the deep, single-basin sink offers a view of the professionally landscaped backyard! The adjacent dining area is perfect for family meals or entertaining guests! The main floor also includes a convenient powder room and fresh paint throughout! Retreat to the luxurious primary bedroom with vaulted ceilings, where you can wake up to natural sunlight! The nearby full bathroom is adorned with modern fixtures and a jetted tub, creating a serene, spa-like experience! Two additional well-appointed bedrooms share a Jack-and-Jill bathroom, offering comfort and space for family or guests! This home's thoughtful layout allows natural light to flow freely, accentuating its unique history and character! Step outside to your private backyard oasis, ideal for entertaining or relaxing! The newly painted, expansive deck is perfect for summer barbecues, morning coffee and evening cocktails, while the landscaped yard provides ample space for kids and pets to play! Recent updates include a new furnace, A/C, and tankless water heater! One car detached garage and one car carport! Perfectly located between Congress Park, Cheesman & City Park, you're just minutes from trendy shops, dining along 12th Ave., Cherry Creek North & the new 9 + CO with a movie theater! 92 Walk Score!! Trader Joe's & Sprouts! Teller Elementary & East High! Botanic Gardens & Carla Madison Rec Center!

3
beds

3
baths

1,671 Sq.Ft. LIVING AREA

4,370 Sq.Ft. lot

Trish Kelly

Trish Kelly

Features & Amenities

Interior

  • total bedrooms3
  • Total bathrooms3
  • full bathroom1
  • three quarter bathroom1
  • half bathroom1
  • Laundry room In Unit
  • Flooring Wood
  • Fireplace Living Room
  • APPLIANCES Dishwasher, Dryer, Oven, Range, Range Hood, Refrigerator, Washer
  • other interior Features Built-in Features, Ceiling Fan(s), Entrance Foyer, High Ceilings, Jack Jill Bath, Jet Action Tub, Smoke Free, Vaulted Ceiling(s)

Area & Lot

  • Status Sold
  • Date Sold October 15, 2024
  • Living Area1,671 Sq.Ft.
  • Lot Area4,370 Sq.Ft.
  • MLS® ID9486947
  • TypeResidential
  • YEAR BUILT1906
  • NeighborhoodCongress Park
  • Elementary SchoolTeller
  • Middle SchoolMorey
  • High SchoolEast
  • School DistrictDenver 1

Exterior

  • STORIES2
  • Garage Space1.0
  • water SourcePublic
  • utilitiesCable Available
  • roofComposition
  • lot featuresLandscaped, Level, Near Public Transit, Sprinklers In Front, Sprinklers In Rear
  • HEAT TYPEForced Air, Natural Gas
  • AIR CONDITIONINGCentral Air
  • sewerPublic Sewer
  • SubstructureSlab
  • other exterior FeaturesPrivate Yard

Financial

  • Sales Price$902,000
  • Real Estate Tax $4,041/yr
  • Zoning U-RH-3A
View Virtual Tour

Congress Park

Explore

Experience Real Estate the Right Way

Your home journey deserves nothing less than the finest service. With Trish Kelly, you’ll receive expert advice, compassionate support, and a commitment to achieving your real estate goals with ease and confidence.

Follow Me on Instagram