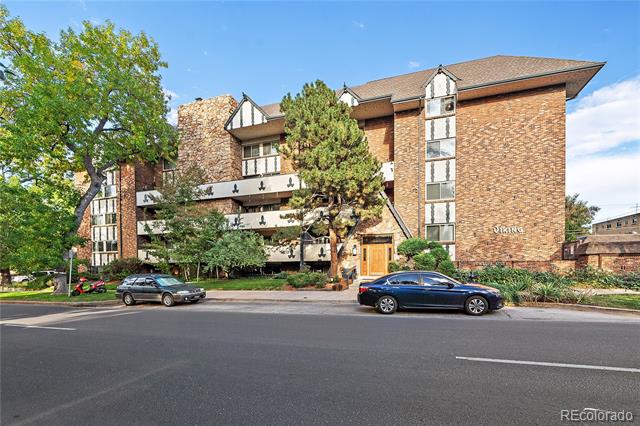



Brick condominium building with balconies, mature trees, and a street-facing entrance.
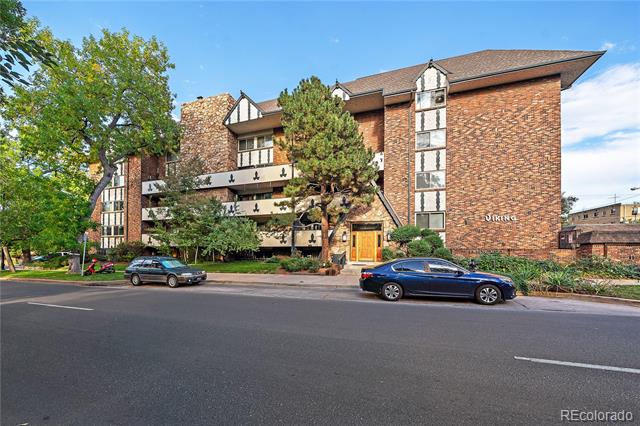
Brick condominium building with balconies, mature trees, and parked cars along the street.
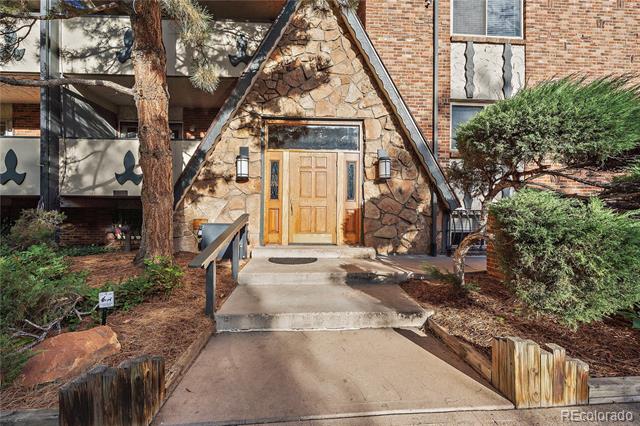
Apartment building entrance with a stone gable, wooden door, and concrete walkway.
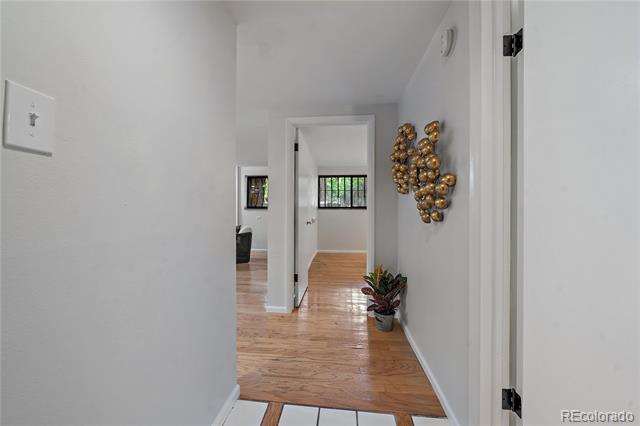
Hallway with hardwood floors, gold wall sculpture, and a potted plant beside the doorway.
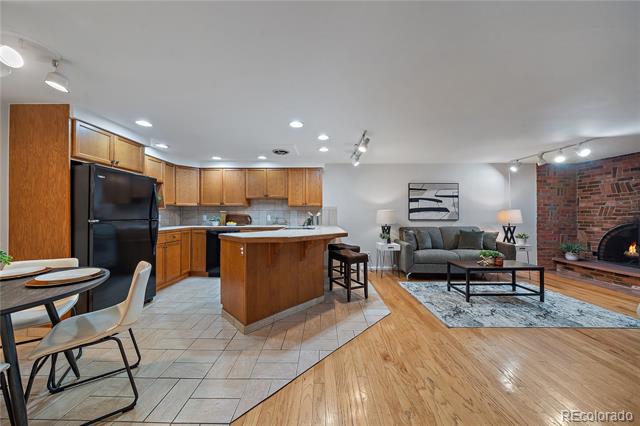
Open kitchen and living area with a wood island, brick fireplace, and hardwood floors.
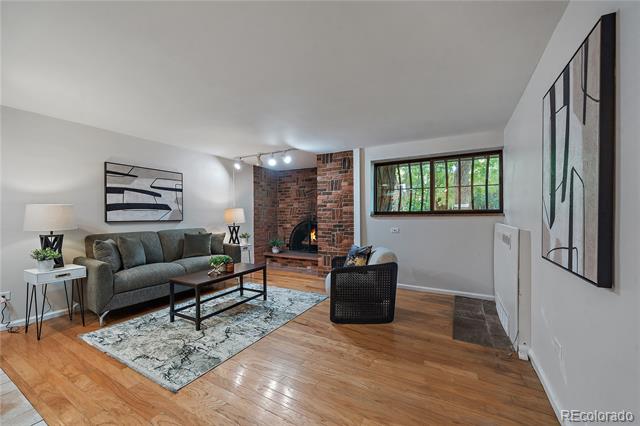
Living room with a brick fireplace, gray sofa, hardwood floors, and a wide window overlooking trees.
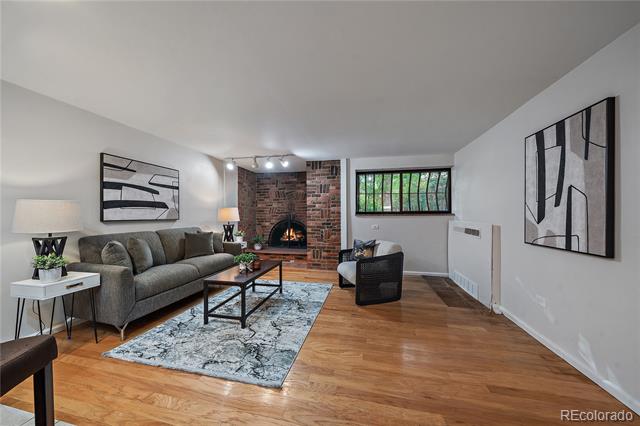
Living room with a brick fireplace, gray sectional sofa, and hardwood floors.
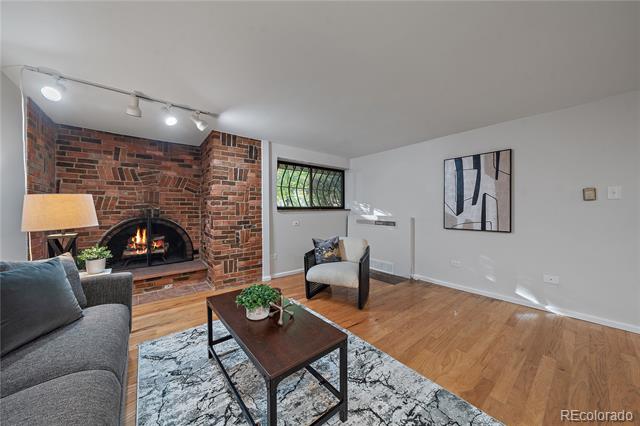
Living room with a brick fireplace, hardwood floors, and staged seating.
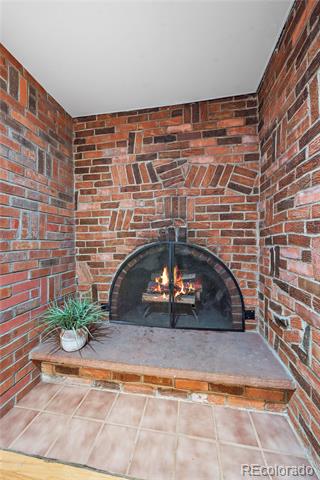
Brick fireplace with a fire burning in a recessed hearth.
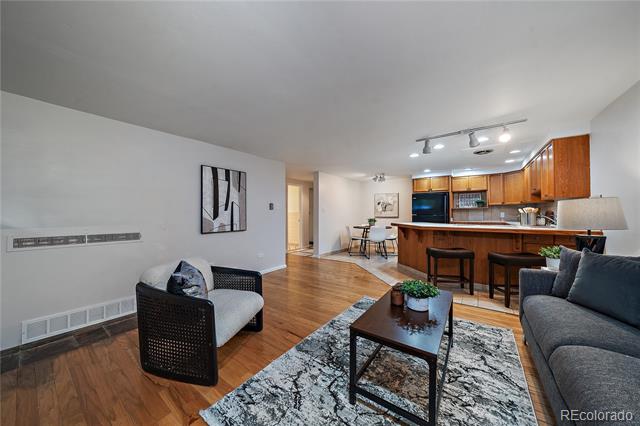
Living room with a patterned rug and dark sofa, opening to a wood-cabinet kitchen with a breakfast bar.
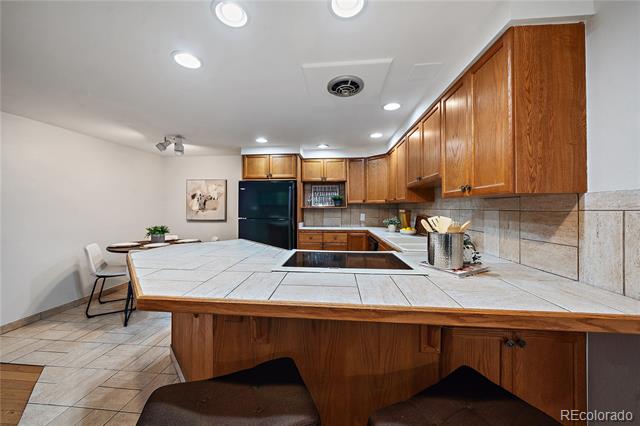
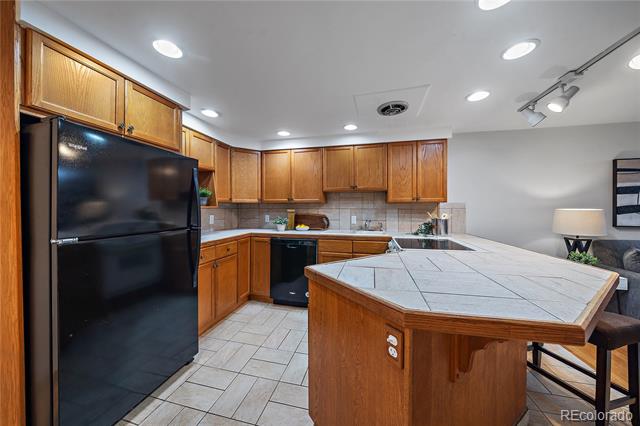
Kitchen with a wood-paneled island, black refrigerator, and adjoining round dining table.
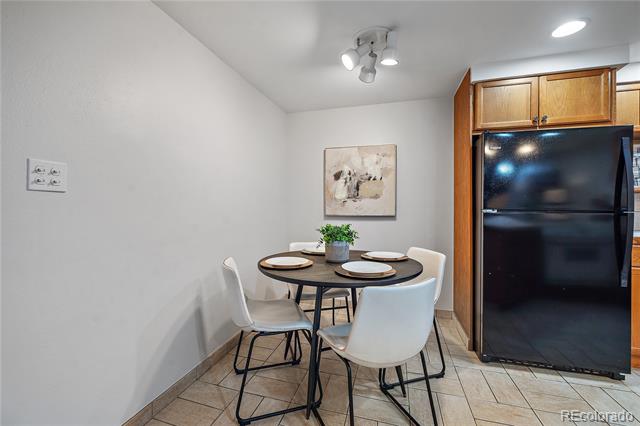
Dining nook with a round table, white chairs, and a black refrigerator beneath wood cabinets.
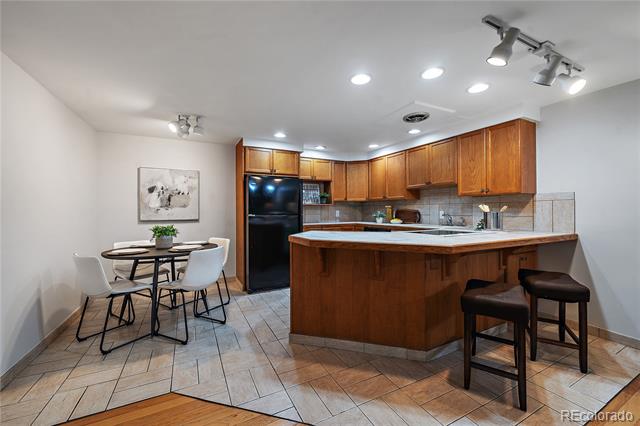
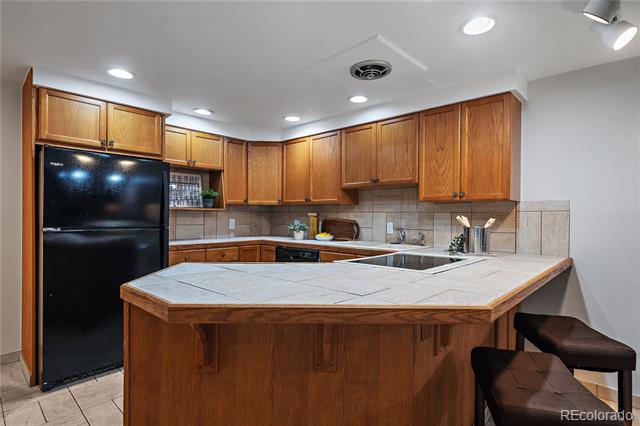
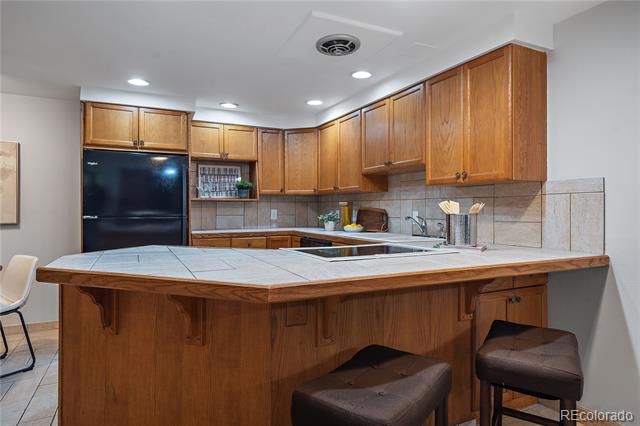
Kitchen with warm wood cabinets, black refrigerator, tiled counters, and a large peninsula.
Kitchen with extensive wood cabinetry, a tiled island, and two bar stools.
Kitchen with extensive oak cabinetry, tiled peninsula, and built-in cooktop.
Kitchen with warm wood cabinets, black appliances, and a large tiled island.
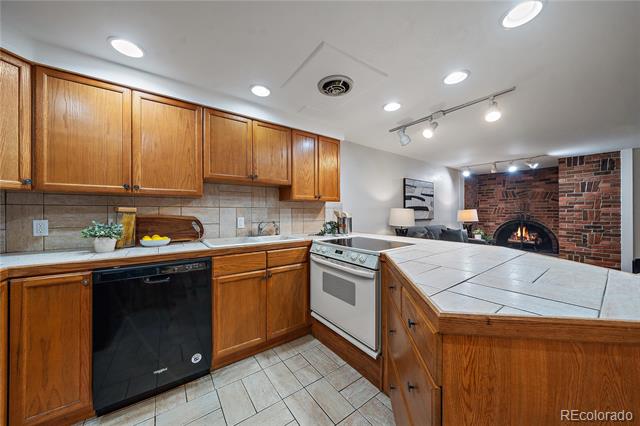
Kitchen with warm wood cabinetry, a tiled island, and a brick fireplace beyond.
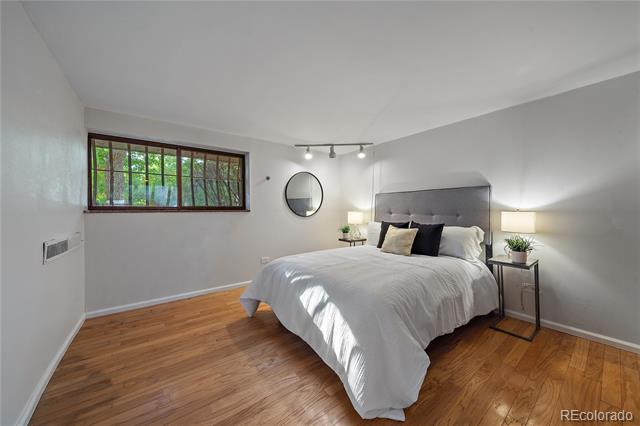
Bedroom with a white bed, hardwood floors, and a wide grid-pane window.
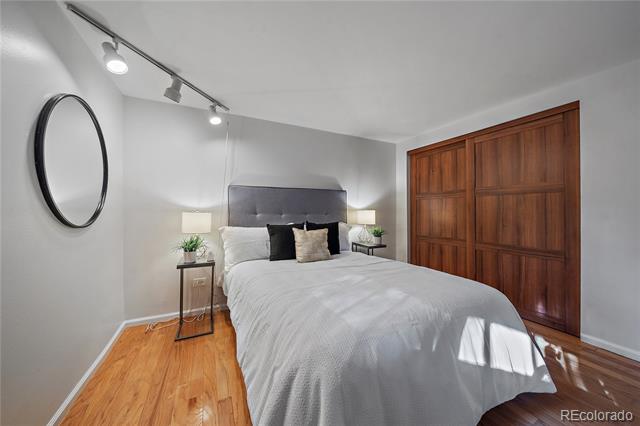
Bedroom with a gray upholstered headboard, white bedding, and large wood-paneled closet doors.
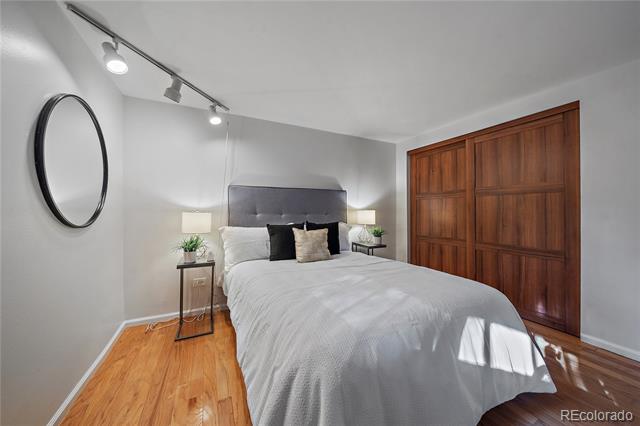
Bedroom with a gray upholstered headboard, wood floors, and large wooden closet doors.
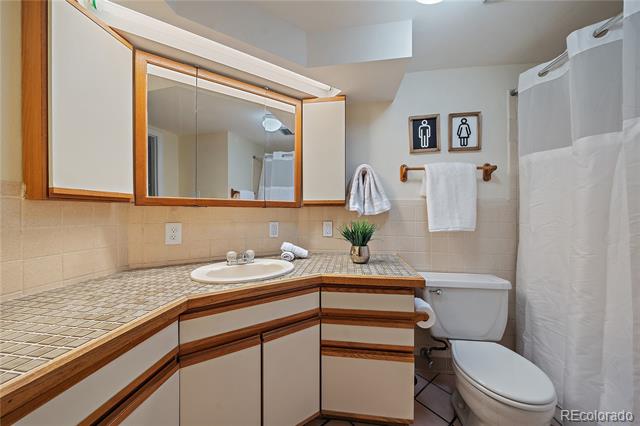
Bathroom with a tiled vanity countertop, mirrored cabinets, toilet, and curtained tub.
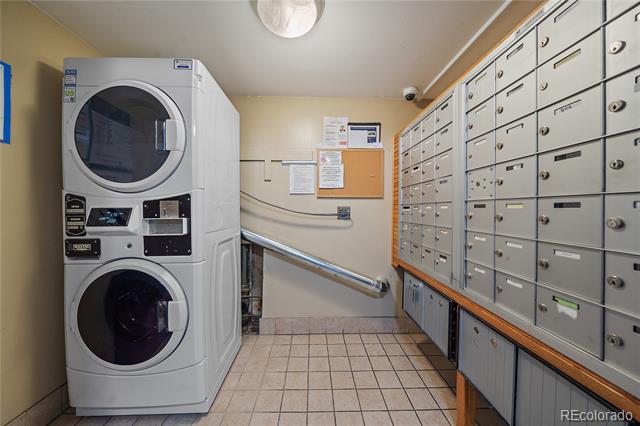
Community mailroom with rows of mailboxes and a stacked washer and dryer.
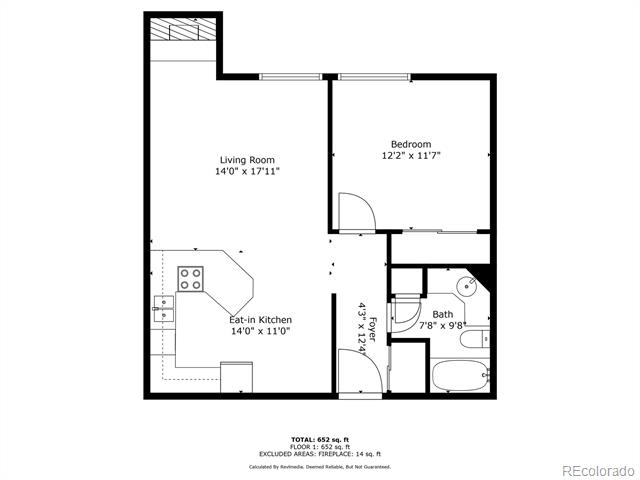
Floor plan for 1260 York Street Unit 108
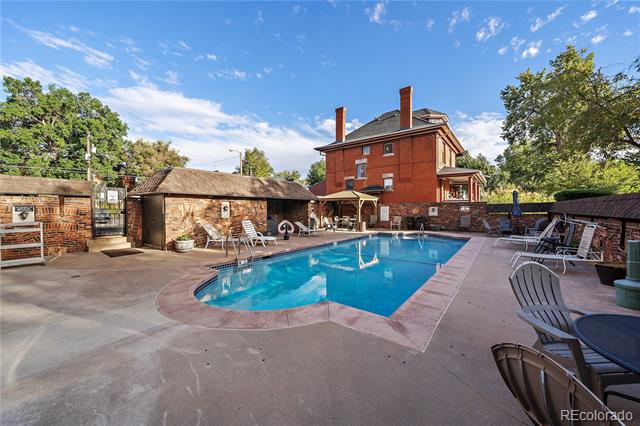
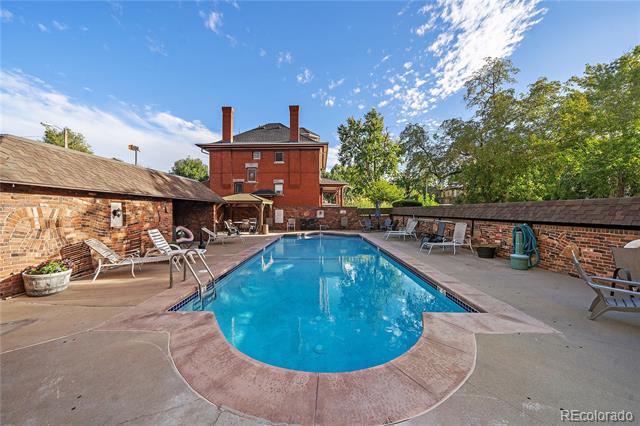
Outdoor swimming pool and patio beside a red-brick building, with lounge chairs and tables.
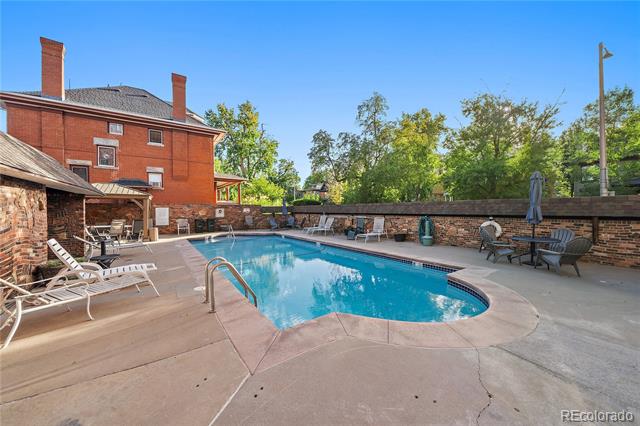
Outdoor swimming pool in a brick courtyard, with lounge chairs and a red-brick building.
Outdoor swimming pool beside a red-brick building, with patio seating and surrounding trees.
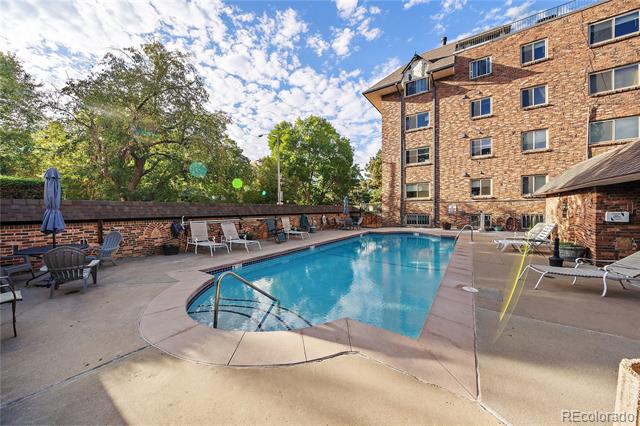
Outdoor swimming pool beside a brick apartment building, with patio seating and mature trees.
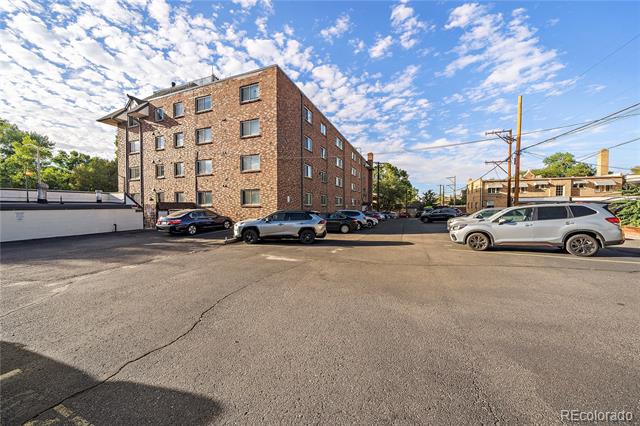
Brick multi-story apartment building beside a paved parking lot with parked cars.
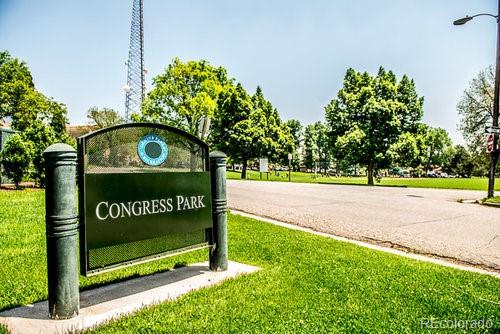
Congress Park sign beside a grassy park and tree-lined street.
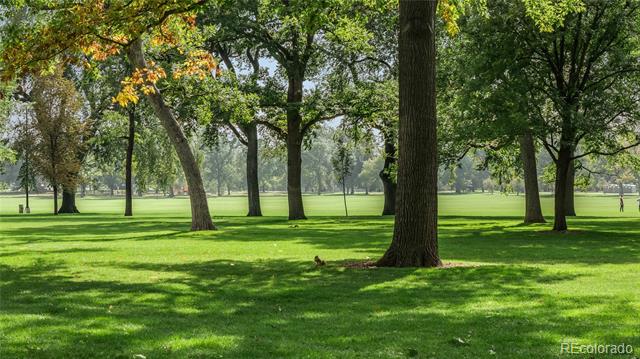
Shady park lawn with mature trees and open green space.
Shaded city park with mature trees and a broad green lawn.
Denver skyline beyond a park lake and fountain
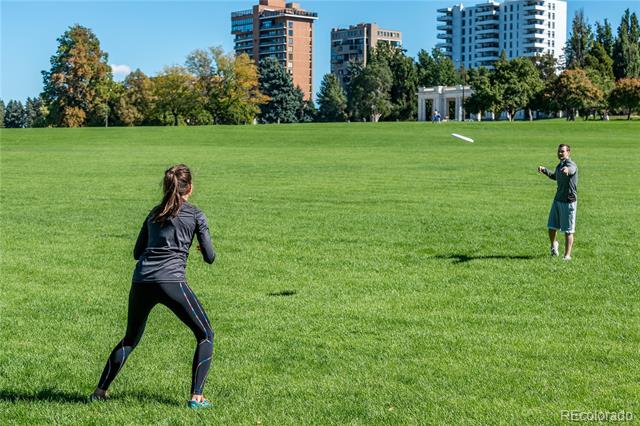
Two people play frisbee on a broad Denver park lawn with high-rises in the distance.
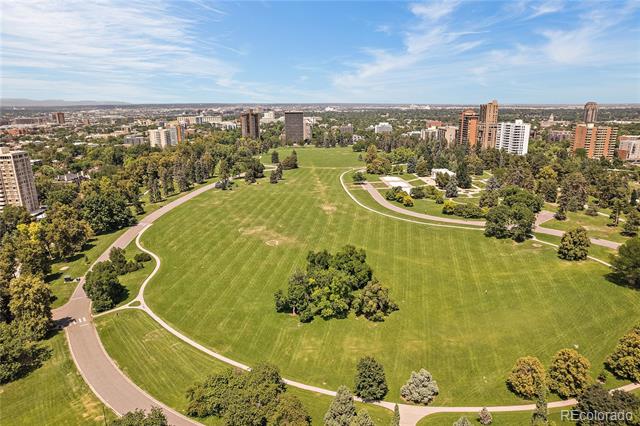
Aerial view of a broad city park with winding paths, mature trees, and buildings on the horizon.
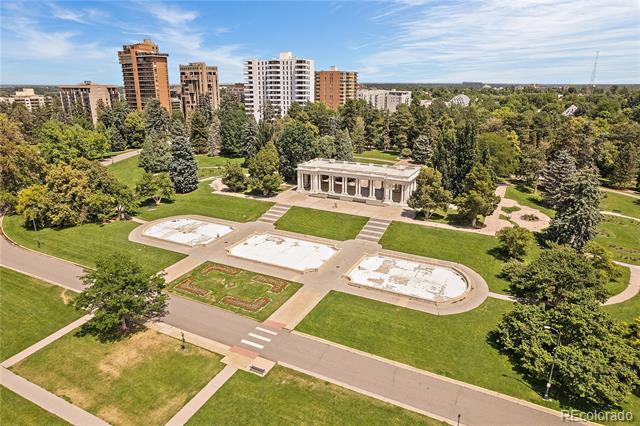
Aerial view of a landscaped park with a columned pavilion, reflecting pools, and city buildings beyond.
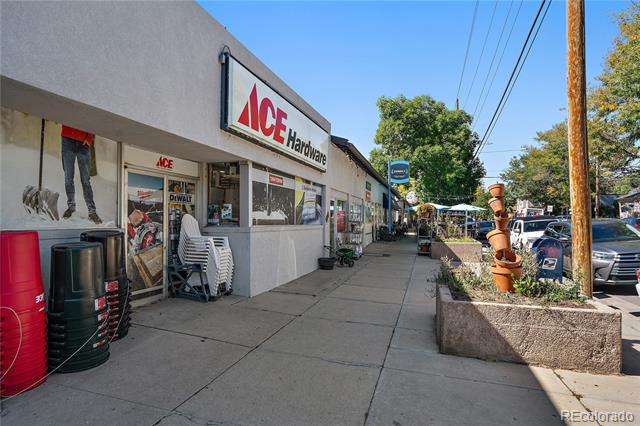
ACE Hardware storefront beside a sidewalk with stacked flowerpots and parked cars.
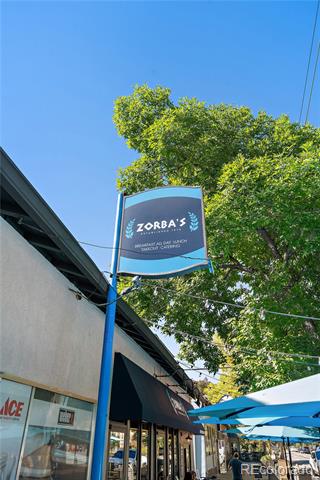
Zorba’s restaurant storefront beneath a leafy tree, with blue patio umbrellas.
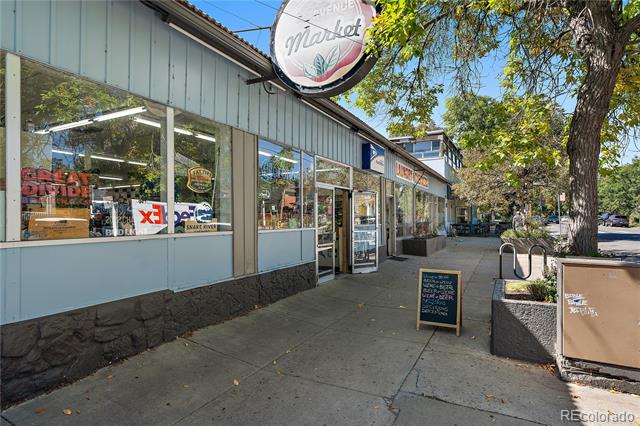
Street-level view of a neighborhood market storefront with a sidewalk and mature trees.
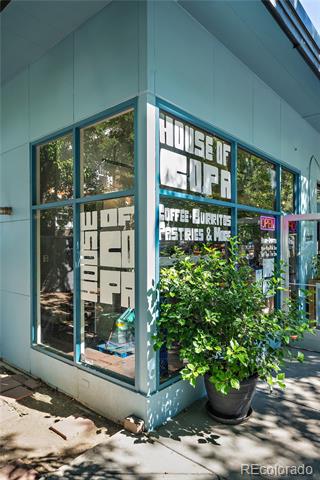
Street-level storefront with large glass windows, signage, and a leafy potted plant.
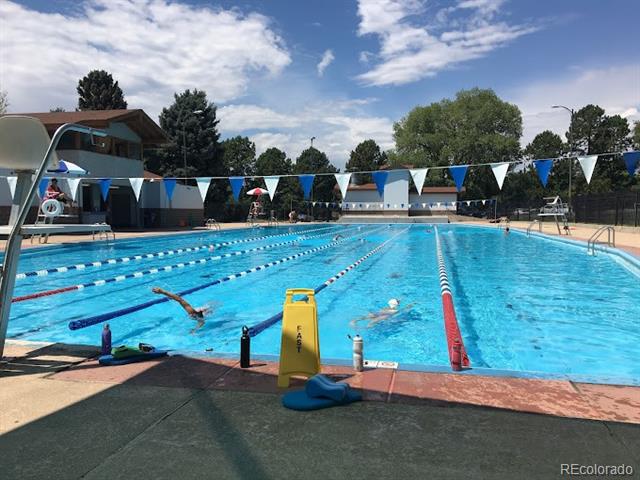
Outdoor lap pool with blue lane ropes and triangular pennant flags.
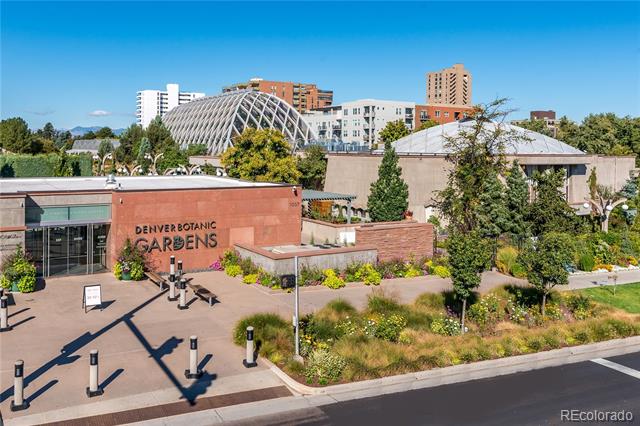
Denver Botanic Gardens entrance and surrounding buildings in Denver.
Landscaped garden pond reflecting a pale blue pergola, surrounded by flowering plants and greenery.
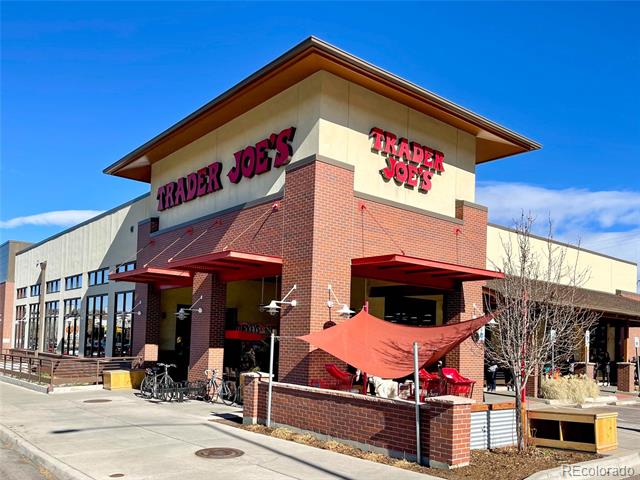
Trader Joe’s storefront with brick facade, red awnings, and outdoor seating.
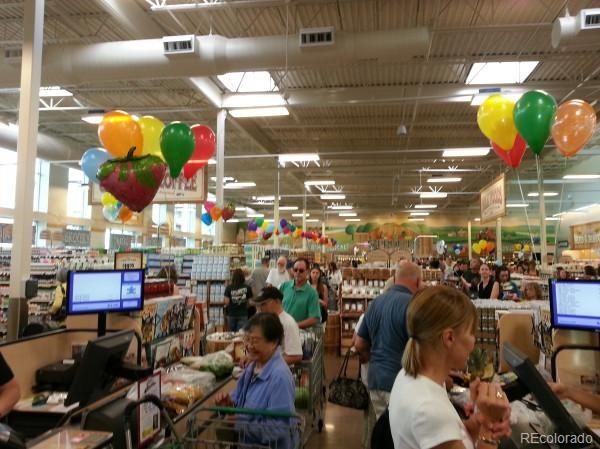
Crowded grocery store checkout area with colorful balloons overhead.
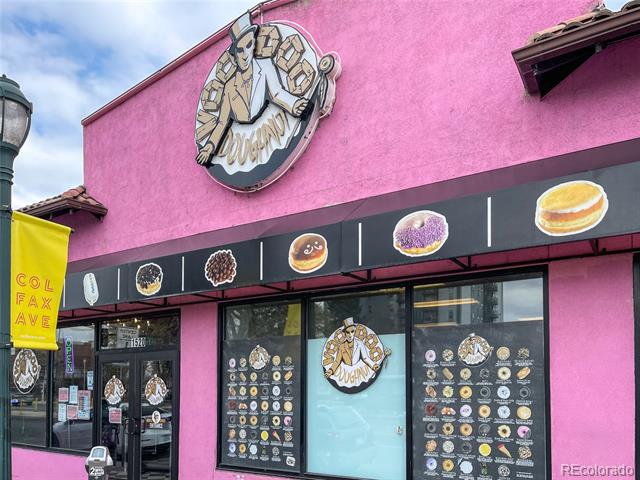
Pink storefront with illustrated donut signs and glass entrance on York Street.
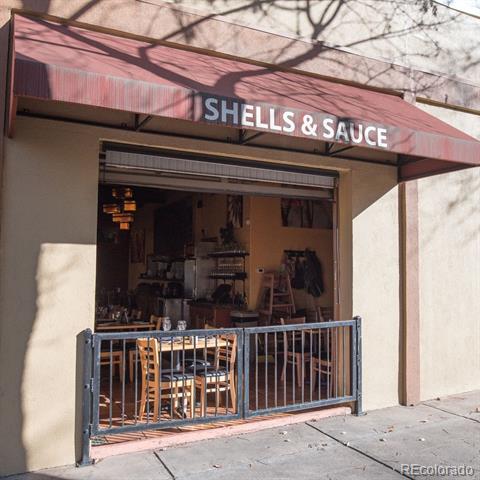
Shells & Sauce restaurant storefront with a red awning and sidewalk patio railing.
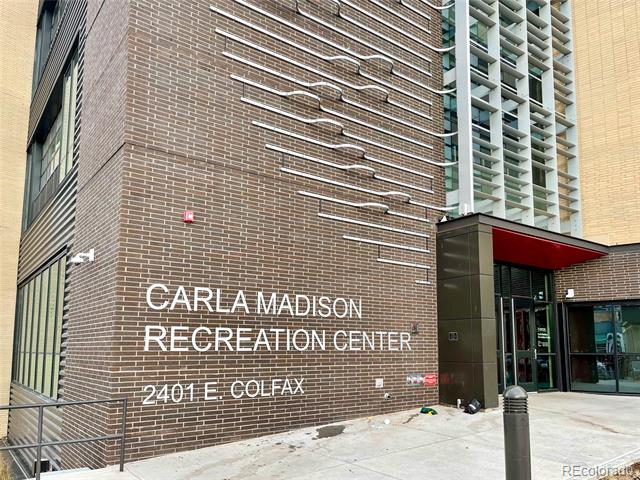
Carla Madison Recreation Center exterior with brick walls, white lettering, and a glass entrance.
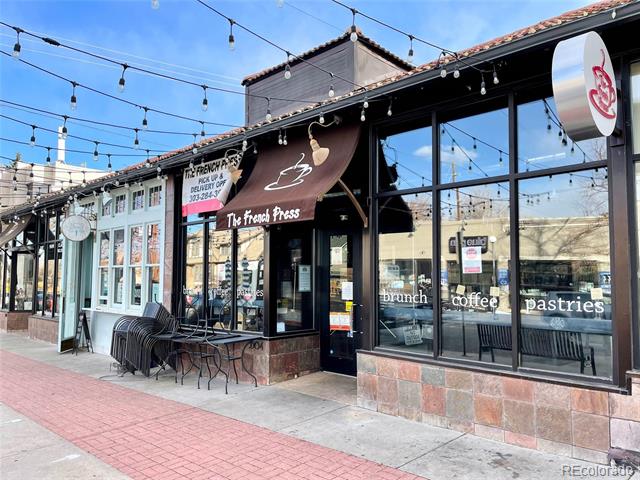
The French Press storefront with outdoor chairs and string lights.
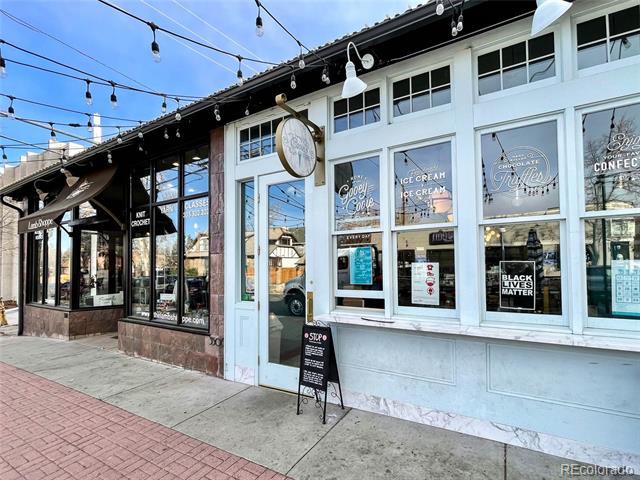
Light-blue ice cream shop storefront with large windows and a sidewalk sign.
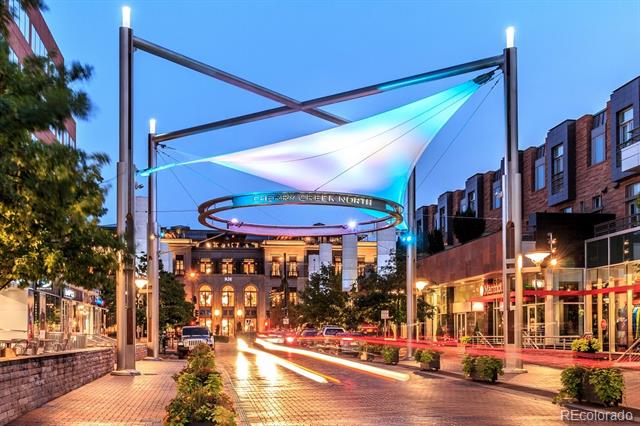
Illuminated Cherry Creek North canopy over a downtown street at dusk.
SEE ALL PHOTOS
Brick condominium building with balconies, mature trees, and a street-facing entrance.
Brick condominium building with balconies, mature trees, and parked cars along the street.
Apartment building entrance with a stone gable, wooden door, and concrete walkway.
Hallway with hardwood floors, gold wall sculpture, and a potted plant beside the doorway.
Open kitchen and living area with a wood island, brick fireplace, and hardwood floors.
Living room with a brick fireplace, gray sofa, hardwood floors, and a wide window overlooking trees.
Living room with a brick fireplace, gray sectional sofa, and hardwood floors.
Living room with a brick fireplace, hardwood floors, and staged seating.
Brick fireplace with a fire burning in a recessed hearth.
Living room with a patterned rug and dark sofa, opening to a wood-cabinet kitchen with a breakfast bar.
Kitchen with a wood-paneled island, black refrigerator, and adjoining round dining table.
Dining nook with a round table, white chairs, and a black refrigerator beneath wood cabinets.
Kitchen with warm wood cabinets, black refrigerator, tiled counters, and a large peninsula.
Kitchen with extensive wood cabinetry, a tiled island, and two bar stools.
Kitchen with extensive oak cabinetry, tiled peninsula, and built-in cooktop.
Kitchen with warm wood cabinets, black appliances, and a large tiled island.
Kitchen with warm wood cabinetry, a tiled island, and a brick fireplace beyond.
Bedroom with a white bed, hardwood floors, and a wide grid-pane window.
Bedroom with a gray upholstered headboard, white bedding, and large wood-paneled closet doors.
Bedroom with a gray upholstered headboard, wood floors, and large wooden closet doors.
Bathroom with a tiled vanity countertop, mirrored cabinets, toilet, and curtained tub.
Community mailroom with rows of mailboxes and a stacked washer and dryer.
Floor plan for 1260 York Street Unit 108
Outdoor swimming pool and patio beside a red-brick building, with lounge chairs and tables.
Outdoor swimming pool in a brick courtyard, with lounge chairs and a red-brick building.
Outdoor swimming pool beside a red-brick building, with patio seating and surrounding trees.
Outdoor swimming pool beside a brick apartment building, with patio seating and mature trees.
Brick multi-story apartment building beside a paved parking lot with parked cars.
Congress Park sign beside a grassy park and tree-lined street.
Shady park lawn with mature trees and open green space.
Shaded city park with mature trees and a broad green lawn.
Denver skyline beyond a park lake and fountain
Two people play frisbee on a broad Denver park lawn with high-rises in the distance.
Aerial view of a broad city park with winding paths, mature trees, and buildings on the horizon.
Aerial view of a landscaped park with a columned pavilion, reflecting pools, and city buildings beyond.
ACE Hardware storefront beside a sidewalk with stacked flowerpots and parked cars.
Zorba’s restaurant storefront beneath a leafy tree, with blue patio umbrellas.
Street-level view of a neighborhood market storefront with a sidewalk and mature trees.
Street-level storefront with large glass windows, signage, and a leafy potted plant.
Outdoor lap pool with blue lane ropes and triangular pennant flags.
Denver Botanic Gardens entrance and surrounding buildings in Denver.
Landscaped garden pond reflecting a pale blue pergola, surrounded by flowering plants and greenery.
Trader Joe’s storefront with brick facade, red awnings, and outdoor seating.
Crowded grocery store checkout area with colorful balloons overhead.
Pink storefront with illustrated donut signs and glass entrance on York Street.
Shells & Sauce restaurant storefront with a red awning and sidewalk patio railing.
Carla Madison Recreation Center exterior with brick walls, white lettering, and a glass entrance.
The French Press storefront with outdoor chairs and string lights.
Light-blue ice cream shop storefront with large windows and a sidewalk sign.
Illuminated Cherry Creek North canopy over a downtown street at dusk.
Sold

1260 York Street Unit: 108

1260 York Street Unit: 108, Denver, CO 80206

$210,000
CHARMING 1 BEDROOM, 1 BATH CONDO PERFECTLY SITUATED IN THE HIGHLY DESIRABLE CONGRESS PARK NEIGHBORHOOD! Ideal for first time home buyers, empty nesters or investors! Located in the iconic Viking Building, this condo features beautiful original hardwood floors! The open floor plan seamlessly blends the spacious living room with the eat-in kitchen, which includes abundant cabinetry and breakfast bar seating, creating a welcoming space perfect for entertaining or cozying up by the built-in brick fireplace! The large bedroom offers just the right amount of light and generous closet space, while the full bathroom has plenty of room for all your essentials. New paint throughout adds a fresh, clean touch! Take advantage of the building's fantastic amenities, including a fitness center, laundry facilities, outdoor pool, and relaxing sauna! The HOA covers the elevator, heat, air conditioning, water, and sewer, so your only additional expenses are electricity and internet/cable! Parking is hassle-free with your own rare, off-street spot (#8). Storage Unit (#8) in the basement is, also, included! With a prime location and high walk score, you can easily stroll to the shops on 12th Avenue, Congress Park, City Park and Cheesman Park! Nearby grocery stores include Trader Joe's, Sprouts, King Soopers and Safeway, along with local favorites like Voodoo Donuts, Liks Ice Cream and a variety of restaurants such as Shells and Sauce and Fruition! Close to the Botanic Gardens, several brewpubs, Carla Madison Rec Center, Cherry Creek North and the new Cherry Creek West development coming soon! Teller Elementary and East High School are two of Denver's favorite schools! Friendly neighbors abound in this building where pets ARE allowed! This condo offers the best of Denver living at your doorstep! Buy now before the 2025 Spring rush!! OPEN SATURDAY FROM 1-3!!

1
bed

1
bath

702 Sq.Ft. LIVING AREA

Trish Kelly

Trish Kelly

Features & Amenities

Interior

  • total bedrooms1
  • Total bathroom1
  • full bathroom1
  • Laundry room Common Area
  • Flooring Tile, Wood
  • Fireplace Living Room
  • APPLIANCES Cooktop, Dishwasher, Oven, Range, Refrigerator
  • other interior Features Breakfast Nook, Built-in Features, Elevator, Entrance Foyer, Open Floorplan, Smoke Free, Tile Counters

Area & Lot

  • Status Sold
  • Date Sold January 16, 2025
  • Living Area702 Sq.Ft.
  • MLS® ID2215022
  • TypeCondo
  • YEAR BUILT1965
  • NeighborhoodDenver
  • Elementary SchoolBromwell
  • Middle SchoolMorey
  • High SchoolEast
  • School DistrictDenver 1

Exterior

  • STORIES1
  • water SourcePublic
  • PoolOutdoor Pool
  • roofComposition
  • lot featuresLandscaped, Near Public Transit
  • HEAT TYPEHot Water
  • AIR CONDITIONINGCentral Air
  • sewerPublic Sewer
  • HOA AmenitiesCoin Laundry, Elevator(s), Fitness Center, Pool, Storage

Financial

  • Sales Price$210,000
  • Real Estate Tax $940/yr
  • HOA $391/mo
  • Zoning G-MU-3
View Virtual Tour

Denver

Explore

Experience Real Estate the Right Way

Your home journey deserves nothing less than the finest service. With Trish Kelly, you’ll receive expert advice, compassionate support, and a commitment to achieving your real estate goals with ease and confidence.

Follow Me on Instagram