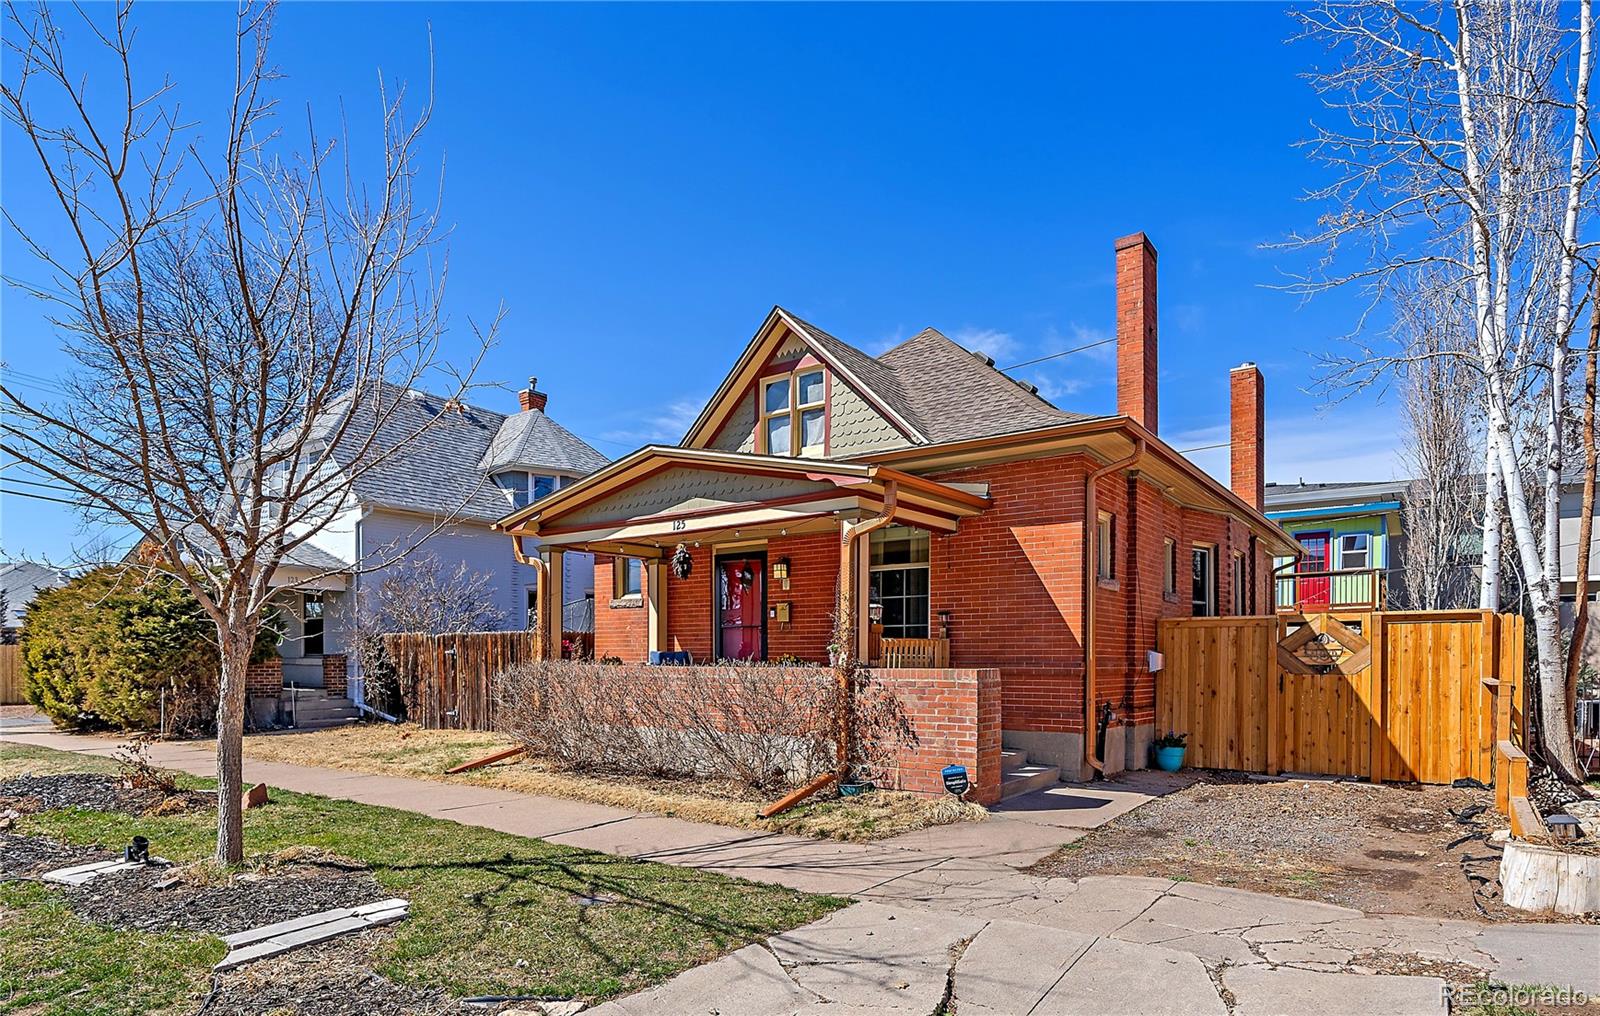
Brick house with a covered porch, red front door, decorative gable, and fenced yard.
Red brick house with a covered porch, gabled roof, chimneys, and fenced yard.
Covered brick porch with blue-cushioned chairs, potted flowers, and a large window.
Living room with a tiled fireplace, gray sectional, hardwood floors, and an adjacent dining area.
Living room with a gray sectional, striped armchair, and fireplace.
Furnished living room with a gray sectional, striped armchair, fireplace, and dining area beyond.
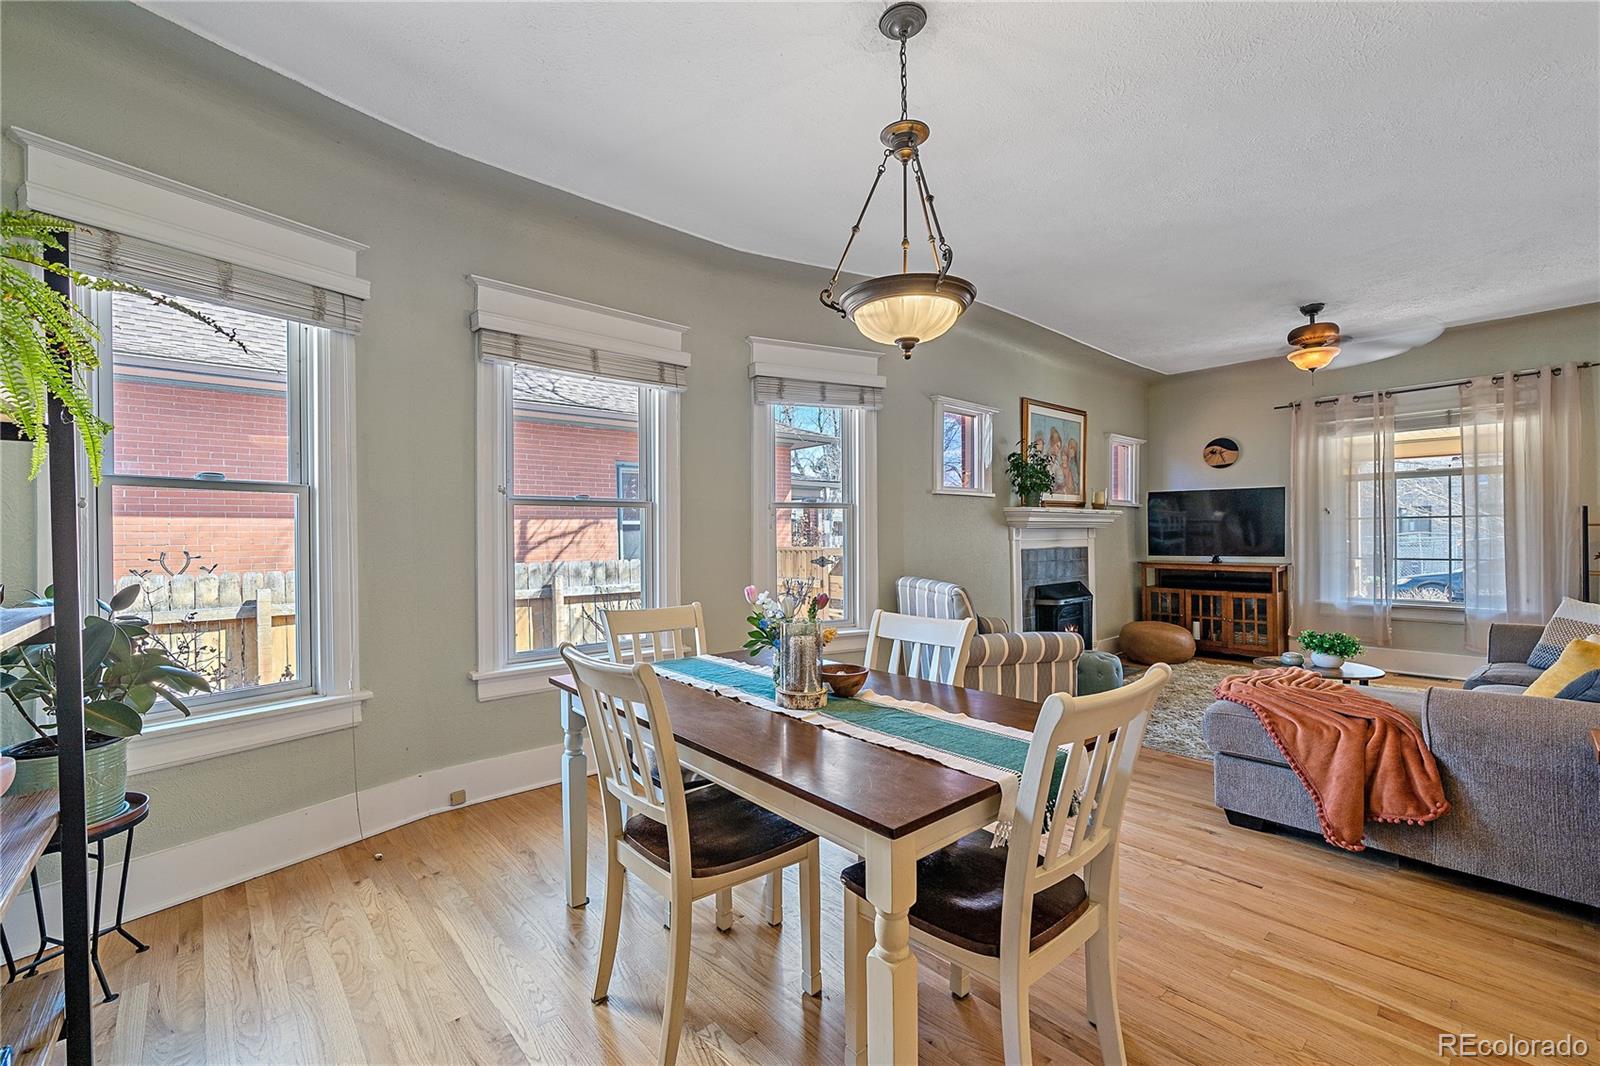
Dining room with a dark wood table, white chairs, and three tall windows.
Dining room with a wood table, book-filled shelving, striped armchair, and four windows.
Living and dining room with hardwood floors, large windows, fireplace, and dining table.
Kitchen with light wood cabinets, stainless steel appliances, and a window above the counter.
Kitchen with light wood cabinets, a double sink, stainless steel appliances, and a ceiling fan.
Kitchen with light wood cabinets, stainless steel appliances, and a coffee station along the wall.
Bedroom with blue bedding, mauve curtains, and exercise equipment beside the bed.
Bedroom with blue bedding, a patterned quilt, hardwood floors, and a high ceiling.
Bathroom with a glass-enclosed tiled tub and shower, blue-accented vanity, and ornate oval mirror.
Bathroom with a black-framed glass tub enclosure, blue tile accents, a window, and a blue vanity.
Bedroom with a bed, colorful rugs, and white shelving and desk storage.
Furnished bedroom with a gray daybed, colorful pillows, hardwood floors, and a large window.
Laundry room with a stacked stainless steel washer and dryer and open wooden storage shelves.
Sunroom with potted plants, a wooden bench, and open shelving beneath the windows.
Entry hall with a wood console table, potted plant, pale green door, and high window.
Home office with two desks and computer monitors, an open door revealing stairs, and a patterned rug.
Home office with tiled flooring, two desks, computer monitors, and a potted plant.
Basement living room with a brown sectional, gray carpet, and guitars in the corner.
Furnished living room with a brown sectional, gray carpeting, and an open doorway to a bedroom.
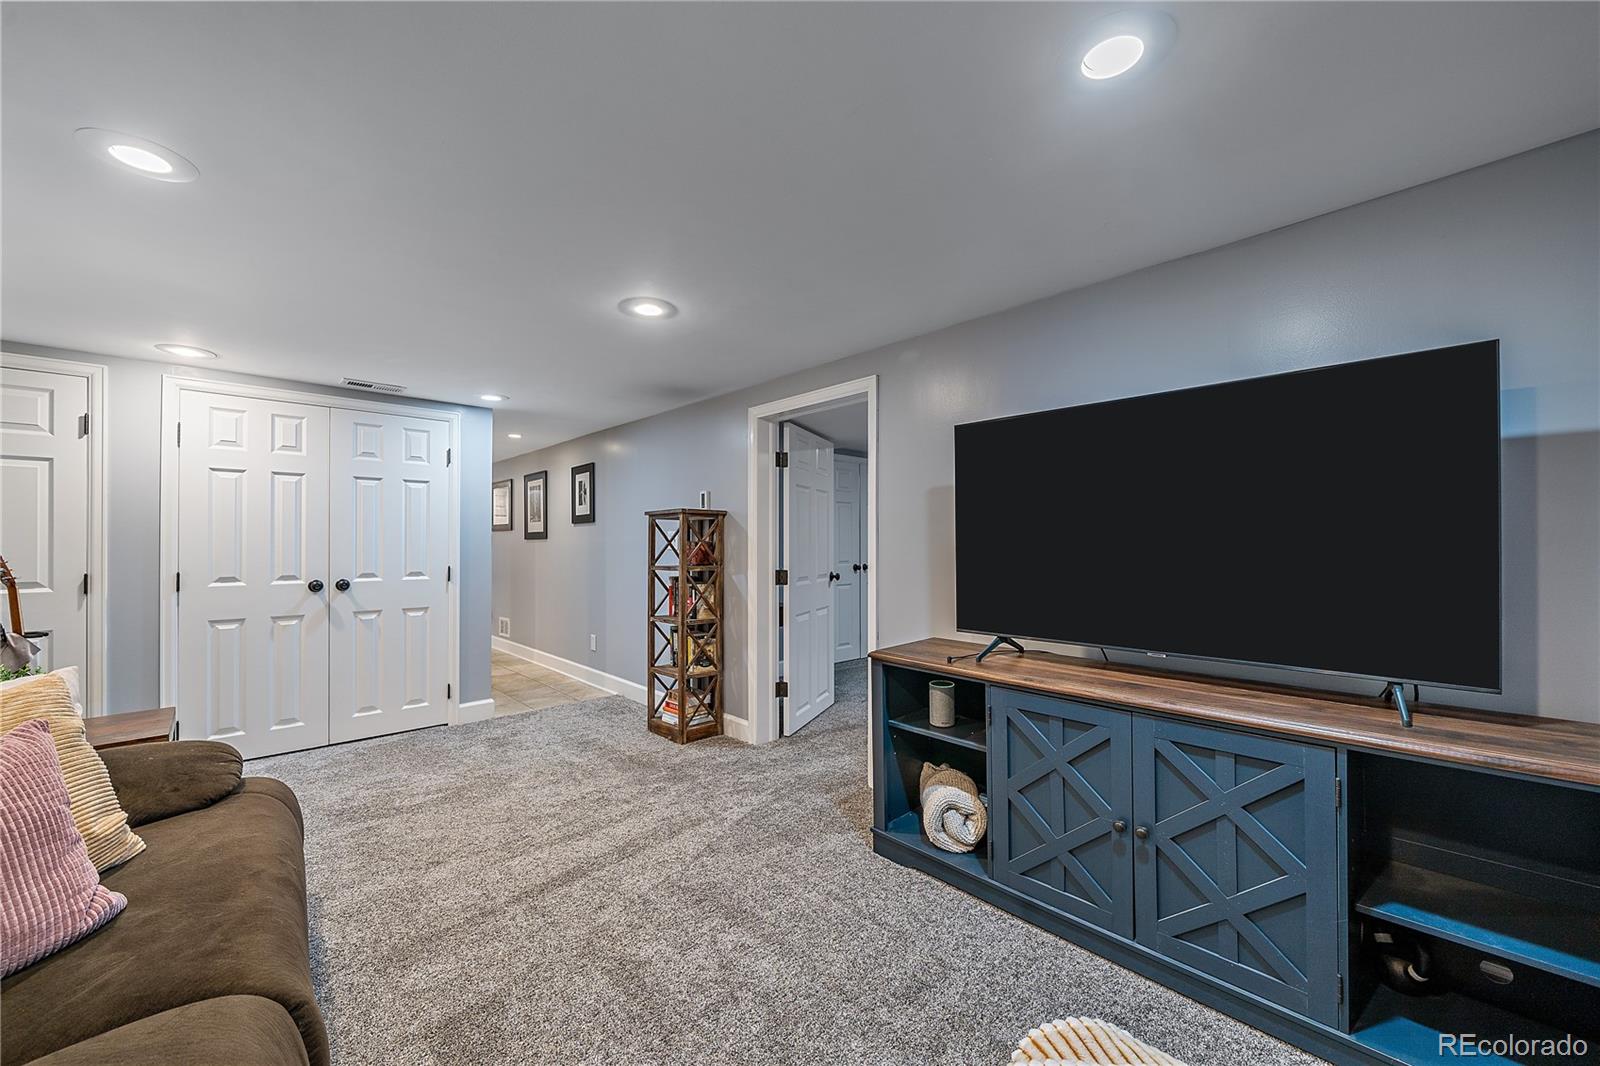
Furnished basement family room with a large TV, blue media console, gray carpet, and brown sofa.
Furnished bedroom with a gray bed, orange headboard, wooden dresser, and wall-mounted television.
Furnished bedroom with an orange tufted headboard, gray bedding, and a padded bench at the foot of the bed.
Furnished bedroom with gray carpet, built-in white cabinetry, and a wall-mounted television.
Bathroom with a white vanity and glass-enclosed shower, pale blue walls, and hexagonal tile flooring.
Glass-enclosed bathroom shower with white tile, a teal accent stripe, and built-in shelves.
Two-floor home plan with labeled rooms and dimensions; total scanned area is 2,058 square feet.
Backyard patio with umbrella-shaded dining set and raised green playhouse.
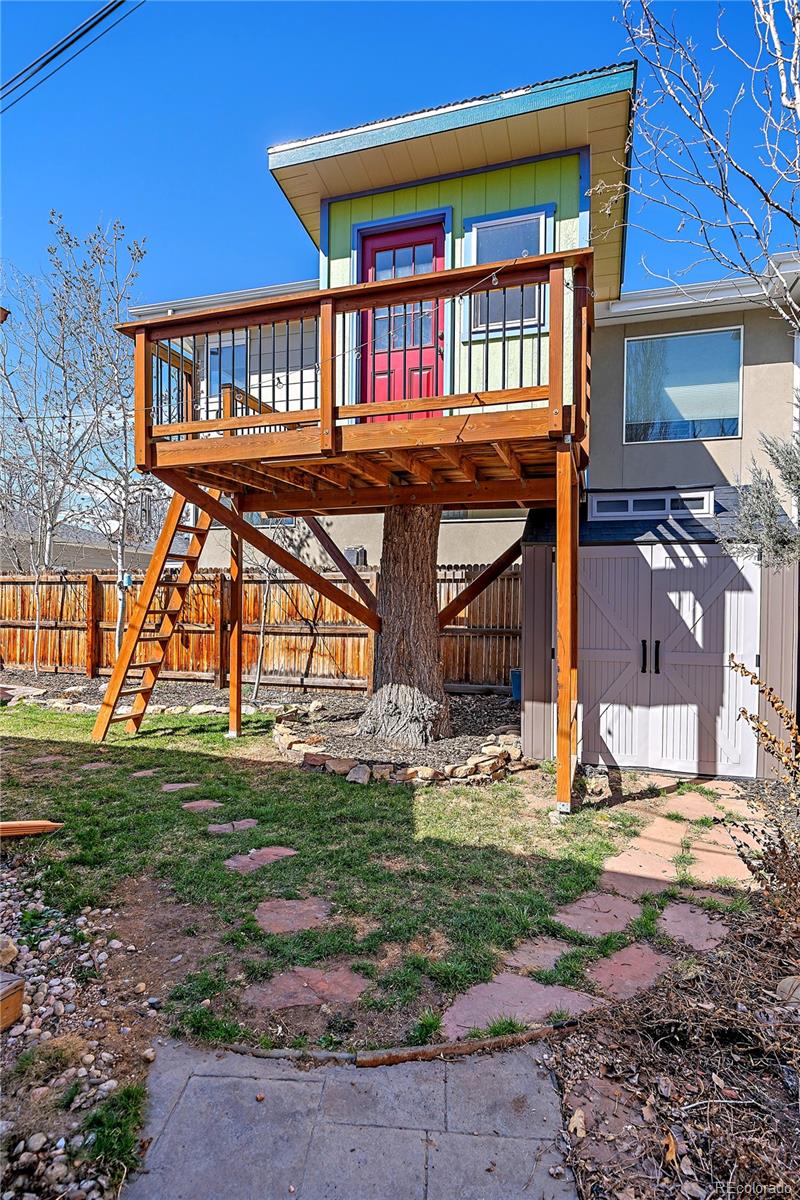
Backyard treehouse with a wooden deck, ladder, and bright red door built around a mature tree.
Wooden deck beside a lime-green exterior with blue trim and a bright red door.
Small wooden shed interior with exposed framing, mint-green chairs, and a colorful dollhouse.
South Pearl Street entrance arch over a sunny street lined with storefronts and parked cars.
Storefront with lime-green window frames and a flower-filled display window along a sunny sidewalk.
James H. Platt Park entrance sign beside a sunny, tree-shaded lawn.
Aerial view of a green park or golf course with winding paths and Denver in the distance.
SEE ALL PHOTOS
Brick house with a covered porch, red front door, decorative gable, and fenced yard.
Red brick house with a covered porch, gabled roof, chimneys, and fenced yard.
Covered brick porch with blue-cushioned chairs, potted flowers, and a large window.
Living room with a tiled fireplace, gray sectional, hardwood floors, and an adjacent dining area.
Living room with a gray sectional, striped armchair, and fireplace.
Furnished living room with a gray sectional, striped armchair, fireplace, and dining area beyond.
Dining room with a dark wood table, white chairs, and three tall windows.
Dining room with a wood table, book-filled shelving, striped armchair, and four windows.
Living and dining room with hardwood floors, large windows, fireplace, and dining table.
Kitchen with light wood cabinets, stainless steel appliances, and a window above the counter.
Kitchen with light wood cabinets, a double sink, stainless steel appliances, and a ceiling fan.
Kitchen with light wood cabinets, stainless steel appliances, and a coffee station along the wall.
Bedroom with blue bedding, mauve curtains, and exercise equipment beside the bed.
Bedroom with blue bedding, a patterned quilt, hardwood floors, and a high ceiling.
Bathroom with a glass-enclosed tiled tub and shower, blue-accented vanity, and ornate oval mirror.
Bathroom with a black-framed glass tub enclosure, blue tile accents, a window, and a blue vanity.
Bedroom with a bed, colorful rugs, and white shelving and desk storage.
Furnished bedroom with a gray daybed, colorful pillows, hardwood floors, and a large window.
Laundry room with a stacked stainless steel washer and dryer and open wooden storage shelves.
Sunroom with potted plants, a wooden bench, and open shelving beneath the windows.
Entry hall with a wood console table, potted plant, pale green door, and high window.
Home office with two desks and computer monitors, an open door revealing stairs, and a patterned rug.
Home office with tiled flooring, two desks, computer monitors, and a potted plant.
Basement living room with a brown sectional, gray carpet, and guitars in the corner.
Furnished living room with a brown sectional, gray carpeting, and an open doorway to a bedroom.
Furnished basement family room with a large TV, blue media console, gray carpet, and brown sofa.
Furnished bedroom with a gray bed, orange headboard, wooden dresser, and wall-mounted television.
Furnished bedroom with an orange tufted headboard, gray bedding, and a padded bench at the foot of the bed.
Furnished bedroom with gray carpet, built-in white cabinetry, and a wall-mounted television.
Bathroom with a white vanity and glass-enclosed shower, pale blue walls, and hexagonal tile flooring.
Glass-enclosed bathroom shower with white tile, a teal accent stripe, and built-in shelves.
Two-floor home plan with labeled rooms and dimensions; total scanned area is 2,058 square feet.
Backyard patio with umbrella-shaded dining set and raised green playhouse.
Backyard treehouse with a wooden deck, ladder, and bright red door built around a mature tree.
Wooden deck beside a lime-green exterior with blue trim and a bright red door.
Small wooden shed interior with exposed framing, mint-green chairs, and a colorful dollhouse.
South Pearl Street entrance arch over a sunny street lined with storefronts and parked cars.
Storefront with lime-green window frames and a flower-filled display window along a sunny sidewalk.
James H. Platt Park entrance sign beside a sunny, tree-shaded lawn.
Aerial view of a green park or golf course with winding paths and Denver in the distance.
Sold

125 E Arkansas Avenue

125 E Arkansas Avenue, Denver, CO 80210

$810,000
HUGE PRICE IMPROVEMENT ON THIS CHARMING BRICK BUNGALOW IN THE HIGHLY COVETED PLATT PARK NEIGHBORHOOD!! Enjoy getting to know your neighbors as you sit on this lovely covered front porch and visit with people out walking their kids and dogs! As you enter through the artistic front door, you will be enthralled by the abundance of natural light! Enjoy the warm ambiance exuding from the beautiful gas fireplace, coved ceilings and original hardwood floors! The living room flows seamlessly into the open dining area with three large windows to bring in more of our 300+ days of Colorado sunshine! Stainless steel appliances, ample cabinets and counter space, ceiling fan, window and walk in pantry make for a great kitchen!! New main floor washer and dryer are included! Two spacious bedrooms with walk in closets share a completely remodeled bathroom including built ins & a Pottery Barn type vanity! Convenient mud room & extra storage area near the back door leads you down to the incredibly functional finished basement! Currently set up for two work from home offices, generous family room & a spacious conforming bedroom with tons of closet space as well as an amazing 3/4 bath with a walk in shower and a pedestal sink! Newer furnace, hot water heater & roof! Outside is the perfect yard for entertaining friends, family and neighbors! Professionally landscaped to maximize the potential for fun! Stone patio for BBQ's & suntanning, green grass for the kids & dogs to play, a shed for more storage and the piece de resistance....the coolest treehouse in town!! People of all ages will want to come over & hang out up there for beer drinking, play dates, secret meetings or just a place to get away from it all!! Prime location in Platt Park to stroll Old South Pearl & frequent all your favorite coffee shops, restaurants, wine bars & breweries! Walk to Platt Park, play golf at Harvard Gulch, take a bike ride to Wash Park & work out at any of the nearby Rec Centers!Easy access to Downtown!

3
beds

2
baths

2,000 Sq.Ft. LIVING AREA

3,120 Sq.Ft. lot

Trish Kelly

Trish Kelly

Features & Amenities

Interior

  • total bedrooms3
  • Total bathrooms2
  • full bathroom1
  • three quarter bathroom1
  • Laundry room Laundry Closet
  • Flooring Tile, Wood
  • Fireplace Gas
  • APPLIANCES Dishwasher, Dryer, Oven, Refrigerator, Washer
  • other interior Features Built-in Features, Ceiling Fan(s), Open Floorplan, Smoke Free, Walk-In Closet(s)

Area & Lot

  • Status Sold
  • Date Sold May 11, 2023
  • Living Area2,000 Sq.Ft.
  • Lot Area3,120 Sq.Ft.
  • MLS® ID5629143
  • TypeResidential
  • YEAR BUILT1910
  • NeighborhoodPlatt Park
  • Architecture StylesBungalow
  • Elementary SchoolMcKinley-Thatcher
  • Middle SchoolGrant
  • High SchoolSouth
  • School DistrictDenver 1

Exterior

  • STORIES1
  • water SourcePublic
  • roofComposition
  • lot featuresIrrigated, Landscaped, Level, Near Public Transit, Sprinklers In Front, Sprinklers In Rear
  • HEAT TYPEForced Air, Natural Gas
  • AIR CONDITIONINGEvaporative Cooling
  • sewerPublic Sewer
  • security FeaturesCarbon Monoxide Detector(s), Smoke Detector(s)
  • other exterior FeaturesPrivate Yard

Financial

  • Sales Price$810,000
  • Real Estate Tax $3,089/yr
  • Zoning U-SU-B1
View Virtual Tour

Platt Park

Explore

Experience Real Estate the Right Way

Your home journey deserves nothing less than the finest service. With Trish Kelly, you’ll receive expert advice, compassionate support, and a commitment to achieving your real estate goals with ease and confidence.

Follow Me on Instagram